Skip main navigation
Sold for $455,000
  • $455,000

    3320 W 26th St, Greeley, CO 80634

    5beds
    3,026sqft
    Single Family Residence
    Built in 1979
    8,812 Square Feet Lot
    $467,100 Zestimate®
    $150/sqft
    $2,737 Estimated rent

    Home value

    $467,100

    $444,000 - $490,000

    $2,737/mo

    Zestimate® history
    Loading
    Loading...

    Owner options

    List your home for rent

    $2,737/mo

    Rent Zestimate®

    Find your next renter with Zillow Rental Manager. Plus, with online applications, you can quickly screen prospective tenants – for free.

    Learn more

    $2,737/mo

    Rent Zestimate®

    Refinance and save

    $2,644/mo

    Est. payment

    Refinancing to a lower rate could help reduce your monthly payments and save thousands over the life of the loan.

    See today's rates

    $2,644/mo

    Est. payment

    Explore your selling options

    Work with a Zillow partner agent

    Leverage their expertise and Zillow's premium Showcase listings to get your home seen by more buyers.

    Get started

    List with your own agent

    Get your home in front of millions of buyers by listing it on Zillow.

    Learn how to do it

    Sell it yourself

    Take full control of how buyers see your home on Zillow by listing For Sale by Owner (FSBO).

    List your home

    What's special

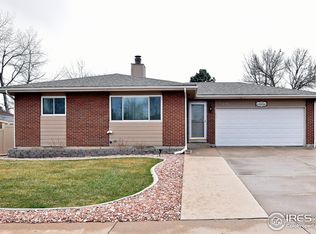
    4.5% ASSUMABLE LOAN OPTION! This updated ranch style home with a finished basement has been meticulously maintained! Upon entering the home, you are greeted with a beautiful custom tile entryway and new luxury vinyl plank throughout the main floor. You will also notice the custom wood accents on the walls throughout the home. Cook like a gourmet chef in the fully equipped and modernized kitchen. This stunning kitchen has new granite countertops, black stainless steel KitchenAid appliances, refinished cabinets, a farmhouse sink, and a dining room with a view. The outdoor space, vast and well-kept, provides a canvas for gardening enthusiasts or those looking to curate their personal oasis. Entertain on the large freshly painted deck or spend time in the greenhouse. Bring your toys, there is additional parking for an RV or a boat! This home's prime location ensures proximity to acclaimed schools, shopping destinations and an array of dining and entertainment options. Close to Glenmere Park, Union Colony Civic Center, Boomerang Links Golf Course, North Colorado Medical Center, and High Plains Library District. West Lake Park is a desirable neighborhood that is centrally located near all the necessities, this one will not last long! Embrace the refined living this home offers, arrange a private viewing and experience the charm firsthand. Option to move the laundry to the main floor. Seller financing/rent to own option also available. NO HOA or Metro Tax!

    Zillow last checked:

    Listing updated:

    Listed by:

    Matthew Walkowicz 970-217-4787,

    eXp Realty - Loveland

    Bought with:

    Desi Moss, 100084995

    eXp Realty LLC

    Source: IRES as distributed by MLS GRID,MLS#: 996247MLS Logo

    Facts & features

    Interior

    Bedrooms & bathrooms
    • Bedrooms: 5
    • Bathrooms: 3
    • Full bathrooms: 1
    • 3/4 bathrooms: 2
    • Main level bathrooms: 2
    Primary bedroom
    • Description: Luxury Vinyl
    • Features: 3/4 Primary Bath
    • Level: Main
    • Area: 168 Square Feet
    • Dimensions: 12 x 14
    Bedroom 2
    • Description: Luxury Vinyl
    • Level: Main
    • Area: 140 Square Feet
    • Dimensions: 10 x 14
    Bedroom 3
    • Description: Carpet
    • Level: Basement
    • Area: 190 Square Feet
    • Dimensions: 10 x 19
    Bedroom 4
    • Description: Carpet
    • Level: Basement
    • Area: 200 Square Feet
    • Dimensions: 10 x 20
    Bedroom 5
    • Description: Luxury Vinyl
    • Level: Main
    • Area: 144 Square Feet
    • Dimensions: 12 x 12
    Dining room
    • Description: Luxury Vinyl
    • Level: Main
    • Area: 228 Square Feet
    • Dimensions: 19 x 12
    Family room
    • Description: Carpet
    • Level: Basement
    • Area: 285 Square Feet
    • Dimensions: 15 x 19
    Kitchen
    • Description: Tile
    • Level: Main
    • Area: 300 Square Feet
    • Dimensions: 15 x 20
    Living room
    • Description: Luxury Vinyl
    • Level: Main
    • Area: 320 Square Feet
    • Dimensions: 16 x 20
    Heating
    • Forced Air
    Cooling
    • Evaporative Cooling
    Appliances
    • Included: Electric Range, Dishwasher, Refrigerator, Microwave, Disposal
    • Laundry: Washer/Dryer Hookup
    Features
    • Eat-in Kitchen, Cathedral Ceiling(s), Walk-In Closet(s)
    • Windows: Window Coverings, Bay or Bow Window
    • Basement: Partially Finished
    • Has fireplace: Yes
    • Fireplace features: Living Room
    Interior area
    • Total structure area: 1,513
    • Total interior livable area: 3,026 sqft
    • Finished area above ground: 1,513

    Property

    Parking
    • Total spaces: 2
    • Parking features: RV Access/Parking, Oversized
    • Attached garage spaces: 2
    • Details: Attached
    Accessibility
    • Accessibility features: Main Floor Bath, Accessible Bedroom, Stall Shower
    Features
    • Levels: One
    • Stories: 1
    • Patio & porch: Deck
    • Exterior features: Sprinkler System
    Lot
    • Size: 8,812 sqft
    • Features: Level, Paved, Curbs, Gutters, Sidewalks, Street Light, Fire Hydrant within 500 Feet
    Details
    • Additional structures: Storage
    • Parcel number: R2429686
    • Zoning: RES
    • Special conditions: Private Owner

    Construction

    Type & style
    • Home type: SingleFamily
    • Architectural style: Contemporary
    • Property subtype: Single Family Residence
    Materials
    • Frame, Brick, Wood Siding, Concrete
    • Roof: Composition
    Condition
    • New construction: No
    • Year built: 1979

    Utilities & green energy

    • Electric: Xcel
    • Gas: Atmos
    • Sewer: Public Sewer
    • Water: City
    • Utilities for property: Natural Gas Available, Electricity Available

    Community & neighborhood

    Security
    • Security features: Fire Alarm
    Location
    • Region: Greeley
    • Subdivision: West Lake Park

    Other

    Other facts
    • Listing terms: Cash,Conventional,FHA,VA Loan
    • Road surface type: Asphalt

    Price history

    DateEventPrice
    12/1/2023Sold$455,000+1.1%$150/sqft
    Source: IRES as distributed by MLS GRID #996247 Report a problem
    10/25/2023Pending sale$450,000$149/sqft
    Source: REcolorado as distributed by MLS GRID #IR996247 Report a problem
    9/29/2023Price change$450,000-4.3%$149/sqft
    Source: IRES as distributed by MLS GRID #996247 Report a problem
    9/21/2023Price change$470,000-1.1%$155/sqft
    Source: IRES as distributed by MLS GRID #996247 Report a problem
    9/15/2023Listed for sale$475,000+10.5%$157/sqft
    Source: IRES as distributed by MLS GRID #996247 Report a problem
    4/29/2022Sold$430,000+161%$142/sqft
    Source: Public Record Report a problem
    5/17/2007Sold$164,740+3%$54/sqft
    Source: Public Record Report a problem
    3/25/2003Sold$159,900$53/sqft
    Source: Public Record Report a problem

    Public tax history

    YearProperty taxesTax assessment
    2025$2,038 +4.9%$25,660 -7.4%
    2024$1,943 +5.8%$27,710 -1%
    2023$1,836 -3%$27,980 +32.9%
    2022$1,894 +7.6%$21,060 -2.8%
    2021$1,761 $21,660 +7.2%
    2020$1,761 +30.8%$20,200
    2019$1,346 -23.8%$20,200 +24.3%
    2018$1,765 +31.2%$16,250
    2017$1,346 -0.5%$16,250 +6.6%
    2016$1,353 +20.4%$15,250
    2015$1,124 +34%$15,250 +37.4%
    2014$839 $11,100
    2013-- $11,100 +3.3%
    2012-- $10,750
    2011-- $10,750 -3.2%
    2010-- $11,100
    2009-- $11,100 -20.1%
    2008-- $13,890
    2007-- $13,890 +0.4%
    2006-- $13,840
    2005-- $13,840 +7%
    2004-- $12,940 -1%
    2003-- $13,070 -3%
    2002-- $13,470 +4%
    2001-- $12,950

    Find assessor info on the county website

    Neighborhood: 80634

    Nearby schools

    GreatSchools rating
    Schools provided by the listing agent
    • Elementary: Meeker
    • Middle: Brentwood
    • High: Greeley West

    Source: IRES as distributed by MLS GRID. This data may not be complete. We recommend contacting the local school district to confirm school assignments for this home.

    Get a cash offer in 3 minutes
    Find out how much your home could sell for in as little as 3 minutes with a no-obligation cash offer.
    Estimated market value
    $467,100
    Get a cash offer in 3 minutes
    Find out how much your home could sell for in as little as 3 minutes with a no-obligation cash offer.
    Estimated market value
    $467,100