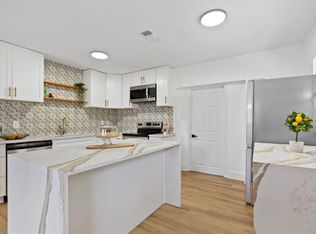
Welcome to this beautifully updated home in highly desirable South Tampa, just minutes from MacDill Air Force Base! This 3-bedroom, 2-bath residence offers a perfect blend of modern upgrades, flexible living space, plus a new roof (2023), new HVAC system (2023) & updated plumbing! All this is set on an oversized, fenced lot with inviting curb appeal. Arrive to a charming gravel driveway and a beautiful mature tree that enhances the front of the home, creating a warm and welcoming first impression. Step inside to an open foyer that flows seamlessly into the living room and kitchen, where luxury vinyl plank flooring runs throughout the main living areas. The kitchen is a true standout, featuring Frigidaire stainless steel appliances, quartz countertops, a designer tile backsplash, and a generously sized island with a stunning waterfall quartz edge—perfect for both everyday living and entertaining. Soft-close cabinetry and drawers add a touch of quality craftsmanship. Down the hall, you’ll find two guest bedrooms, a spacious primary suite, and a beautifully appointed bathroom complete with quartz countertops, modern gold fixtures, floor-to-ceiling tile in the shower, and a separate tub. To the right of the foyer, a large step-down bonus/TV room with a closet and adjacent full bath offers incredible versatility—easily functioning as a second living area, guest suite, or potential 4th bedroom with minor modification. Additional highlights include a 2023 roof and HVAC system, new easy-operating shades throughout, and a convenient covered carport. The expansive screened and covered lanai features durable composite decorative plank flooring and provides the perfect space for relaxing or entertaining, while the extended paver patio overlooks the huge backyard enclosed by a white PVC fence. With its thoughtful updates, flexible layout, and prime South Tampa location, this home is a must-see! Located just minutes from MacDill Air Force Base, South Tampa’s popular restaurants and bars, shopping, Gulf beaches, Downtown Tampa, Armature Works, and sporting events, this home offers both convenience and the privacy of a tucked-away street — a rare combination at this price point.
Sold for $490,000
$490,000
3320 W IOWA AVENUE, TAMPA, FL 33611
3beds
1,240sqft
Single Family Residence
Built in 1958
7,000 Square Feet Lot
$489,900 Zestimate®
$395/sqft
$2,491 Estimated rent
Home value
$489,900
$461,000 - $519,000
$2,491/mo
Zestimate® history
Owner options
List your home for rent
$2,491/mo
Rent Zestimate®
Find your next renter with Zillow Rental Manager. Plus, with online applications, you can quickly screen prospective tenants – for free.
$2,491/mo
Rent Zestimate®
Refinance and save
$3,378/mo
Est. payment
Refinancing to a lower rate could help reduce your monthly payments and save thousands over the life of the loan.
$3,378/mo
Est. payment
Explore your selling options
Work with a Zillow partner agent
Leverage their expertise and Zillow's premium Showcase listings to get your home seen by more buyers.
Get startedList with your own agent
Get your home in front of millions of buyers by listing it on Zillow.
Learn how to do itSell it yourself
Take full control of how buyers see your home on Zillow by listing For Sale by Owner (FSBO).
List your homeWhat's special
Beautifully updated homeBeautifully appointed bathroomQuartz countertopsNew easy-operating shades throughoutInviting curb appealModern gold fixturesSpacious primary suite
Zillow last checked:
Listing updated:
Listed by:
Richard Dombrowski 813-944-7804,
BAY REALTY OF FLORIDA 813-944-7804
Bought with:
Olga Miranda, 3522249
CHARLES RUTENBERG REALTY INC
Source: Stellar MLS,MLS#: TB8500133 Originating MLS: Suncoast Tampa
Originating MLS: Suncoast Tampa
Facts & features
Interior
Bedrooms & bathrooms
- Bedrooms: 3
- Bathrooms: 2
- Full bathrooms: 2
Rooms
- Room types: Family Room, Great Room
Primary bedroom
- Features: Storage Closet
- Level: First
- Area: 167.4 Square Feet
- Dimensions: 12.4x13.5
Bedroom 2
- Features: Storage Closet
- Level: First
- Area: 138.6 Square Feet
- Dimensions: 9.9x14
Bedroom 3
- Features: Storage Closet
- Level: First
- Area: 90 Square Feet
- Dimensions: 9x10
Great room
- Level: First
- Area: 149.86 Square Feet
- Dimensions: 11.8x12.7
Kitchen
- Level: First
- Area: 140.14 Square Feet
- Dimensions: 9.8x14.3
Living room
- Level: First
- Area: 169.92 Square Feet
- Dimensions: 9.6x17.7
Heating
- Central, Electric
Cooling
- Central Air
Appliances
- Included: Dishwasher, Disposal, Dryer, Microwave, Range, Refrigerator, Washer
- Laundry: Outside, Washer Hookup, Electric Dryer Hookup
Features
- Kitchen/Family Room Combo, Ceiling Fan(s), Open Floorplan, Solid Surface Counters, Thermostat
- Flooring: Luxury Vinyl
- Windows: Blinds, Window Treatments
- Has fireplace: No
Interior area
- Total structure area: 1,785
- Total interior livable area: 1,240 sqft
Property
Parking
- Total spaces: 1
- Parking features: Driveway
- Carport spaces: 1
- Has uncovered spaces: Yes
Features
- Levels: One
- Stories: 1
- Patio & porch: Covered, Patio, Screened
- Exterior features: Private Mailbox, Private Yard, Rain Gutters
- Fencing: Vinyl
Lot
- Size: 7,000 Square Feet
- Dimensions: 50 x 140
- Features: Landscaped
- Residential vegetation: Trees/Landscaped
Details
- Parcel number: A 10 30 18 3YI 000005 00010.0
- Zoning: RS-60
- Special conditions: None
Construction
Type & style
- Home type: SingleFamily
- Architectural style: Florida
- Property subtype: Single Family Residence
Materials
- Block
- Foundation: Slab
- Roof: Shingle
Condition
- Completed
- New construction: No
- Year built: 1958
Utilities & green energy
- Sewer: Public Sewer
- Water: Public
- Utilities for property: Cable Connected, Electricity Connected, Public, Sewer Connected, Street Lights
Community & HOA
Community
- Security: Smoke Detector(s)
- Pet fee: $0 monthly
- Subdivision: INTERBAY
HOA
- Has HOA: No
Location
- Region: Tampa
Financial & listing details
- Price per square foot: $395/sqft
- Tax assessed value: $350,977
- Annual tax amount: $6,293
- Date on market: 4/23/2026
- Cumulative days on market: 22 days
- Listing terms: Cash,FHA
- Ownership: Fee Simple
- Total actual rent: 0
- Electric utility on property: Yes
- Road surface type: Paved, Asphalt
Price history
| Date | Event | Price |
|---|---|---|
| 6/26/2026 | Sold | $490,000-2%$395/sqft |
Source:  Stellar MLS #TB8500133 Report a problem Stellar MLS #TB8500133 Report a problem | ||
| 5/16/2026 | Pending sale | $499,900$403/sqft |
Source: Stellar MLS #TB8500133 Report a problem | ||
| 4/23/2026 | Listed for sale | $499,900+7.5%$403/sqft |
Source: Stellar MLS #TB8500133 Report a problem | ||
| 4/26/2023 | Sold | $465,000$375/sqft |
Source: Public Record Report a problem | ||
| 3/12/2023 | Pending sale | $465,000$375/sqft |
Source: Stellar MLS #U8190164 Report a problem | ||
| 3/3/2023 | Listed for sale | $465,000$375/sqft |
Source: Stellar MLS #U8190164 Report a problem | ||
| 2/23/2023 | Pending sale | $465,000$375/sqft |
Source: Stellar MLS #U8190164 Report a problem | ||
| 2/10/2023 | Listed for sale | $465,000+0%$375/sqft |
Source: Stellar MLS #U8190164 Report a problem | ||
| 1/20/2023 | Listing removed | -- |
Source: Stellar MLS #T3393003 Report a problem | ||
| 12/19/2022 | Price change | $464,900-4.1%$375/sqft |
Source: Stellar MLS #T3393003 Report a problem | ||
| 11/16/2022 | Price change | $484,900-2%$391/sqft |
Source: Stellar MLS #T3393003 Report a problem | ||
| 10/21/2022 | Listed for sale | $494,900$399/sqft |
Source: Stellar MLS #T3393003 Report a problem | ||
| 10/19/2022 | Pending sale | $494,900$399/sqft |
Source: Stellar MLS #T3393003 Report a problem | ||
| 10/7/2022 | Price change | $494,900-2%$399/sqft |
Source: Stellar MLS #T3393003 Report a problem | ||
| 9/15/2022 | Price change | $504,900-1.9%$407/sqft |
Source: Stellar MLS #T3393003 Report a problem | ||
| 9/1/2022 | Price change | $514,900-4.6%$415/sqft |
Source: Stellar MLS #T3393003 Report a problem | ||
| 8/23/2022 | Price change | $539,8000%$435/sqft |
Source: Stellar MLS #T3393003 Report a problem | ||
| 8/4/2022 | Listed for sale | $539,900+47.9%$435/sqft |
Source: Stellar MLS #T3393003 Report a problem | ||
| 6/28/2022 | Sold | $365,000$294/sqft |
Source: Public Record Report a problem | ||
| 5/26/2022 | Pending sale | $365,000$294/sqft |
Source: Stellar MLS #T3371506 Report a problem | ||
| 5/26/2022 | Listed for sale | $365,000$294/sqft |
Source: Stellar MLS #T3371506 Report a problem | ||
| 5/15/2022 | Pending sale | $365,000$294/sqft |
Source: Stellar MLS #T3371506 Report a problem | ||
| 5/7/2022 | Listed for sale | $365,000$294/sqft |
Source: Stellar MLS #T3371506 Report a problem | ||
Public tax history
| Year | Property taxes | Tax assessment |
|---|---|---|
| 2025 | $6,293 +7.2% | $350,977 +1.4% |
| 2024 | $5,868 -3.3% | $346,252 +12.7% |
| 2023 | $6,069 +80.1% | $307,204 +129.2% |
| 2022 | $3,371 +13.5% | $134,010 +10% |
| 2021 | $2,970 +8% | $121,827 +10% |
| 2020 | $2,750 +11.2% | $110,752 +10% |
| 2019 | $2,473 | $100,684 -28.3% |
| 2018 | $2,473 +6.6% | $140,460 +16.9% |
| 2017 | $2,319 +11% | $120,167 +58.9% |
| 2016 | $2,089 +12% | $75,645 +10% |
| 2015 | $1,865 +29.1% | $68,768 +10% |
| 2014 | $1,445 | $62,516 +10% |
| 2013 | $1,445 +23.8% | $56,833 +8.3% |
| 2012 | $1,167 -14% | $52,485 -14.3% |
| 2011 | $1,357 -12% | $61,208 -12.8% |
| 2010 | $1,541 -13.3% | $70,187 -13.1% |
| 2009 | $1,778 -29.8% | $80,729 -29.9% |
| 2008 | $2,532 -21.7% | $115,126 -22.8% |
| 2007 | $3,231 -2.5% | $149,168 +6.7% |
| 2006 | $3,314 +24% | $139,851 +28% |
| 2005 | $2,673 | $109,231 +18.4% |
| 2004 | -- | $92,278 +11.2% |
| 2003 | -- | $82,999 +5.4% |
| 2002 | -- | $78,759 +15.6% |
| 2001 | -- | $68,111 +19.4% |
| 2000 | $1,454 | $57,022 |
Find assessor info on the county website
Neighborhood: Gandy-Sun Bay South
Nearby homes
- $--4 bd2 ba1.2k sqft3320 W Iowa Ave #R, Tampa, FL 33611Off Market

- $314,5002 bd1 ba1.1k sqft3318 W Iowa Ave, Tampa, FL 33611Off Market
- $1,026,5004 bd2 ba1.2k sqft3322 W Iowa Ave, Tampa, FL 33611Off Market
- $330,7003 bd1 ba990 sqft3316 Iowa Ave, Tampa, FL 33611Off Market
- $851,1004 bd3 ba2.4k sqft3324 W Iowa Ave, Tampa, FL 33611Off Market
- $1,075,0004 bd4 ba3k sqft3314 W Iowa Ave, Tampa, FL 33611Off Market
- $1,128,1004 bd4 ba3.3k sqft3413 Ohio Ave, Tampa, FL 33611Off Market
- $390,4003 bd2 ba1.2k sqft3417 Ohio Ave, Tampa, FL 33611Off Market
Nearby schools
GreatSchools rating
- 5/10Chiaramonte Elementary SchoolGrades: PK-5Distance: 0.2 mi
- 5/10Madison Middle SchoolGrades: 6-8Distance: 2.2 mi
- 6/10Robinson High SchoolGrades: 9-12Distance: 1.2 mi
Schools provided by the listing agent
- Elementary: Chiaramonte-HB
- Middle: Madison-HB
- High: Robinson-HB
Source: Stellar MLS. This data may not be complete. We recommend contacting the local school district to confirm school assignments for this home.
Get a cash offer in 3 minutes
Find out how much your home could sell for in as little as 3 minutes with a no-obligation cash offer.
Estimated market value
$489,900
Get a cash offer in 3 minutes
Find out how much your home could sell for in as little as 3 minutes with a no-obligation cash offer.
Estimated market value
$489,900
- Florida
- Hillsborough County
- Tampa
- 33611
- Gandy-Sun Bay South
- 3320 W IOWA AVENUE
Nearby cities
Nearby neighborhoods
Nearby zip codes
Other Tampa Topics
