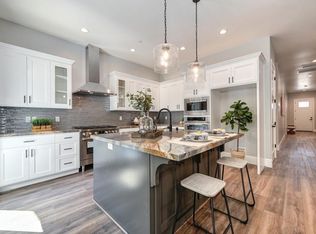
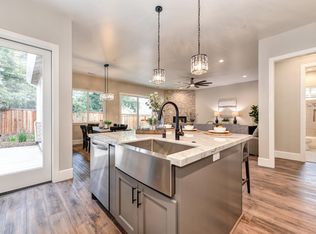
Location, location, location! Welcome to Taylor Village, a premier new-home community in the heart of Loomis. Just a five-minute stroll to downtown, this rare single‑story residence blends modern comfort with small‑town charm. This thoughtfully designed 4-bedroom, 3-bath home features an open great room layout ideal for gatherings and everyday living. Enjoy elevated finishes throughout, including: 10' ceilings that create an airy, spacious feel. Gourmet kitchen with a professional 6‑burner gas range/oven. Owned solar PV system for energy efficiency. Detached 2‑car garage. Covered front and back patios perfect for relaxing outdoors. Situated on a peaceful cul‑de‑sac, this one‑of‑a‑kind property offers an unbeatable location with No Mello Roos and No HOA. A truly exceptional opportunity to live in one of Loomis' most desirable neighborhoods.
Closed
$837,500
3320 Water Well Pl, Loomis, CA 95650
4beds
2,531sqft
Single Family Residence
Built in 2023
7,069 Square Feet Lot
$827,300 Zestimate®
$331/sqft
$3,783 Estimated rent
Home value
$827,300
$769,000 - $893,000
$3,783/mo
Zestimate® history
Owner options
List your home for rent
$3,783/mo
Rent Zestimate®
Find your next renter with Zillow Rental Manager. Plus, with online applications, you can quickly screen prospective tenants – for free.
$3,783/mo
Rent Zestimate®
Refinance and save
$5,569/mo
Est. payment
Refinancing to a lower rate could help reduce your monthly payments and save thousands over the life of the loan.
$5,569/mo
Est. payment
Explore your selling options
Work with a Zillow partner agent
Leverage their expertise and Zillow's premium Showcase listings to get your home seen by more buyers.
Get startedList with your own agent
Get your home in front of millions of buyers by listing it on Zillow.
Learn how to do itSell it yourself
Take full control of how buyers see your home on Zillow by listing For Sale by Owner (FSBO).
List your homeWhat's special
Zillow last checked:
Listing updated:
Listed by:
Mandy Wegener DRE #01951690 916-303-6138,
Wesely & Associates
Bought with:
Mark Ridens, DRE #01995421
Redfin Corporation
Source: MetroList Services of CA,MLS#: 226082085Originating MLS: MetroList Services, Inc.
Facts & features
Interior
Bedrooms & bathrooms
- Bedrooms: 4
- Bathrooms: 3
- Full bathrooms: 3
Rooms
- Room types: Great Room, Kitchen, Laundry, Possible Guest
Primary bedroom
- Features: Ground Floor, Walk-In Closet, Sitting Area
Primary bathroom
- Features: Shower Stall(s), Double Vanity, Tile, Tub, Multiple Shower Heads, Quartz, Window
Dining room
- Features: Space in Kitchen, Dining/Living Combo, Formal Area
Kitchen
- Features: Breakfast Area, Quartz Counter, Slab Counter, Stone Counters, Island w/Sink, Kitchen/Family Combo
Heating
- Central, Fireplace(s), Solar
Cooling
- Ceiling Fan(s), Central Air, Whole House Fan
Appliances
- Included: Free-Standing Gas Range, Free-Standing Refrigerator, Gas Cooktop, Gas Water Heater, Range Hood, Dishwasher, Disposal, Microwave, Double Oven, Free-Standing Gas Oven, Dryer, Washer
- Laundry: Laundry Room, Cabinets, Ground Floor, Inside Room
Features
- Flooring: Carpet, Simulated Wood, Tile
- Number of fireplaces: 1
- Fireplace features: Living Room, Gas Log
Interior area
- Total structure area: 0
- Total interior livable area: 2,531 sqft
Property
Parking
- Total spaces: 6
- Parking features: Detached, Garage Faces Front, Uncovered Parking Spaces 2+, Driveway, Gentle Up Driveway/Sidewalks, Level Driveway/Sidewalks
- Garage spaces: 2
- Uncovered spaces: 4
Features
- Levels: One
- Stories: 1
- Fencing: Back Yard,Wood,Fenced
Lot
- Size: 7,069 Square Feet
- Features: Auto Sprinkler F&R, Court, Cul-De-Sac, Curb(s), Curb(s)/Gutter(s), Dead End, Shape Regular, Landscape Back, Landscape Front, Low Maintenance
- Topography: Snow Line Below,Level,Snow Line Below,Level
Details
- Parcel number: 044370014000
- Zoning: Residential
- Special conditions: Standard
Construction
Type & style
- Home type: SingleFamily
- Architectural style: A-Frame,Bungalow,Ranch,Craftsman
- Property subtype: Single Family Residence
Materials
- Wood, Wood Siding
- Foundation: Slab
- Roof: Composition
Condition
- Year built: 2023
Details
- Builder name: Diamond Ridge Construction
Utilities & green energy
- Electric: 220 Volts
- Sewer: Sewer in Street
- Water: Public
- Utilities for property: Public, Sewer Connected & Paid, Solar, Underground Utilities, Natural Gas Connected
Green energy
- Energy generation: Solar
Community & HOA
Community
- Subdivision: Taylor Village
Location
- Region: Loomis
Financial & listing details
- Price per square foot: $331/sqft
- Tax assessed value: $858,330
- Price range: $837.5K - $837.5K
- Date on market: 9/20/2026
- Road surface type: Asphalt, Paved
Price history
| Date | Event | Price |
|---|---|---|
| 8/16/2026 | Pending sale | $859,000+2.6%$339/sqft |
Source: MetroList Services of CA #226082085 Report a problem | ||
| 8/14/2026 | Sold | $837,500-2.5%$331/sqft |
Source: MetroList Services of CA #226082085 Report a problem | ||
| 6/27/2026 | Listed for sale | $859,000+4.1%$339/sqft |
Source: MetroList Services of CA #226082085 Report a problem | ||
| 4/30/2024 | Sold | $825,000-1.7%$326/sqft |
Source: MetroList Services of CA #224023949 Report a problem | ||
| 4/5/2024 | Pending sale | $839,000$331/sqft |
Source: MetroList Services of CA #224023949 Report a problem | ||
| 4/3/2024 | Price change | $839,000+1.2%$331/sqft |
Source: MetroList Services of CA #224023949 Report a problem | ||
| 3/13/2024 | Listed for sale | $829,000$328/sqft |
Source: MetroList Services of CA #224023949 Report a problem | ||
Public tax history
| Year | Property taxes | Tax assessment |
|---|---|---|
| 2026 | -- | $858,330 +2% |
| 2025 | $10,291 +48.4% | $841,500 +67.5% |
| 2024 | $6,935 +69.4% | $502,479 +113.1% |
| 2023 | $4,093 +104.4% | $235,843 +319.5% |
| 2022 | $2,002 +22.6% | $56,219 +83.7% |
| 2021 | $1,633 +1.7% | $30,607 +1% |
| 2020 | $1,606 | $30,294 |
Find assessor info on the county website
Neighborhood: 95650
Nearby homes
- $815,0004 bd3 ba2.5k sqft3316 Water Well Pl, Loomis, CA 95650Sold
- $820,0004 bd3 ba2.5k sqft3324 Water Well Pl, Loomis, CA 95650Sold
- $738,1004 bd2 ba2.1k sqft5575 Tudor Way, Loomis, CA 95650Off Market
- $798,7004 bd3 ba2.5k sqft3312 Water Well Pl, Loomis, CA 95650Off Market
- $652,4003 bd2 ba1.7k sqft5567 Tudor Way, Loomis, CA 95650Off Market
- $819,0004 bd3 ba2.5k sqft3328 Water Well Pl, Loomis, CA 95650Sold
- $834,700-- bd-- ba2.6k sqft3321 Water Well Pl, Loomis, CA 95650Off Market
- $742,4753 bd2 ba1.7k sqft5585 Tudor Way, Loomis, CA 95650Sold
Nearby schools
GreatSchools rating
- 6/10Loomis Elementary SchoolGrades: K-8Distance: 0.9 mi
- 10/10Del Oro High SchoolGrades: 9-12Distance: 1.4 mi
Get a cash offer in 3 minutes
Find out how much your home could sell for in as little as 3 minutes with a no-obligation cash offer.
Estimated market value
$827,300
Get a cash offer in 3 minutes
Find out how much your home could sell for in as little as 3 minutes with a no-obligation cash offer.
Estimated market value
$827,300
- California
- Placer County
- Loomis
- 95650
- 3320 Water Well Pl
