Skip main navigation
Sold
  • Price Unknown

    3320 Wing Ct, North Pole, AK 99705

    3beds
    1,360sqft
    Single Family Residence
    Built in 2000
    1 Acres Lot
    $387,900 Zestimate®
    $--/sqft
    $3,423 Estimated rent

    Home value

    $387,900

    $369,000 - $407,000

    $3,423/mo

    Zestimate® history
    Loading
    Loading...

    Owner options

    List your home for rent

    $3,423/mo

    Rent Zestimate®

    Find your next renter with Zillow Rental Manager. Plus, with online applications, you can quickly screen prospective tenants – for free.

    Learn more

    $3,423/mo

    Rent Zestimate®

    Refinance and save

    Refinancing to a lower rate could help reduce your monthly payments and save thousands over the life of the loan.

    See today's rates

    Explore your selling options

    Work with a Zillow partner agent

    Leverage their expertise and Zillow's premium Showcase listings to get your home seen by more buyers.

    Get started

    List with your own agent

    Get your home in front of millions of buyers by listing it on Zillow.

    Learn how to do it

    Sell it yourself

    Take full control of how buyers see your home on Zillow by listing For Sale by Owner (FSBO).

    List your home

    What's special

    Exceptional curb appealCharming stone pathPeaceful wooded surroundingsCorner lotRadiant floor heatGranite countertopsBeautifully landscaped flower garden
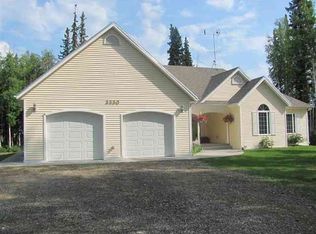
    Welcome to 3320 Wing Court – a move-in-ready home perfectly situated just 10 minutes from both Eielson Air Force Base and Fort Wainwright! This updated 3-bedroom, 2-bath home offers 1,360 sq. ft. of comfortable living space on a spacious 1-acre corner lot. The flowing layout connects the kitchen, dining, and living areas, creating an easy space for daily living and entertaining. The kitchen is a standout with stainless steel appliances, granite countertops, a walk-in pantry, and a versatile movable island—perfect for meal prep or gatherings. French doors in the dining area open to the deck and a covered pergola, complete with netting for mosquito-free summer nights and panels that can be closed for extra shelter when needed. The primary suite features a walk-in closet and private bath, while the oversized 2-car garage, keyless entry, and extra storage in the shed and large ShelterLogic tent add everyday convenience. Outside, the home shines with exceptional curb appeal. A beautifully landscaped flower garden welcomes you with vibrant blooms, whimsical décor, and a charming stone path that winds through the space. Multiple seating areas create the perfect spots for morning coffee, outdoor dining, or evening relaxation while enjoying the peaceful wooded surroundings. With thoughtful upgrades, radiant floor heat, triple-pane windows, and fresh paint throughout, this home blends comfort, style, and location.

    Zillow last checked:

    Listing updated:

    Listed by:

    Tina Peterson 907-388-9169,

    POWERED BY LYMBURNER REALTY

    Bought with:

    Jerry Lymburner

    Source: GFMLS,MLS#: 158417MLS Logo

    Facts & features

    Interior

    Bedrooms & bathrooms
    • Bedrooms: 3
    • Bathrooms: 2
    • Full bathrooms: 2
    Rooms
    • Room types: Master Suite
    Heating
    • Radiant Floor
    Appliances
    • Included: Range/Oven, Dishwasher, Disposal, Refrigerator, Washer, Dryer, Water Softener
    • Laundry: Main Level
    Features
    • Walk-In Closet(s), HRV
    • Flooring: Laminate
    • Windows: Triple Pane Windows
    • Basement: Crawl Space
    Interior area
    • Total structure area: 1,360
    • Total interior livable area: 1,360 sqft

    Property

    Parking
    • Total spaces: 2
    • Parking features: RV Access/Parking, Heated Garage, Garage Door Opener
    • Attached garage spaces: 2
    Features
    • Patio & porch: Deck/Patio, Covered
    • Exterior features: Lawn, Garden, Natural, Internet Available, Telephone Service
    Lot
    • Size: 1 Acres
    Details
    • Additional structures: Shed(s)
    • Parcel number: 0496294
    • Zoning: N/A
    • Zoning description: Rural Residential District

    Construction

    Type & style
    • Home type: SingleFamily
    • Architectural style: Ranch
    • Property subtype: Single Family Residence
    Materials
    • Vinyl Siding, 2x6
    • Foundation: Block
    • Roof: Shingle
    Condition
    • 21-30 yrs
    • New construction: No
    • Year built: 2000

    Utilities & green energy

    • Gas: Oil
    • Sewer: Private Sewer
    • Water: Private

    Community & HOA

    Community
    • Security: Smoke Detector(s)
    • Subdivision: Drake Estates W
    Location
    • Region: North Pole

    Financial & listing details

    • Tax assessed value: $318,462
    • Annual tax amount: $4,146
    • Date on market: 8/13/2025
    • Listing terms: Cash/Refinance
    • Road surface type: Gravel

    Price history

    DateEventPrice
    9/12/2025Sold--
    Source: GFMLS #158417 Report a problem
    8/16/2025Pending sale$364,900$268/sqft
    Source: GFMLS #158417 Report a problem
    8/13/2025Listed for sale$364,900+15.8%$268/sqft
    Source: GFMLS #158417 Report a problem
    3/16/2023Sold--
    Source: AKMLS #23-545 Report a problem
    1/24/2023Pending sale$315,000$232/sqft
    Source: AKMLS #23-545 Report a problem
    1/20/2023Listed for sale$315,000+17.1%$232/sqft
    Source: GFMLS #151772 Report a problem
    4/20/2020Sold--
    Source: Agent Provided Report a problem
    8/3/2018Sold--
    Source: Agent Provided Report a problem
    6/13/2018Listed for sale$269,000$198/sqft
    Source: CENTURY 21 Gold Rush #137565 Report a problem

    Public tax history

    YearProperty taxesTax assessment
    2025$4,146 +2.1%$318,462 +1.5%
    2024$4,062 +1.5%$313,856
    2023$4,002 -0.2%$313,856 +9.7%
    2022$4,011 +2.2%$286,153 +10.7%
    2021$3,923 -13.8%$258,517 +5.3%
    2020$4,552 +42.7%$245,491 +7.1%
    2018$3,191 -0.4%$229,167 +2.6%
    2017$3,203 $223,341
    2016$3,203 +344.5%$223,341 +3.3%
    2015$721 $216,240
    2014$721 $216,240
    2013-- $216,240 -0.9%
    2012-- $218,281 +0.7%
    2011-- $216,664 +3.3%
    2010-- $209,670 -1.4%
    2009-- $212,555 -1.5%
    2008-- $215,746 +0.2%
    2007$3,367 +1.1%$215,406 +16.5%
    2005$3,329 +20.1%$184,864 +11.8%
    2003$2,773 -0.1%$165,326
    2002$2,774 +4.8%$165,326 +5.7%
    2001$2,647 $156,396
    Find assessor info on the county website

    Neighborhood: 99705

    Nearby schools

    GreatSchools rating
    Schools provided by the listing agent
    • Elementary: North Pole
    • Middle: N. Pole Middle
    • High: N. Pole High

    Source: GFMLS. This data may not be complete. We recommend contacting the local school district to confirm school assignments for this home.