Welcome home to this stunning property nestled within a serene neighborhood! Stepping through the covered arched entrance, you'll notice the exquisite craftsmanship & attention to detail throughout. The home features granite kitchen countertops, hardwood/tile/carpet flooring, & charming arch doorways for seamless flow. Embrace the abundance of natural light, creating a warm & inviting atmosphere year-round. Trey ceilings add an elegant touch in each bedroom, while the primary suite boasts a beautiful tile shower & garden tub providing a retreat after a long day. Step outside to the covered back porch & discover the perfect spot to unwind, overlooking the expansive .65-acre lot. The privacy fence encloses the backyard, offering a secluded oasis for outdoor gatherings & activities. With a blend of brick & vinyl siding, this home exudes charm & curb appeal. Don't miss out on making this beauty your own. Schedule a showing today & experience the epitome of comfort, style, & tranquility!
Closed
$350,000
3320 Wiser Dr, Clarksville, TN 37042
3beds
1,800sqft
Single Family Residence, Residential
Built in 2013
0.65 Acres Lot
$353,400 Zestimate®
$194/sqft
$1,913 Estimated rent
Home value
$353,400
$336,000 - $371,000
$1,913/mo
Zestimate® history
Owner options
List your home for rent
$1,913/mo
Rent Zestimate®
Find your next renter with Zillow Rental Manager. Plus, with online applications, you can quickly screen prospective tenants – for free.
$1,913/mo
Rent Zestimate®
Refinance and save
$2,060/mo
Est. payment
Refinancing to a lower rate could help reduce your monthly payments and save thousands over the life of the loan.
$2,060/mo
Est. payment
Explore your selling options
Work with a Zillow partner agent
Leverage their expertise and Zillow's premium Showcase listings to get your home seen by more buyers.
Get startedList with your own agent
Get your home in front of millions of buyers by listing it on Zillow.
Learn how to do itSell it yourself
Take full control of how buyers see your home on Zillow by listing For Sale by Owner (FSBO).
List your homeWhat's special
Zillow last checked:
Listing updated:
Listed by:
Gary Ashton 615-301-1650,
The Ashton Real Estate Group of RE/MAX Advantage,
Nancy Herrick 913-558-0979,
The Ashton Real Estate Group of RE/MAX Advantage
Bought with:
Chelsea Zeller, 362970
Benchmark Realty, LLC
Source: RealTracs MLS as distributed by MLS GRID,MLS#: 2657638
Facts & features
Interior
Bedrooms & bathrooms
- Bedrooms: 3
- Bathrooms: 2
- Full bathrooms: 2
- Main level bedrooms: 3
Bedroom 1
- Features: Walk-In Closet(s)
- Level: Walk-In Closet(s)
- Area: 168 Square Feet
- Dimensions: 14x12
Bedroom 2
- Features: Extra Large Closet
- Level: Extra Large Closet
- Area: 110 Square Feet
- Dimensions: 11x10
Bedroom 3
- Features: Extra Large Closet
- Level: Extra Large Closet
- Area: 110 Square Feet
- Dimensions: 11x10
Bonus room
- Features: Over Garage
- Level: Over Garage
- Area: 280 Square Feet
- Dimensions: 20x14
Dining room
- Features: Formal
- Level: Formal
- Area: 120 Square Feet
- Dimensions: 12x10
Kitchen
- Features: Pantry
- Level: Pantry
- Area: 160 Square Feet
- Dimensions: 16x10
Living room
- Area: 288 Square Feet
- Dimensions: 18x16
Heating
- Central, Electric
Cooling
- Central Air, Electric
Appliances
- Included: Dishwasher, Disposal, Dryer, Microwave, Refrigerator, Washer, Electric Oven, Electric Range
Features
- Ceiling Fan(s), Entrance Foyer
- Flooring: Carpet, Laminate, Tile
- Basement: Crawl Space
- Number of fireplaces: 1
- Fireplace features: Gas, Living Room
Interior area
- Total structure area: 1,800
- Total interior livable area: 1,800 sqft
- Finished area above ground: 1,800
Property
Parking
- Total spaces: 2
- Parking features: Garage Door Opener, Garage Faces Side, Concrete, Driveway
- Garage spaces: 2
- Has uncovered spaces: Yes
Features
- Levels: Two
- Stories: 2
- Patio & porch: Deck, Covered
- Fencing: Back Yard
Lot
- Size: 0.65 Acres
- Dimensions: 60
Details
- Parcel number: 063007P F 03300 00003007P
- Special conditions: Standard
Construction
Type & style
- Home type: SingleFamily
- Architectural style: Traditional
- Property subtype: Single Family Residence, Residential
Materials
- Brick, Vinyl Siding
- Roof: Asphalt
Condition
- New construction: No
- Year built: 2013
Utilities & green energy
- Sewer: Public Sewer
- Water: Public
- Utilities for property: Electricity Available, Water Available
Community & HOA
Community
- Security: Fire Alarm, Security System, Smoke Detector(s)
- Subdivision: Franklin Meadows
HOA
- Has HOA: No
Location
- Region: Clarksville
Financial & listing details
- Price per square foot: $194/sqft
- Tax assessed value: $340,900
- Annual tax amount: $2,113
- Date on market: 5/25/2024
- Electric utility on property: Yes
Price history
| Date | Event | Price |
|---|---|---|
| 8/15/2024 | Sold | $350,000+2.3%$194/sqft |
Source:  RealTracs MLS as distributed by MLS GRID #2657638 Report a problem RealTracs MLS as distributed by MLS GRID #2657638 Report a problem | ||
| 5/28/2024 | Contingent | $342,000$190/sqft |
Source: RealTracs MLS as distributed by MLS GRID #2657638 Report a problem | ||
| 5/25/2024 | Listed for sale | $342,000+66%$190/sqft |
Source: RealTracs MLS as distributed by MLS GRID #2657638 Report a problem | ||
| 2/7/2019 | Sold | $206,000-1.9%$114/sqft |
Source: RealTracs MLS as distributed by MLS GRID #1961889 Report a problem | ||
| 8/17/2018 | Listed for sale | $209,900+11.4%$117/sqft |
Source: The Ashton Real Estate Group of RE/MAX Advantage #1961889 Report a problem | ||
| 2/7/2013 | Sold | $188,500$105/sqft |
Source: Public Record Report a problem | ||
Public tax history
| Year | Property taxes | Tax assessment |
|---|---|---|
| 2024 | $2,540 +20.2% | $85,225 +70.2% |
| 2023 | $2,113 | $50,075 |
| 2022 | $2,113 +41.2% | $50,075 |
| 2021 | $1,497 -25.6% | $50,075 |
| 2020 | $2,013 0% | $50,075 |
| 2019 | $2,013 | $50,075 +12.5% |
| 2018 | $2,013 +43.3% | $44,500 -2.7% |
| 2017 | $1,405 -28.8% | $45,750 |
| 2016 | $1,972 +2.3% | $45,750 |
| 2015 | $1,928 +1.4% | $45,750 |
| 2014 | $1,902 | $45,750 +2.9% |
| 2013 | -- | $44,448 |
Find assessor info on the county website
Neighborhood: 37042
Nearby homes
- $458,8004 bd3 ba2.8k sqft3316 Wiser Dr, Clarksville, TN 37042Off Market
- $404,5004 bd3 ba2.5k sqft3324 Wiser Dr, Clarksville, TN 37042Off Market
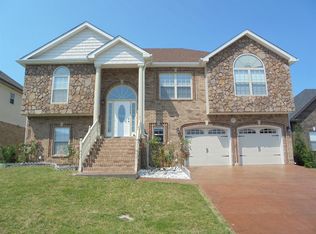
- $426,9005 bd3 ba2.3k sqft3328 Wiser Dr, Clarksville, TN 37042Off Market
- $420,0004 bd3 ba2.7k sqft3296 Wiser Dr, Clarksville, TN 37042Sold

- $265,8083 bd2 ba2k sqft3332 Wiser Dr, Clarksville, TN 37042Sold
- $420,0005 bd3 ba2.5k sqft3300 Wiser Dr, Clarksville, TN 37042Sold
- $395,600-- bd-- ba2.5k sqft3292 Wiser Dr, Clarksville, TN 37042Off Market
- $348,4003 bd3 ba2k sqft145 Franklin Mdws LOT 145, Clarksville, TN 37042Off Market
Nearby schools
GreatSchools rating
- 6/10Barkers Mill Elementary SchoolGrades: PK-5Distance: 0.3 mi
- 6/10West Creek Middle SchoolGrades: 6-8Distance: 1.1 mi
- 5/10West Creek High SchoolGrades: 9-12Distance: 1.3 mi
Schools provided by the listing agent
- Elementary: Barkers Mill Elementary
- Middle: West Creek Middle
- High: West Creek High
Source: RealTracs MLS as distributed by MLS GRID. This data may not be complete. We recommend contacting the local school district to confirm school assignments for this home.
Get a cash offer in 3 minutes
Find out how much your home could sell for in as little as 3 minutes with a no-obligation cash offer.
Estimated market value
$353,400
Get a cash offer in 3 minutes
Find out how much your home could sell for in as little as 3 minutes with a no-obligation cash offer.
Estimated market value
$353,400
- Tennessee
- Montgomery County
- Clarksville
- 37042
- 3320 Wiser Dr
Nearby cities
Nearby neighborhoods
Nearby zip codes
Other Clarksville Topics
