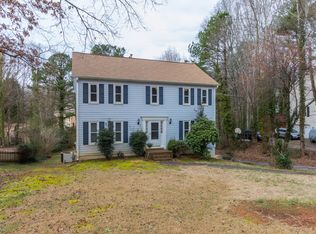
Create cherished memories in this renovated, move-in ready residence, perfectly situated on a culdesac in one of East Cobb’s desirable and well-established swim and tennis communities, Chestnut Creek in the Pope High School district. With a picturesque seasonal lake view as your backdrop and an expansive flat, fenced backyard ideal for both recreation and relaxation, this home invites you to embrace the quintessential East Cobb lifestyle, marked by top-tier schools, beautiful natural surroundings, and upscale suburban convenience. Thoughtfully refreshed, this 4 bedroom, 2 full and 1 half bathroom home features hardwood flooring, fresh interior paint and brand new carpeting. The updated kitchen, the heart of the home, has granite countertops, tile backsplash, and stainless steel appliances, including a built-in microwave, refrigerator, gas range, and dishwasher. The spacious family room invites gatherings large and small, with its warm brick fireplace and easy access to the outdoors. Step through to the screened porch, a serene spot to enjoy your morning coffee or unwind in the evenings while overlooking the lush, green backyard and tranquil lake beyond. The large, level grassy lawn is ideal for play, gardening, or hosting summer gatherings. Also on the main floor is a living room, dining room and powder room. Upstairs, retreat to the primary suite, a private haven featuring new carpet and a walk-in closet. The newly renovated en-suite primary bathroom offers spa-like comfort with a tiled walk-in shower enclosed in glass, double vanity, tile flooring, and new fixtures including faucets, mirrors and lighting. Three additional bedrooms upstairs share a beautiful newly renovated full hall bath with new tile flooring, soft-close cabinetry, contemporary vanity, and a sleek tub/shower combo, perfectly blending style and function for family or guests. The finished basement space offers abundant flexibility, ideal as a home office or gym, media room, or playroom. Chestnut Creek subdivision has a pool, tennis courts, and a playground to enjoy all within close proximity. Located in the coveted Pope High School district, consistently ranked among Georgia’s top public schools, and just minutes from premier shopping, parks, dining, and recreational options, this home offers not only charming lakeview living but also an exceptional East Cobb lifestyle.
Closed
$620,000
3320 Woodleaf Way, Marietta, GA 30062
4beds
2,185sqft
Single Family Residence, Residential
Built in 1980
0.35 Acres Lot
$621,300 Zestimate®
$284/sqft
$3,331 Estimated rent
Home value
$621,300
$572,000 - $671,000
$3,331/mo
Zestimate® history
Owner options
List your home for rent
$3,331/mo
Rent Zestimate®
Find your next renter with Zillow Rental Manager. Plus, with online applications, you can quickly screen prospective tenants – for free.
$3,331/mo
Rent Zestimate®
Refinance and save
$4,337/mo
Est. payment
Refinancing to a lower rate could help reduce your monthly payments and save thousands over the life of the loan.
$4,337/mo
Est. payment
Explore your selling options
Work with a Zillow partner agent
Leverage their expertise and Zillow's premium Showcase listings to get your home seen by more buyers.
Get startedList with your own agent
Get your home in front of millions of buyers by listing it on Zillow.
Learn how to do itSell it yourself
Take full control of how buyers see your home on Zillow by listing For Sale by Owner (FSBO).
List your homeWhat's special
Finished basement spaceWarm brick fireplaceHome officeSeasonal lake viewExpansive flat fenced backyardUpdated kitchenLush green backyard
Zillow last checked:
Listing updated:
Listed by:
Kim Eilers,
Atlanta Fine Homes Sotheby's International 678-481-4348
Bought with:
BONNIE MAJHER, 256490
Atlanta Fine Homes Sotheby's International
Source: FMLS GA,MLS#: 7561813
Facts & features
Interior
Bedrooms & bathrooms
- Bedrooms: 4
- Bathrooms: 3
- Full bathrooms: 2
- 1/2 bathrooms: 1
Rooms
- Room types: Exercise Room, Family Room
Primary bedroom
- Features: None
- Level: None
Bedroom
- Features: None
Primary bathroom
- Features: Double Vanity, Shower Only
Dining room
- Features: Separate Dining Room
Kitchen
- Features: Cabinets White, Eat-in Kitchen, Pantry, Stone Counters
Heating
- Central, Forced Air, Natural Gas
Cooling
- Ceiling Fan(s), Central Air, Electric
Appliances
- Included: Dishwasher, Disposal, Gas Cooktop, Gas Range, Gas Water Heater, Microwave, Refrigerator, Self Cleaning Oven
- Laundry: In Kitchen, Main Level
Features
- Double Vanity, Entrance Foyer, Walk-In Closet(s)
- Flooring: Carpet, Hardwood
- Windows: Plantation Shutters
- Basement: Driveway Access,Exterior Entry,Finished,Interior Entry,Partial
- Number of fireplaces: 1
- Fireplace features: Family Room
- Common walls with other units/homes: No Common Walls
Interior area
- Total structure area: 2,185
- Total interior livable area: 2,185 sqft
- Finished area above ground: 1,970
- Finished area below ground: 215
Property
Parking
- Total spaces: 2
- Parking features: Drive Under Main Level, Driveway, Garage, Garage Door Opener, Garage Faces Side
- Attached garage spaces: 2
- Has uncovered spaces: Yes
Accessibility
- Accessibility features: None
Features
- Levels: Two
- Stories: 2
- Patio & porch: Deck, Rear Porch, Screened
- Exterior features: Private Yard, No Dock
- Pool features: None
- Spa features: None
- Fencing: Back Yard,Wood
- Has view: Yes
- View description: Lake
- Has water view: Yes
- Water view: Lake
- Waterfront features: Lake Front
- Body of water: Other
Lot
- Size: 0.35 Acres
- Dimensions: 67x170x117x145
- Features: Back Yard, Cul-De-Sac, Front Yard, Landscaped, Level
Details
- Additional structures: None
- Parcel number: 16040500880
- Other equipment: None
- Horse amenities: None
Construction
Type & style
- Home type: SingleFamily
- Architectural style: Colonial,Traditional
- Property subtype: Single Family Residence, Residential
Materials
- Frame, Vinyl Siding
- Foundation: Block
- Roof: Composition,Shingle
Condition
- Resale
- New construction: No
- Year built: 1980
Utilities & green energy
- Electric: None
- Sewer: Public Sewer
- Water: Public
- Utilities for property: Cable Available, Electricity Available, Natural Gas Available, Phone Available, Sewer Available, Underground Utilities, Water Available
Green energy
- Energy efficient items: None
- Energy generation: None
Community & HOA
Community
- Features: Homeowners Assoc, Lake, Pool, Street Lights, Swim Team, Tennis Court(s)
- Security: Security Service
- Subdivision: Chestnut Creek
HOA
- Has HOA: Yes
- Services included: Swim, Tennis
- HOA fee: $575 annually
Location
- Region: Marietta
Financial & listing details
- Price per square foot: $284/sqft
- Tax assessed value: $435,110
- Annual tax amount: $963
- Date on market: 5/15/2025
- Cumulative days on market: 4 days
- Electric utility on property: Yes
- Road surface type: Asphalt
Price history
| Date | Event | Price |
|---|---|---|
| 6/6/2025 | Sold | $620,000+12.7%$284/sqft |
Source:  FMLS GA #7561813 Report a problem FMLS GA #7561813 Report a problem | ||
| 5/24/2025 | Pending sale | $550,000$252/sqft |
Source: FMLS GA #7561813 Report a problem | ||
| 5/15/2025 | Listed for sale | $550,000+270.6%$252/sqft |
Source: FMLS GA #7561813 Report a problem | ||
| 9/26/1995 | Sold | $148,400+6.1%$68/sqft |
Source: Public Record Report a problem | ||
| 7/13/1994 | Sold | $139,900$64/sqft |
Source: Public Record Report a problem | ||
Public tax history
| Year | Property taxes | Tax assessment |
|---|---|---|
| 2024 | $963 | $174,044 +8.9% |
| 2023 | -- | $159,804 +3.5% |
| 2022 | $904 +7.3% | $154,424 +15.4% |
| 2021 | $842 | $133,836 |
| 2020 | $842 +4.8% | $133,836 +10.6% |
| 2019 | $804 | $121,004 |
| 2018 | $804 | $121,004 +11% |
| 2017 | $804 +15.5% | $109,016 |
| 2016 | $696 +3.5% | $109,016 +23.1% |
| 2015 | $672 -1.5% | $88,532 |
| 2014 | $683 +5.6% | $88,532 +18.5% |
| 2013 | $646 -1.6% | $74,720 |
| 2012 | $657 -5.5% | $74,720 -13.2% |
| 2011 | $695 +16.7% | $86,048 |
| 2010 | $596 | $86,048 |
| 2009 | $596 +10.4% | $86,048 |
| 2006 | $540 -1.5% | $86,048 |
| 2005 | $548 +6.3% | $86,048 +13.7% |
| 2004 | $516 | $75,664 |
| 2003 | $516 -0.3% | $75,664 |
| 2002 | $517 -64.5% | $75,664 +21.5% |
| 2001 | $1,458 -1.2% | $62,272 |
| 2000 | $1,475 | $62,272 |
Find assessor info on the county website
Neighborhood: 30062
Nearby homes
- $615,0003 bd3 ba2.1k sqft3330 Woodleaf Way, Marietta, GA 30062Sold

- $532,8004 bd2 ba2.2k sqft3310 Woodleaf Way, Marietta, GA 30062Off Market
- $571,0004 bd3 ba2.4k sqft3340 Woodleaf Way, Marietta, GA 30062Off Market
- $552,4004 bd3 ba2.8k sqft3321 Woodleaf Way, Marietta, GA 30062Off Market
- $529,9004 bd3 ba1.9k sqft3301 Woodleaf Way, Marietta, GA 30062Off Market
- $495,8004 bd2 ba2k sqft3341 Woodleaf Way, Marietta, GA 30062Off Market
- $599,5004 bd3 ba2.1k sqft3311 Woodleaf Way, Marietta, GA 30062Sold
- $494,2004 bd3 ba1.8k sqft3302 Woodleaf Way, Marietta, GA 30062Off Market
Nearby schools
GreatSchools rating
- 9/10Mountain View Elementary SchoolGrades: PK-5Distance: 1 mi
- 7/10Hightower Trail Middle SchoolGrades: 6-8Distance: 1.4 mi
- 10/10Pope High SchoolGrades: 9-12Distance: 0.4 mi
Schools provided by the listing agent
- Elementary: Mountain View - Cobb
- Middle: Hightower Trail
- High: Pope
Source: FMLS GA. This data may not be complete. We recommend contacting the local school district to confirm school assignments for this home.
Get a cash offer in 3 minutes
Find out how much your home could sell for in as little as 3 minutes with a no-obligation cash offer.
Estimated market value
$621,300
Get a cash offer in 3 minutes
Find out how much your home could sell for in as little as 3 minutes with a no-obligation cash offer.
Estimated market value
$621,300
- Georgia
- Cobb County
- Marietta
- 30062
- 3320 Woodleaf Way
