Skip main navigation
Closed
  • $607,000

    3320 Woodsfield Dr NE, Marietta, GA 30062

    4beds
    2,776sqft
    Single Family Residence
    Built in 1982
    8,929 Square Feet Lot
    $606,700 Zestimate®
    $219/sqft
    $3,195 Estimated rent

    Home value

    $606,700

    $558,000 - $661,000

    $3,195/mo

    Zestimate® history
    Loading
    Loading...

    Owner options

    List your home for rent

    $3,195/mo

    Rent Zestimate®

    Find your next renter with Zillow Rental Manager. Plus, with online applications, you can quickly screen prospective tenants – for free.

    Learn more

    $3,195/mo

    Rent Zestimate®

    Refinance and save

    $4,257/mo

    Est. payment

    Refinancing to a lower rate could help reduce your monthly payments and save thousands over the life of the loan.

    See today's rates

    $4,257/mo

    Est. payment

    Explore your selling options

    Work with a Zillow partner agent

    Leverage their expertise and Zillow's premium Showcase listings to get your home seen by more buyers.

    Get started

    List with your own agent

    Get your home in front of millions of buyers by listing it on Zillow.

    Learn how to do it

    Sell it yourself

    Take full control of how buyers see your home on Zillow by listing For Sale by Owner (FSBO).

    List your home

    What's special

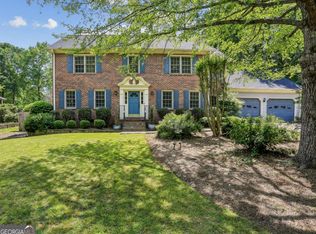
    Could this house BE more inviting? Welcome to this new opportunity to live in sought-after Post Oak Square, oozing with charm and perfectly situated in a desirable East Cobb neighborhood with top-rated schools and lower Cobb County taxes. With all-new interior paint and carpet throughout PLUS a brand new architectural roof, this home is ready for you to move right in! Step onto the dreamy wrap-around porch and into the spacious main level which includes a living room/office, large family room with fireplace, and dining room open to the large kitchen- ideal for entertaining! The kitchen features a charming farmhouse sink with an oversized window looking out to the front yard, stainless steel appliances and plenty of room for more dining space. Beautiful dentil/crown molding and SMOOTH ceilings can be found throughout the house! The expansive primary bedroom suite offers a tray ceiling, enormous walk-in closet, and adorable primary bathroom complete with black and white floor tiles, double vanities, a brand-new subway tile shower/frameless door, a clawfoot tub and garden window for ultimate relaxation. In addition to the stunning master suite, you'll find three generously sized secondary bedrooms, a second full bath, and an enormous bonus room over the garage. This versatile space can be used as an office, study area, playroom or rec room-who needs a basement?!? This space has a small connecting door to the primary bedroom closet for easy and fast access. A screened porch has walk-out access to the large, flat back yard. The kitchen-level freshly painted two-car garage has room for storage and a workbench. Seller has pre-paid for membership to the voluntary and popular Post Oak Recreation Association for the 2025 season. Membership includes access to the pool and tennis facilities plus an active swim team. Your dream home awaits!

    Zillow last checked:

    Listing updated:

    Listed by:

    Elizabeth Carr 404-273-4379,

    Keller Williams Realty Atlanta North

    Bought with:

    Cyndi Contrucci, 339619

    Keller Williams Realty Atlanta North

    Source: GAMLS,MLS#: 10492538MLS Logo

    Facts & features

    Interior

    Bedrooms & bathrooms
    • Bedrooms: 4
    • Bathrooms: 3
    • Full bathrooms: 2
    • 1/2 bathrooms: 1
    Rooms
    • Room types: Bonus Room, Den
    Heating
    • Central, Natural Gas
    Cooling
    • Central Air, Ceiling Fan(s)
    Appliances
    • Included: Dishwasher, Disposal, Gas Water Heater, Refrigerator, Other
    • Laundry: In Hall
    Features
    • Bookcases, Double Vanity, Tray Ceiling(s), Walk-In Closet(s)
    • Flooring: Carpet, Hardwood, Tile
    • Basement: Crawl Space
    • Number of fireplaces: 1
    • Fireplace features: Gas Log, Gas Starter
    • Common walls with other units/homes: No Common Walls
    Interior area
    • Total structure area: 2,776
    • Total interior livable area: 2,776 sqft
    • Finished area above ground: 2,776
    • Finished area below ground: 0

    Property

    Parking
    • Total spaces: 2
    • Parking features: Attached, Garage
    • Has attached garage: Yes
    Features
    • Levels: Two
    • Stories: 2
    • Patio & porch: Screened
    Lot
    • Size: 8,929 Square Feet
    • Features: Level
    Details
    • Parcel number: 16067700620

    Construction

    Type & style
    • Home type: SingleFamily
    • Architectural style: Traditional
    • Property subtype: Single Family Residence
    Materials
    • Press Board, Other
    • Foundation: Pillar/Post/Pier
    • Roof: Composition
    Condition
    • Resale
    • New construction: No
    • Year built: 1982

    Utilities & green energy

    • Sewer: Public Sewer
    • Water: Public
    • Utilities for property: Cable Available, Electricity Available, Natural Gas Available, Phone Available, Sewer Available, Water Available

    Community & HOA

    Community
    • Features: Playground, Pool, Sidewalks, Street Lights, Swim Team, Tennis Court(s)
    • Security: Smoke Detector(s)
    • Subdivision: Post Oak Square
    HOA
    • Has HOA: Yes
    • Services included: Tennis
    • HOA fee: $600 annually
    Location
    • Region: Marietta

    Financial & listing details

    • Price per square foot: $219/sqft
    • Tax assessed value: $578,030
    • Annual tax amount: $5,521
    • Date on market: 4/3/2025
    • Cumulative days on market: 15 days
    • Listing agreement: Exclusive Right To Sell
    • Listing terms: Conventional,Cash,FHA,VA Loan
    • Electric utility on property: Yes

    Price history

    DateEventPrice
    5/8/2025Sold$607,000-2.9%$219/sqft
    Source: GAMLS #10492538 Report a problem
    4/28/2025Pending sale$625,000$225/sqft
    Source: GAMLS #10492538 Report a problem
    4/3/2025Listed for sale$625,000+104.9%$225/sqft
    Source: FMLS GA #7553196 Report a problem
    6/29/2005Sold$305,000+79.4%$110/sqft
    Source: Public Record Report a problem
    8/12/1996Sold$170,000$61/sqft
    Source: Public Record Report a problem

    Public tax history

    YearProperty taxesTax assessment
    2024$5,521 +36.2%$231,212 +22.6%
    2023$4,053 -3.9%$188,556 +11.2%
    2022$4,216 +11.2%$169,560 +12.9%
    2021$3,791 $150,168
    2020$3,791 +8.5%$150,168 +9.9%
    2019$3,494 $136,600
    2018$3,494 $136,600 +3.5%
    2017$3,494 +6.7%$132,044
    2016$3,273 +15%$132,044 +20.3%
    2015$2,846 -0.8%$109,768
    2014$2,868 +15.2%$109,768 +19.4%
    2013$2,489 -0.8%$91,916
    2012$2,510 -0.2%$91,916
    2011$2,515 +5.4%$91,916
    2010$2,385 $91,916
    2009$2,385 +6.1%$91,916
    2006$2,247 +6.2%$91,916
    2005$2,116 $91,916
    2004$2,116 +11%$91,916 +11%
    2003$1,905 -0.1%$82,780
    2002$1,907 +10.2%$82,780 +16%
    2001$1,731 -0.5%$71,359
    2000$1,740 $71,359
    Find assessor info on the county website

    Neighborhood: 30062

    Nearby schools

    GreatSchools rating
    Schools provided by the listing agent
    • Elementary: Murdock
    • Middle: Dodgen
    • High: Pope

    Source: GAMLS. This data may not be complete. We recommend contacting the local school district to confirm school assignments for this home.

    Get a cash offer in 3 minutes
    Find out how much your home could sell for in as little as 3 minutes with a no-obligation cash offer.
    Estimated market value
    $606,700
    Get a cash offer in 3 minutes
    Find out how much your home could sell for in as little as 3 minutes with a no-obligation cash offer.
    Estimated market value
    $606,700