Skip main navigation
Closed
  • $360,000

    33200 N Burr Oak Dr, Solon, OH 44139

    4beds
    2,096sqft
    Single Family Residence
    Built in 1987
    0.41 Acres Lot
    $464,100 Zestimate®
    $172/sqft
    $2,801 Estimated rent

    Home value

    $464,100

    $436,000 - $492,000

    $2,801/mo

    Zestimate® history
    Loading
    Loading...

    Owner options

    List your home for rent

    $2,801/mo

    Rent Zestimate®

    Find your next renter with Zillow Rental Manager. Plus, with online applications, you can quickly screen prospective tenants – for free.

    Learn more

    $2,801/mo

    Rent Zestimate®

    Refinance and save

    $2,552/mo

    Est. payment

    Refinancing to a lower rate could help reduce your monthly payments and save thousands over the life of the loan.

    See today's rates

    $2,552/mo

    Est. payment

    Explore your selling options

    Work with a Zillow partner agent

    Leverage their expertise and Zillow's premium Showcase listings to get your home seen by more buyers.

    Get started

    List with your own agent

    Get your home in front of millions of buyers by listing it on Zillow.

    Learn how to do it

    Sell it yourself

    Take full control of how buyers see your home on Zillow by listing For Sale by Owner (FSBO).

    List your home

    What's special

    Farmhouse sinkWhite oak flooringWhite soft close cabinetryMature landscapingCustom tile back splashLeaf guardsKitchen remodel
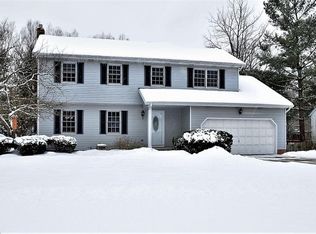
    What an excellent opportunity! Located in Solon’s desirable Oakview Estates, boasting mature landscaping and beautifully kept homes, 33200 N Burr Oak will not disappoint. This 4 bedroom, three bath Colonial is sparkling clean and has many of the updates you may be looking forward to in a new home. In 2018 there was an entire kitchen remodel that includes White soft close cabinetry, stainless steel appliances, custom tile back splash, solid surface countertops, under counter lighting, farmhouse sink and spectacular white oak wood flooring. 2019 the Master Bath was redone and boasts a stunning custom tile shower. In 2020 white oak flooring was installed in the family room, the fireplace painted white along with the fireside bookcases and contrasting paint to the back of the bookcases. The 2nd full bath was painted and has updated decorating touches. The furnace and C/A were replaced in 2015, and windows in 2005. Nature stone flooring was added to the entire basement in 2007. Leaf Guards were installed in 202 and offer a lifetime transferrable warranty. The 14 x 20 screened in porch was recently whitewashed to give it a rustic feel. A tranquil waterfall and custom brick patio enhance the beauty of the attractively landscaped back yard. If you are thinking of buying an electric car, the two-car garage includes a charging station. Don’t miss the chance to preview this awesome home. Call your favorite Realtor for a private showing today.

    Zillow last checked:

    Listing updated:

    Listed by:

    Jill L Childers 330-805-8689,

    Keller Williams Chervenic Rlty

    Bought with:

    Suzanne Lambert, 2009002822

    Howard Hanna

    John E Lambert, 2009002821

    Howard Hanna

    Source: MLS Now,MLS#: 5007282MLS LogoOriginating MLS: Akron Cleveland Association of REALTORS

    Facts & features

    Interior

    Bedrooms & bathrooms
    • Bedrooms: 4
    • Bathrooms: 3
    • Full bathrooms: 2
    • 1/2 bathrooms: 1
    • Main level bathrooms: 1
    Bedroom
    • Description: Flooring: Carpet
    • Level: Second
    • Dimensions: 12 x 11
    Bedroom
    • Description: Flooring: Carpet
    • Level: Second
    • Dimensions: 11 x 10
    Bedroom
    • Level: Second
    Primary bathroom
    • Description: Flooring: Carpet
    • Level: Second
    • Dimensions: 18 x 11
    Dining room
    • Description: Flooring: Carpet
    • Level: First
    • Dimensions: 11 x 11
    Eat in kitchen
    • Description: Flooring: Wood
    • Level: First
    • Dimensions: 19 x 11
    Family room
    • Description: Flooring: Wood
    • Features: Fireplace
    • Level: First
    • Dimensions: 22 x 12
    Laundry
    • Description: Flooring: Laminate
    • Level: First
    • Dimensions: 8 x 7
    Living room
    • Description: Flooring: Carpet
    • Level: First
    • Dimensions: 20 x 13
    Heating
    • Forced Air
    Cooling
    • Gas
    Appliances
    • Included: Dishwasher, Disposal, Microwave, Range, Refrigerator
    • Laundry: Main Level
    Features
    • Ceiling Fan(s)
    • Basement: Full
    • Number of fireplaces: 1
    • Fireplace features: Wood Burning
    Interior area
    • Total structure area: 2,096
    • Total interior livable area: 2,096 sqft
    • Finished area above ground: 2,096

    Property

    Parking
    • Total spaces: 2
    • Parking features: Attached, Garage
    • Attached garage spaces: 2
    Features
    • Levels: Two
    • Stories: 2
    • Patio & porch: Enclosed, Patio, Porch
    • Exterior features: Gas Grill, Private Yard
    • Fencing: Back Yard,Wood
    Lot
    • Size: 0.41 Acres
    Details
    • Parcel number: 95426045
    • Special conditions: Standard

    Construction

    Type & style
    • Home type: SingleFamily
    • Architectural style: Colonial
    • Property subtype: Single Family Residence
    Materials
    • Aluminum Siding, Brick
    • Roof: Asphalt,Fiberglass
    Condition
    • Year built: 1987

    Utilities & green energy

    • Sewer: Public Sewer
    • Water: Public

    Community & HOA

    Community
    • Subdivision: Lberty Hills 02
    HOA
    • Has HOA: Yes
    • HOA fee: $30 annually
    • HOA name: Oakview Estates
    Location
    • Region: Solon

    Financial & listing details

    • Price per square foot: $172/sqft
    • Tax assessed value: $402,200
    • Annual tax amount: $7,351
    • Date on market: 12/16/2023
    • Cumulative days on market: 19 days

    Price history

    DateEventPrice
    2/9/2024Sold$360,000-8.8%$172/sqft
    Source: MLS Now #5007282 Report a problem
    1/5/2024Pending sale$394,900$188/sqft
    Source: MLS Now #5007282 Report a problem
    12/16/2023Listed for sale$394,900+47.9%$188/sqft
    Source: MLS Now #5007282 Report a problem
    5/22/2003Sold$267,000$127/sqft
    Source: Public Record Report a problem

    Public tax history

    YearProperty taxesTax assessment
    2025$7,704 +0%$140,770
    2024$7,703 +4.6%$140,770 +27.8%
    2023$7,367 +0.2%$110,110
    2022$7,351 +1.2%$110,110
    2021$7,268 +7.9%$110,110 +18%
    2020$6,734 +1%$93,310
    2019$6,668 +14.2%$93,310
    2018$5,839 -1.1%$93,310 +4.6%
    2017$5,906 +1%$89,220
    2016$5,849 $89,220
    2015$5,849 +1.2%$89,220 +5%
    2014$5,778 +1.4%$84,990
    2013$5,696 +3.6%$84,990
    2012$5,501 -3.5%$84,990 -5.3%
    2011$5,700 0%$89,710
    2010$5,700 +11%$89,710
    2009$5,134 -0.6%$89,710 -4%
    2008$5,167 +2.5%$93,450
    2007$5,041 +0.1%$93,450
    2006$5,036 +10.6%$93,450 +17%
    2005$4,553 +13.4%$79,840
    2004$4,016 +2.5%$79,840
    2003$3,917 +4.2%$79,840 +7%
    2002$3,759 -44.1%$74,620
    2001$6,731 +8.2%$74,620
    2000$6,223 $74,620
    Find assessor info on the county website

    Neighborhood: 44139

    Nearby schools

    GreatSchools rating
    Schools provided by the listing agent
    • District: Solon CSD - 1828

    Source: MLS Now. This data may not be complete. We recommend contacting the local school district to confirm school assignments for this home.

    Get a cash offer in 3 minutes
    Find out how much your home could sell for in as little as 3 minutes with a no-obligation cash offer.
    Estimated market value
    $464,100
    Get a cash offer in 3 minutes
    Find out how much your home could sell for in as little as 3 minutes with a no-obligation cash offer.
    Estimated market value
    $464,100