This beautifully updated pool home is nestled in a gated community in Leesburg, FL. The exterior boasts a fresh look with brand new landscape featuring a completely redone and inspected irrigation system, freshly painted exterior, a new front door, updated light fixtures, and a Ring doorbell for added security. Inside, the kitchen dazzles with its bright and airy atmosphere, showcasing striking granite counters, a piggyback breakfast bar, and stainless-steel appliances. Enjoy meals in both the formal dining room and the cozy breakfast nook. The interior is freshly painted and illuminated with LED light fixtures, complemented by bullnosed corners and 9-foot textured ceilings throughout. Say goodbye to carpet as this home features no carpeting. Automated shades and new valances add both style and convenience. A new motor for the garage door ensures smooth operation. The master bedroom offers dual walk-in closets, while the master bath features tiled and glassed-in shower, a garden tub, and comfort-level vanities. Step outside to your own private oasis, where a gas-heated saltwater pool awaits, complete with a rock waterfall and new handrail. Enjoy the serene, wooded view from the covered back patio, surrounded by new plants and a newly screened (April 2024) birdcage. This meticulously updated home offers the perfect blend of comfort, style, and functionality, making it an ideal retreat for relaxation and entertainment. Schedule your private showing today! Key updates include a new roof in 2021, new HVAC system in 2019, and a new water heater installed in 2023. (Over $30,000 in upgrades!) Current owners are non smoking and no pets in the house.
Sold for $440,000
$440,000
33202 Irongate Dr, Leesburg, FL 34788
3beds
1,868sqft
Single Family Residence
Built in 2004
8,787 Square Feet Lot
$416,300 Zestimate®
$236/sqft
$2,464 Estimated rent
Home value
$416,300
$395,000 - $437,000
$2,464/mo
Zestimate® history
Owner options
List your home for rent
$2,464/mo
Rent Zestimate®
Find your next renter with Zillow Rental Manager. Plus, with online applications, you can quickly screen prospective tenants – for free.
$2,464/mo
Rent Zestimate®
Refinance and save
$3,079/mo
Est. payment
Refinancing to a lower rate could help reduce your monthly payments and save thousands over the life of the loan.
$3,079/mo
Est. payment
Explore your selling options
Work with a Zillow partner agent
Leverage their expertise and Zillow's premium Showcase listings to get your home seen by more buyers.
Get startedList with your own agent
Get your home in front of millions of buyers by listing it on Zillow.
Learn how to do itSell it yourself
Take full control of how buyers see your home on Zillow by listing For Sale by Owner (FSBO).
List your homeWhat's special
Beautifully updated pool homePrivate oasisFresh lookNew roofUpdated light fixturesRock waterfallNew plants
Zillow last checked:
Listing updated:
Listed by:
Krista Foster 719-355-9239,
JUDY L. TROUT REALTY 352-208-2629
Bought with:
Terrie Giles, PA, 629667
KELLER WILLIAMS CLASSIC
Source: Stellar MLS,MLS#: OM677153 Originating MLS: Ocala - Marion
Originating MLS: Ocala - Marion
Facts & features
Interior
Bedrooms & bathrooms
- Bedrooms: 3
- Bathrooms: 2
- Full bathrooms: 2
Primary bedroom
- Features: Walk-In Closet(s)
- Level: First
- Dimensions: 17x13
Bedroom 2
- Features: Walk-In Closet(s)
- Level: First
- Dimensions: 14x11
Bedroom 3
- Features: Built-in Closet
- Level: First
- Dimensions: 12x11
Bathroom 1
- Level: First
- Dimensions: 13x12
Balcony porch lanai
- Level: First
- Dimensions: 21x9
Dining room
- Level: First
- Dimensions: 11x11
Family room
- Level: First
- Dimensions: 17x14
Kitchen
- Level: First
- Dimensions: 13x12
Living room
- Level: First
- Dimensions: 14x12
Heating
- Central, Electric, Heat Pump, Natural Gas
Cooling
- Central Air
Appliances
- Included: Dishwasher, Disposal, Dryer, Exhaust Fan, Gas Water Heater, Microwave, Range, Refrigerator, Washer
- Laundry: Inside
Features
- Ceiling Fan(s), High Ceilings, Kitchen/Family Room Combo, Open Floorplan, Primary Bedroom Main Floor, Solid Surface Counters, Split Bedroom, Thermostat, Vaulted Ceiling(s), Walk-In Closet(s)
- Flooring: Ceramic Tile, Engineered Hardwood, Tile
- Doors: Sliding Doors
- Windows: Window Treatments
- Has fireplace: No
Interior area
- Total structure area: 2,468
- Total interior livable area: 1,868 sqft
Property
Parking
- Total spaces: 2
- Parking features: Garage - Attached
- Attached garage spaces: 2
Features
- Levels: One
- Stories: 1
- Exterior features: Irrigation System, Lighting
- Has private pool: Yes
- Pool features: Gunite, Heated, In Ground, Salt Water, Screen Enclosure
- Has view: Yes
- View description: Trees/Woods
Lot
- Size: 8,787 Square Feet
- Residential vegetation: Fruit Trees, Trees/Landscaped
Details
- Parcel number: 141925200000004900
- Zoning: PUD
- Special conditions: None
Construction
Type & style
- Home type: SingleFamily
- Property subtype: Single Family Residence
Materials
- Block, Stucco
- Foundation: Slab
- Roof: Shingle
Condition
- New construction: No
- Year built: 2004
Utilities & green energy
- Sewer: Public Sewer
- Water: Public
- Utilities for property: Cable Connected, Electricity Connected, Natural Gas Connected, Public, Sewer Connected, Street Lights, Water Connected
Community & HOA
Community
- Features: Clubhouse, Community Mailbox, Deed Restrictions, Gated Community - No Guard, Playground, Pool, Sidewalks
- Pet fee: $0 monthly
- Subdivision: STONEGATE AT SILVER LAKE SUB
HOA
- Has HOA: Yes
- Services included: Common Area Taxes, Community Pool, Reserve Fund, Maintenance Grounds, Maintenance Repairs, Pool Maintenance, Private Road, Security
- HOA fee: $91 monthly
- HOA name: Robin Jackson
- HOA phone: 352-343-5706
- Second HOA name: none
Location
- Region: Leesburg
Financial & listing details
- Price per square foot: $236/sqft
- Tax assessed value: $318,054
- Annual tax amount: $3,451
- Date on market: 5/1/2024
- Cumulative days on market: 12 days
- Listing terms: Cash,Conventional,FHA,VA Loan
- Ownership: Fee Simple
- Total actual rent: 0
- Electric utility on property: Yes
- Road surface type: Paved
Price history
| Date | Event | Price |
|---|---|---|
| 10/1/2024 | Listing removed | $299,000-32%$160/sqft |
Source:  Stellar MLS #G5046240 Report a problem Stellar MLS #G5046240 Report a problem | ||
| 6/27/2024 | Sold | $440,000-1.8%$236/sqft |
Source: Stellar MLS #OM677153 Report a problem | ||
| 5/13/2024 | Pending sale | $448,000$240/sqft |
Source: Stellar MLS #OM677153 Report a problem | ||
| 5/1/2024 | Listed for sale | $448,000+13.4%$240/sqft |
Source: Stellar MLS #OM677153 Report a problem | ||
| 11/15/2023 | Sold | $395,000-1.2%$211/sqft |
Source: Stellar MLS #G5073302 Report a problem | ||
| 10/25/2023 | Pending sale | $399,900$214/sqft |
Source: Stellar MLS #G5073302 Report a problem | ||
| 9/17/2023 | Listed for sale | $399,900+12.5%$214/sqft |
Source: Stellar MLS #G5073302 Report a problem | ||
| 10/5/2021 | Sold | $355,600+18.9%$190/sqft |
Source: Public Record Report a problem | ||
| 9/4/2021 | Pending sale | $299,000$160/sqft |
Source: Stellar MLS #G5046240 Report a problem | ||
| 9/2/2021 | Listed for sale | $299,000+45.9%$160/sqft |
Source: Stellar MLS #G5046240 Report a problem | ||
| 6/12/2017 | Sold | $205,000-2.4%$110/sqft |
Source: Agent Provided Report a problem | ||
| 4/13/2017 | Pending sale | $210,000$112/sqft |
Source: ERA Grizzard Real Estate #G4836859 Report a problem | ||
| 1/9/2017 | Listed for sale | $210,000+31.3%$112/sqft |
Source: ERA GRIZZARD REAL ESTATE #G4836859 Report a problem | ||
| 1/10/2014 | Sold | $160,000-5.8%$86/sqft |
Source: Public Record Report a problem | ||
| 11/20/2013 | Listed for sale | $169,900+66.4%$91/sqft |
Source: Tom Grizzard, Inc. #G4701096 Report a problem | ||
| 10/30/2013 | Sold | $102,100$55/sqft |
Source: Public Record Report a problem | ||
Public tax history
| Year | Property taxes | Tax assessment |
|---|---|---|
| 2025 | $3,598 -25.8% | $253,374 -15.9% |
| 2024 | $4,851 +33.2% | $301,425 +12.9% |
| 2023 | $3,641 +5.5% | $267,100 +3% |
| 2022 | $3,451 +4.4% | $259,328 +25% |
| 2021 | $3,306 +3.9% | $207,518 +10% |
| 2020 | $3,180 -0.5% | $188,653 +1.3% |
| 2019 | $3,195 +6.3% | $186,205 +4.7% |
| 2018 | $3,005 | $177,764 +28.8% |
| 2017 | $3,005 +65.9% | $138,033 +2.1% |
| 2016 | $1,812 +0.5% | $135,194 +0.7% |
| 2015 | $1,803 -2.2% | $134,255 +0.8% |
| 2014 | $1,844 +85.1% | $133,190 +5.7% |
| 2013 | $996 -1.7% | $125,971 -0.1% |
| 2012 | $1,013 -9.9% | $126,120 -5.3% |
| 2011 | $1,124 -33.2% | $133,220 -20.8% |
| 2010 | $1,684 -28.7% | $168,105 -12.9% |
| 2009 | $2,363 +0.2% | $192,974 +0.1% |
| 2008 | $2,357 -4.6% | $192,782 +3% |
| 2007 | $2,470 -4.7% | $187,167 +2.5% |
| 2006 | $2,591 +2.5% | $182,602 +3% |
| 2005 | $2,529 +405.3% | $177,284 |
| 2004 | $500 -3.3% | -- |
| 2003 | $518 | $30,000 |
Find assessor info on the county website
Neighborhood: 34788
Nearby homes
- $320,7003 bd2 ba2.2k sqft33152 Irongate Dr, Leesburg, FL 34788Off Market

- $299,4004 bd2 ba1.8k sqft33206 Irongate Dr, Leesburg, FL 34788Off Market
- $324,3003 bd2 ba2.1k sqft33148 Irongate Dr, Leesburg, FL 34788Off Market
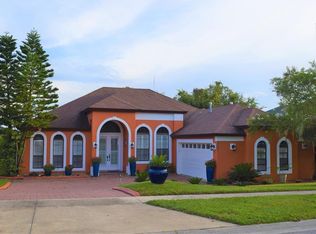
- $326,1003 bd2 ba2.1k sqft33201 Irongate Dr, Leesburg, FL 34788Off Market
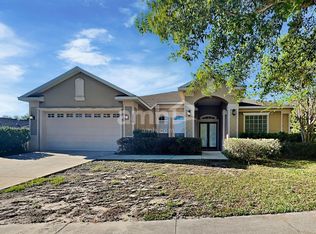
- $387,3003 bd2 ba2.1k sqft33210 Irongate Dr, Leesburg, FL 34788Off Market
- $382,1003 bd2 ba2.1k sqft33144 Irongate Dr, Leesburg, FL 34788Off Market
- $309,2003 bd2 ba2k sqft33149 Irongate Dr, Leesburg, FL 34788Off Market
- $328,2003 bd2 ba3k sqft33209 Irongate Dr, Leesburg, FL 34788Off Market
Nearby schools
GreatSchools rating
- 7/10Treadway Elementary SchoolGrades: PK-5Distance: 1 mi
- 5/10Tavares Middle SchoolGrades: 6-8Distance: 5 mi
- 4/10Tavares High SchoolGrades: 9-12Distance: 3.8 mi
Schools provided by the listing agent
- Elementary: Triangle Elem
- Middle: Tavares Middle
- High: Tavares High
Source: Stellar MLS. This data may not be complete. We recommend contacting the local school district to confirm school assignments for this home.
Get a cash offer in 3 minutes
Find out how much your home could sell for in as little as 3 minutes with a no-obligation cash offer.
Estimated market value
$416,300
Get a cash offer in 3 minutes
Find out how much your home could sell for in as little as 3 minutes with a no-obligation cash offer.
Estimated market value
$416,300
- Florida
- Lake County
- Leesburg
- 34788
- 33202 Irongate Dr
Nearby cities
Nearby neighborhoods
Nearby zip codes
Other Leesburg Topics
