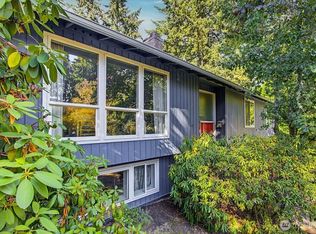
Welcome home to this spacious 4-bedroom, 2.75-bath, 2,050 sq ft residence with vaulted ceilings offering flexible living and exceptional outdoor access. The heart of the home features custom-built kitchen cabinets topped with beautiful granite counters—perfect for everyday meals or entertaining. Enjoy the added convenience of a second kitchen and living room downstairs, ideal for multi-generational living, guests, or creating a private retreat.Fresh paint creates a clean, move-in-ready feel. Outside, you’ll appreciate dedicated RV parking, a garden space with produce and fruit trees, and a backyard that backs up to a greenbelt/park complete with walking trails—your own private connection to nature.Conveniently located near Dash Point State Park, Browns Point, Twin Lakes Golf & Country Club, and Cedar Irons Golf Club, with easy access to shopping, transit, and everyday amenities. This home blends practical features with a peaceful setting—schedule your showing today!
Pending
Listed by: Wilcox Real Estate • Mariah Sand
$650,000
33205 30th Avenue SW, Federal Way, WA 98023
4beds
2,050sqft
Single Family Residence
Built in 1977
9,121 Square Feet Lot
$646,300 Zestimate®
$317/sqft
$-- HOA
What's special
Dedicated rv parkingCustom-built kitchen cabinetsVaulted ceilingsBeautiful granite counters
- --
- on Zillow
- 58
- views
- 4
- saves
Zillow last checked:
Listing updated:
Listed by:
Mariah Sand,
Wilcox Real Estate,
Rachelle Garon,
Wilcox Real Estate
Source: NWMLS as distributed by MLS GRID,MLS#: 2569756
Facts & features
Interior
Bedrooms & bathrooms
- Bedrooms: 4
- Bathrooms: 3
- Full bathrooms: 2
- 3/4 bathrooms: 1
- Main level bathrooms: 2
- Main level bedrooms: 3
Primary bedroom
- Level: Main
Bedroom
- Level: Lower
Bedroom
- Level: Main
Bedroom
- Level: Main
Bathroom full
- Level: Lower
Bathroom full
- Level: Main
Bathroom three quarter
- Level: Main
Dining room
- Level: Main
Entry hall
- Level: Split
Family room
- Level: Lower
Kitchen with eating space
- Level: Main
Living room
- Level: Main
Utility room
- Level: Lower
Heating
- Fireplace, Fireplace Insert, Forced Air, Electric, Natural Gas
Cooling
- Has cooling: Yes
Appliances
- Included: Dishwasher, Disposal, Dryer, Microwave, Refrigerator, Stove(s)/Range(s), Tankless Water Heater, Washer, Dishwasher(s), Dryer(s), Garbage Disposal, Microwave(s), Refrigerator(s), Washer(s)
Features
- Bath Off Primary, Ceiling Fan(s), Dining Room
- Flooring: Bamboo/Cork, Ceramic Tile, Vinyl Plank, Carpet
- Doors: French Doors
- Windows: Dbl Pane/Storm Window
- Basement: Finished
- Number of fireplaces: 2
- Fireplace features: Pellet Stove, Wood Burning, Lower Level: 1, Main Level: 1, Fireplace
Interior area
- Total structure area: 2,050
- Total interior livable area: 2,050 sqft
Video & virtual tour
Property
Parking
- Total spaces: 8
- Parking features: Driveway, Attached Garage, RV Parking
- Has attached garage: Yes
- Covered spaces: 2
- Uncovered spaces: 6
Features
- Levels: Multi/Split
- Entry location: Split
- Patio & porch: Second Kitchen, Bath Off Primary, Ceiling Fan(s), Dbl Pane/Storm Window, Dining Room, Fireplace, French Doors, Vaulted Ceiling(s)
- Has view: Yes
- View description: Territorial
Lot
- Size: 9,121 Square Feet
- Features: Adjacent to Public Land, Curbs, Paved, Sidewalk, Cable TV, Deck, Fenced-Fully, Gas Available, High Speed Internet, Outbuildings, Patio, RV Parking
- Topography: Level,Partial Slope
- Residential vegetation: Brush, Fruit Trees, Garden Space, Wooded
Details
- Parcel number: 9542801010
- Special conditions: Standard
Construction
Type & style
- Home type: SingleFamily
- Architectural style: Split Entry
- Property subtype: Single Family Residence
Materials
- Cement Planked, Wood Siding, Cement Plank
- Roof: Composition
Condition
- Year built: 1977
Utilities & green energy
- Sewer: Sewer Connected
- Water: Public
Community & HOA
Community
- Subdivision: Twin Lakes
Location
- Region: Federal Way
Financial & listing details
- Price per square foot: $317/sqft
- Tax assessed value: $570,000
- Annual tax amount: $5,299
- Date on market: 8/15/2026
- Listing terms: Conventional,FHA,VA Loan
- Inclusions: Dishwasher(s), Dryer(s), Garbage Disposal, Microwave(s), Refrigerator(s), Stove(s)/Range(s), Washer(s)
Estimated market value
$646,300
$614,000 - $679,000
$3,341/mo
Price history
| Date | Event | Price |
|---|---|---|
| 8/31/2026 | Pending sale | $650,000$317/sqft |
Source:  NWMLS as distributed by MLS GRID #2569756 Report a problem NWMLS as distributed by MLS GRID #2569756 Report a problem | ||
| 8/15/2026 | Listed for sale | $650,000+183.9%$317/sqft |
Source: NWMLS as distributed by MLS GRID #2569756 Report a problem | ||
| 4/26/2004 | Sold | $228,950+38.8%$112/sqft |
Source: NWMLS as distributed by MLS GRID #24039014 Report a problem | ||
| 4/30/1999 | Sold | $164,950+22.2%$80/sqft |
Source: Public Record Report a problem | ||
| 1/24/1997 | Sold | $135,000$66/sqft |
Source: Public Record Report a problem | ||
Public tax history
| Year | Property taxes | Tax assessment |
|---|---|---|
| 2025 | $5,875 +6% | $570,000 +3.3% |
| 2024 | $5,543 +0.9% | $552,000 +10.4% |
| 2023 | $5,495 +2.7% | $500,000 -7.9% |
| 2022 | $5,352 +8% | $543,000 +24.5% |
| 2021 | $4,955 +12.2% | $436,000 +19.8% |
| 2020 | $4,415 +5.3% | $364,000 +4% |
| 2019 | $4,194 +8.2% | $350,000 +4.5% |
| 2018 | $3,877 -7.1% | $335,000 +14.7% |
| 2017 | $4,174 +22.6% | $292,000 +10.6% |
| 2016 | $3,406 | $264,000 +7.8% |
| 2015 | $3,406 | $245,000 +5.2% |
| 2014 | $3,406 | $233,000 +29.4% |
| 2013 | $3,406 | $180,000 +7.1% |
| 2012 | -- | $168,000 -18% |
| 2011 | -- | $205,000 -13.1% |
| 2010 | -- | $236,000 |
| 2009 | -- | $236,000 +1.3% |
| 2007 | -- | $233,000 +7.4% |
| 2006 | -- | $217,000 +8% |
| 2005 | -- | $201,000 +26.4% |
| 2001 | $2,141 +1.4% | $159,000 +5.3% |
| 2000 | $2,112 | $151,000 |
Find assessor info on the county website
Monthly payment
Est. payment
Payment breakdown
Explore the cost of this home by adjusting the details. Changes won't be saved.Climate risks
Neighborhood: Twin Lakes
Similar homes
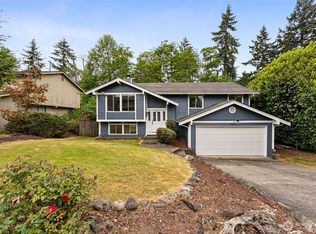
- $690,0004 bd3 ba1.9k sqft34626 10th Place SW, Federal Way, WA 98023Active
 MLS ID #2542732, Graham Raymond Northcott. NWMLS as distributed by MLS GRID
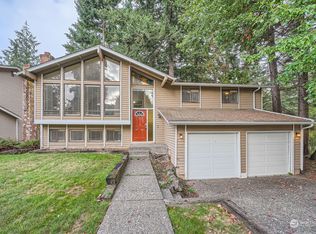
 - $499,0003 bd2 ba1.5k sqftBrigadoon Brae, Federal Way, WA 98023Active
 MLS ID #2560993, Kylee Hill. NWMLS as distributed by MLS GRID
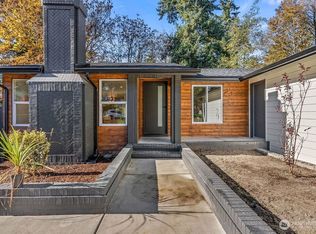
 - $625,0004 bd2 ba1.9k sqft2412 N Cheyenne Street, Tacoma, WA 98406Active
 MLS ID #2589543, Ashlea Miller. NWMLS as distributed by MLS GRID
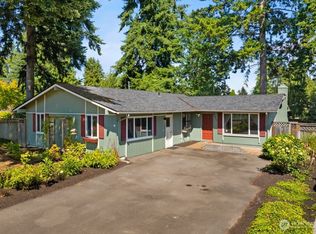
 - $660,0004 bd3 ba2.1k sqftWildwood, Tacoma, WA 98422Active
 MLS ID #2574704, Alena Pushkina. NWMLS as distributed by MLS GRID
