** BUYER INCENTIVE - SELLER PAID INTEREST RATE BUY-DOWN 2% YEAR 1 & 1% YEAR 2** Pioneer Farmhouse Plan by Toll Brothers, 4-bed home that perfectly balances style, comfort, & practicality. Includes main-floor bed w/adjacent 3/4 bath, flexible for guests or multigeneration living. Heart of the home is the gourmet kitchen, featuring premier fixtures & finishes. 6-burner commercial range, slab counters w/matching backsplash, impressive butler's pantry w/ample storage. Upstairs, versatile loft is the perfect space for office, gym, or flex area. Primary retreat elevates luxury w/dual closet systems & spa-inspired en-suite. Alley-load 2-car garage ensures clean curb appeal, covered front porch & backyard patio plus fully fenced yard.
Sold
Listed by: John L. Scott, Inc. • Bradley Hanson
Bought with: RE/MAX Integrity
$865,000
33205 Evergreen Avenue SE, Black Diamond, WA 98010
4beds
2,630sqft
Single Family Residence
Built in 2021
4,051 Square Feet Lot
$837,700 Zestimate®
$329/sqft
$3,654 Estimated rent
Home value
$837,700
$771,000 - $913,000
$3,654/mo
Zestimate® history
Owner options
List your home for rent
$3,654/mo
Rent Zestimate®
Find your next renter with Zillow Rental Manager. Plus, with online applications, you can quickly screen prospective tenants – for free.
$3,654/mo
Rent Zestimate®
Refinance and save
$5,971/mo
Est. payment
Refinancing to a lower rate could help reduce your monthly payments and save thousands over the life of the loan.
$5,971/mo
Est. payment
Explore your selling options
Work with a Zillow partner agent
Leverage their expertise and Zillow's premium Showcase listings to get your home seen by more buyers.
Get startedList with your own agent
Get your home in front of millions of buyers by listing it on Zillow.
Learn how to do itSell it yourself
Take full control of how buyers see your home on Zillow by listing For Sale by Owner (FSBO).
List your homeWhat's special
Zillow last checked:
Listing updated:
Listed by:
Bradley Hanson,
John L. Scott, Inc.,
Lisa Holle,
John L. Scott, Inc.
Bought with:
Aaron Janus, 20010
RE/MAX Integrity
Source: NWMLS as distributed by MLS GRID,MLS#: 2340064
Facts & features
Interior
Bedrooms & bathrooms
- Bedrooms: 4
- Bathrooms: 3
- Full bathrooms: 1
- 3/4 bathrooms: 2
- Main level bathrooms: 1
- Main level bedrooms: 1
Bedroom
- Level: Main
Bathroom three quarter
- Level: Main
Dining room
- Level: Main
Entry hall
- Level: Main
Kitchen with eating space
- Level: Main
Living room
- Level: Main
Heating
- Fireplace, Forced Air, Electric, Natural Gas
Cooling
- Forced Air
Appliances
- Included: Dishwasher(s), Disposal, Dryer(s), Microwave(s), Refrigerator(s), Stove(s)/Range(s), Washer(s), Garbage Disposal, Water Heater: Tankless-Gas, Water Heater Location: Garage
Features
- Bath Off Primary, Ceiling Fan(s), Dining Room, High Tech Cabling, Loft
- Flooring: Vinyl Plank
- Windows: Double Pane/Storm Window
- Basement: None
- Number of fireplaces: 1
- Fireplace features: Gas, Main Level: 1, Fireplace
Interior area
- Total structure area: 2,630
- Total interior livable area: 2,630 sqft
Property
Parking
- Total spaces: 2
- Parking features: Driveway, Attached Garage, Off Street
- Attached garage spaces: 2
Features
- Levels: Two
- Stories: 2
- Entry location: Main
- Patio & porch: Bath Off Primary, Ceiling Fan(s), Double Pane/Storm Window, Dining Room, Fireplace, High Tech Cabling, Loft, Walk-In Pantry, Water Heater
- Has view: Yes
- View description: Territorial
Lot
- Size: 4,051 Square Feet
- Dimensions: 45 x 90 x 5 x 90
- Features: Curbs, Paved, Sidewalk, Cable TV, Deck, Fenced-Fully, Gas Available, High Speed Internet, Patio, Sprinkler System
- Topography: Level
Details
- Parcel number: 8576070350
- Zoning: MPD
- Zoning description: Jurisdiction: City
- Special conditions: Standard
Construction
Type & style
- Home type: SingleFamily
- Architectural style: Northwest Contemporary,2 Story
- Property subtype: Single Family Residence
Materials
- Cement Planked, Wood Siding, Wood Products, Cement Plank
- Foundation: Poured Concrete
- Roof: Composition
Condition
- Very Good
- Year built: 2021
- Major remodel year: 2021
Details
- Builder name: Toll Brothers
Utilities & green energy
- Electric: Company: PSE
- Sewer: Sewer Connected, Company: City of Black Diamond
- Water: Public, Company: City of Black Diamond
- Utilities for property: Xfinity, Astound
Community & HOA
Community
- Features: Athletic Court, CCRs, Park, Playground, Trail(s)
- Subdivision: Black Diamond
HOA
- HOA fee: $675 quarterly
- HOA phone: 206-391-0170
Location
- Region: Black Diamond
Financial & listing details
- Price per square foot: $329/sqft
- Tax assessed value: $742,000
- Annual tax amount: $6,093
- Date on market: 5/27/2025
- Cumulative days on market: 421 days
- Listing terms: Conventional,FHA,State Bond,VA Loan
- Inclusions: Dishwasher(s), Dryer(s), Garbage Disposal, Microwave(s), Refrigerator(s), Stove(s)/Range(s), Washer(s)
Price history
| Date | Event | Price |
|---|---|---|
| 6/3/2025 | Sold | $865,000-1.7%$329/sqft |
Source:  NWMLS as distributed by MLS GRID #2340064 Report a problem NWMLS as distributed by MLS GRID #2340064 Report a problem | ||
| 5/15/2025 | Pending sale | $879,950$335/sqft |
Source: NWMLS as distributed by MLS GRID #2340064 Report a problem | ||
| 4/28/2025 | Listed for sale | $879,950$335/sqft |
Source: NWMLS as distributed by MLS GRID #2340064 Report a problem | ||
| 3/27/2025 | Pending sale | $879,950$335/sqft |
Source: NWMLS as distributed by MLS GRID #2340064 Report a problem | ||
| 3/6/2025 | Listed for sale | $879,950+18.5%$335/sqft |
Source: NWMLS as distributed by MLS GRID #2340064 Report a problem | ||
| 2/4/2022 | Sold | $742,402$282/sqft |
Source: Public Record Report a problem | ||
Public tax history
| Year | Property taxes | Tax assessment |
|---|---|---|
| 2025 | $6,450 +2.9% | $742,000 +2.6% |
| 2024 | $6,268 +2.9% | $723,000 +10% |
| 2023 | $6,093 -2.8% | $657,000 -12.5% |
| 2022 | $6,269 +376% | $751,000 +432.6% |
| 2021 | $1,317 | $141,000 |
Find assessor info on the county website
Neighborhood: 98010
Nearby homes
- $738,0003 bd3 ba2.4k sqftLOT 33187 34 Evergreen Ave SE, Black Diamond, WA 98010Off Market
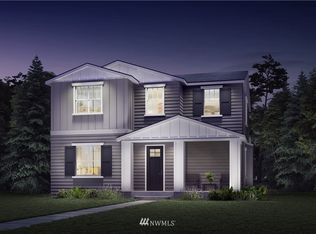
- $716,9004 bd3 ba2.2k sqftLOT 33169 33 Evergreen Ave SE, Black Diamond, WA 98010Off Market
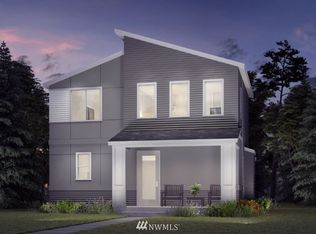
- $771,6003 bd3 ba2.4k sqftLOT 33205 35 Evergreen Ave SE, Black Diamond, WA 98010Off Market

- $665,1004 bd3 ba2.2k sqftLOT 33241 37 Evergreen Ave SE, Black Diamond, WA 98010Off Market

- $700,0004 bd3 ba2.6k sqft33133 Evergreen Ave SE, Black Diamond, WA 98010Sold
- $759,7004 bd3 ba2.2k sqftLOT 33151 32 Evergreen Ave SE, Black Diamond, WA 98010Off Market
- $834,1004 bd3 ba2.7k sqftLOT 33115 Thirty Evergreen Ave SE, Black Diamond, WA 98010Off Market
- $815,5005 bd3 ba2.8k sqftLOT 33296 45 Evergreen Ave SE, Black Diamond, WA 98010Off Market
Nearby schools
GreatSchools rating
- 8/10Black Diamond Elementary SchoolGrades: K-5Distance: 1.6 mi
- 8/10Thunder Mountain Middle SchoolGrades: 6-8Distance: 6.1 mi
- 4/10Enumclaw Sr High SchoolGrades: 9-12Distance: 8 mi
Get a cash offer in 3 minutes
Find out how much your home could sell for in as little as 3 minutes with a no-obligation cash offer.
Estimated market value
$837,700
Get a cash offer in 3 minutes
Find out how much your home could sell for in as little as 3 minutes with a no-obligation cash offer.
Estimated market value
$837,700
- Washington
- King County
- Black Diamond
- 98010
- 33205 Evergreen Avenue SE
Nearby cities
Nearby zip codes
Other Black Diamond Topics
