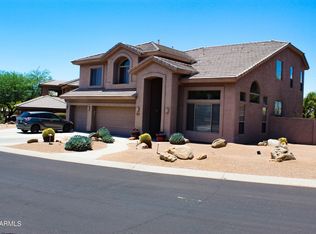
Enter into a spectacular, thoughtfully designed residence set on nearly a third of an acre in the highly sought-after La Buena Vida Estates of Cave Creek. From the moment you arrive, this home is flooded with natural light, creating a bright, warm, and welcoming atmosphere throughout.
The heart of the home is a chef's kitchen that effortlessly blends function and design, featuring an impressive 8-burner Viking range with custom Viking hood, top-of-the-line KitchenAid refrigerator and microwave, and a dedicated wine fridge. Designer cabinetry, a custom backsplash, and beautiful oak hardwood floors elevate the space, which opens seamlessly to a large family room perfect for everyday living and entertaining alike.
For sale
$1,099,000
33209 N 61ST Street, Scottsdale, AZ 85266
4beds
3,656sqft
Single Family Residence
Built in 1999
0.37 Acres Lot
$-- Zestimate®
$301/sqft
$35/mo HOA
What's special
- 38 days
- 787
- 36
Zillow last checked:
Listing updated:
Listed by:
Brandon R Thompson 520-576-6605,
Real Broker,
Robert Craig 773-474-1410,
Real Broker
Source: ARMLS,MLS#: 7061833
Facts & features
Interior
Bedrooms & bathrooms
- Bedrooms: 4
- Bathrooms: 3
- Full bathrooms: 3
Heating
- Forced Air, Mini Split, Natural Gas
Cooling
- Central Air
Appliances
- Included: Dryer, Washer, Refrigerator, Dishwasher, Disposal, Gas Range, Gas Oven
Features
- High Speed Internet, Granite Counters, Double Vanity, Upstairs, Vaulted Ceiling(s), Pantry, Full Bth Master Bdrm
- Flooring: Tile, Wood
- Windows: Screens, Double Pane Windows
- Has basement: No
- Has fireplace: No
Interior area
- Total structure area: 3,656
- Total interior livable area: 3,656 sqft
Property
Parking
- Total spaces: 6
- Parking features: Attached, Garage Door Opener
- Attached garage spaces: 3
- Uncovered spaces: 3
Features
- Stories: 2
- Patio & porch: Covered
- Exterior features: Screened in Patio(s)
- Has private pool: Yes
- Pool features: Heated
- Spa features: None
- Fencing: Block
Lot
- Size: 0.37 Acres
- Features: East/West Exposure, Desert Back, Desert Front, Cul-De-Sac, Gravel/Stone Front, Gravel/Stone Back, Irrigation Front, Irrigation Back
Details
- Parcel number: 21161358
Construction
Type & style
- Home type: SingleFamily
- Architectural style: Contemporary
- Property subtype: Single Family Residence
Materials
- Stucco, Wood Frame, Stone
- Roof: Tile
Condition
- Year built: 1999
Details
- Builder name: US Home
Utilities & green energy
- Sewer: Public Sewer
- Water: City Water
Community & HOA
Community
- Subdivision: LA BUENA VIDA ESTATES
HOA
- Has HOA: Yes
- Services included: Maintenance Grounds, Street Maint
- HOA fee: $104 quarterly
- HOA name: La Buena Vida Estate
- HOA phone: 480-422-0888
Location
- Region: Scottsdale
Financial & listing details
- Price per square foot: $301/sqft
- Tax assessed value: $792,800
- Annual tax amount: $2,845
- Date on market: 8/3/2026
- Cumulative days on market: 239 days
- Listing terms: Cash,Conventional,FHA,VA Loan
- Ownership: Fee Simple
- Road surface type: Paved
Estimated market value
Not available
Estimated sales range
Not available
Not available
Price history
| Date | Event | Price |
|---|---|---|
| 8/3/2026 | Listed for sale | $1,099,000$301/sqft |
Source:  ARMLS #7061833 Report a problem ARMLS #7061833 Report a problem | ||
| 8/3/2026 | Listing removed | $1,099,000$301/sqft |
Source: ARMLS #6968056 Report a problem | ||
| 8/3/2026 | Price change | $1,099,000-2.3%$301/sqft |
Source: ARMLS #6968056 Report a problem | ||
| 5/14/2026 | Listed for sale | $1,125,000$308/sqft |
Source:  MLS of Southern Arizona #22606446 Report a problem MLS of Southern Arizona #22606446 Report a problem | ||
| 4/29/2026 | Contingent | $1,125,000$308/sqft |
Source: eXp Realty #6968056 Report a problem | ||
| 3/14/2026 | Price change | $1,125,000-4.3%$308/sqft |
Source: ARMLS #6968056 Report a problem | ||
| 2/11/2026 | Price change | $1,175,000-4.1%$321/sqft |
Source: ARMLS #6968056 Report a problem | ||
| 1/14/2026 | Listed for sale | $1,225,000+222.4%$335/sqft |
Source: eXp Realty #6968056 Report a problem | ||
| 4/27/2009 | Sold | $380,000$104/sqft |
Source: ARMLS #4116935 Report a problem | ||
| 1/12/2009 | Sold | $380,000+11%$104/sqft |
Source: Public Record Report a problem | ||
| 3/30/2000 | Sold | $342,404$94/sqft |
Source: Public Record Report a problem | ||
Public tax history
| Year | Property taxes | Tax assessment |
|---|---|---|
| 2025 | $2,643 +0.4% | $79,280 -1.3% |
| 2024 | $2,632 +1.8% | $80,310 +48% |
| 2023 | $2,585 -0.1% | $54,246 +0.6% |
| 2022 | $2,589 -8.5% | $53,910 +8.8% |
| 2021 | $2,829 +2.4% | $49,530 +5.7% |
| 2020 | $2,763 +3.1% | $46,860 +1.3% |
| 2019 | $2,681 | $46,270 +3% |
| 2018 | $2,681 +4.3% | $44,910 +5.1% |
| 2017 | $2,572 +5.8% | $42,730 +1.1% |
| 2016 | $2,431 +6% | $42,250 -1.9% |
| 2015 | $2,292 | $43,070 +22.1% |
| 2014 | -- | $35,270 -0.6% |
| 2013 | -- | $35,480 |
| 2012 | -- | $35,480 -3% |
| 2011 | -- | $36,580 -26.9% |
| 2010 | -- | $50,010 -7.1% |
| 2009 | -- | $53,850 +3.9% |
| 2008 | -- | $51,850 +14.1% |
| 2007 | -- | $45,450 +41.8% |
| 2006 | -- | $32,050 |
| 2005 | -- | $32,050 +1.4% |
| 2004 | -- | $31,600 |
| 2003 | -- | $31,600 +26.9% |
| 2002 | -- | $24,900 |
Find assessor info on the county website
Monthly payment
Est. payment
Payment breakdown
Explore the cost of this home by adjusting the details. Changes won't be saved.Climate risks
Neighborhood: 85266
Nearby schools
Schools provided by the listing agent
- Elementary: Black Mountain Elementary School
- Middle: Cactus Shadows High School
- High: Cactus Shadows High School
- District: Cave Creek Unified District
Source: ARMLS. This data may not be complete. We recommend contacting the local school district to confirm school assignments for this home.
Similar homes
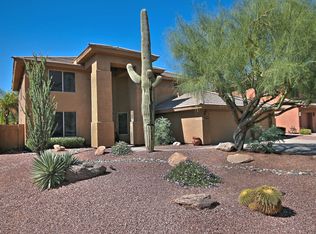
- $1,225,0003 bd3 ba3k sqft7415 E PASARO Drive, Scottsdale, AZ 85266For Sale
 MLS ID #7032456, Tara Buntin, Real Broker. ARMLS
 - $1,180,0003 bd3 ba2.5k sqft2044 E SMOKETREE Drive, Carefree, AZ 85377For Sale
 MLS ID #7076046, Kimberly Cooper, Compass. ARMLS
 - $1,279,0003 bd3 ba2.7k sqft7534 E Visao Drive, Scottsdale, AZ 85266For Sale
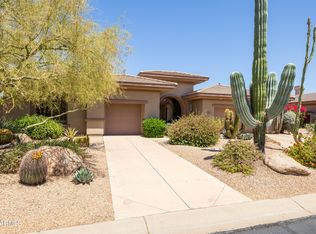 MLS ID #7038249, Jennifer Kusmer, DeLex Realty. ARMLS
 - $1,099,0004 bd2 ba2.6k sqft5405 E DANBURY Road, Scottsdale, AZ 85254For Sale
 MLS ID #7078003, Vicki Potolicchio, HomeSmart. ARMLS
