Welcome to charming Magnolia Heights, this three bedroom, two bath, 1 car garage, block home is everything you’ve been searching for. Immediately you’ll notice the welcoming terracotta tile front porch and lush arbequina olive trees and podocarpus hedge in the front yard. Inside, you are greeted with an open concept living space where the dining, living and kitchen flow seamlessly together with wood-look porcelain tile throughout. Wood elements woven throughout the home add warmth and timeless elegance, a perfect touch of natural beauty and sophistication to every space. Kitchen features Kitchen Aid stainless steel appliances, quartz white stone countertops, custom wood soft close cabinets and drawers, zellige tile backsplash, touchless kitchen faucet, natural Silgranit quartz sand sink, custom millwork featured in kitchen peninsula, coffee/wine bar encased by two built-in pantries on either side. The peninsula features oversized counter-seating for 4 people and USB-C wall outlets. The primary bedroom features ensuite bathroom with white oak wood vanity with Carrara marble, herringbone marble tile, matching champagne bronze plumbing fixtures and walk in spa shower. The second bathroom also features white oak wood vanity with Carrara marble, herringbone marble tile, open nook shelving and champagne bronze plumbing fixtures. The dining room opens to the backyard for the perfect dinner party setting. Attached 1 car garage features epoxy flooring and 2024 impact garage door. The backyard is fully fenced with 2024 white vinyl fencing, 2024 paver patio and mature maple tree making the perfect place for a tree swing. The garage & backyard fence open to the rear alley way providing plenty of parking opportunities. Magnolia Heights is a vibrant, walking/biking-friendly neighborhood in close proximity to the restaurants and shops along 9th & 4th Street shopping corridor, the newly opened Whole Foods Market, 2 Publix supermarkets and just a few blocks from Crescent Lake Park. Walk to Rollin' Oats Market, Pineapple Espresso, Trader Joes as well as so many other local favorites that this area of St Pete has to offer. Windows are hurricane impact rated, Roof 2022, HVAC 2023, Water Heater 2017. Offering a one year home warranty if closed by 04.05.2024
Sold for $725,000
$725,000
3321 11TH STREET N, ST PETERSBURG, FL 33704
3beds
1,338sqft
Single Family Residence
Built in 1968
6,251 Square Feet Lot
$653,900 Zestimate®
$542/sqft
$3,087 Estimated rent
Home value
$653,900
$615,000 - $693,000
$3,087/mo
Zestimate® history
Owner options
List your home for rent
$3,087/mo
Rent Zestimate®
Find your next renter with Zillow Rental Manager. Plus, with online applications, you can quickly screen prospective tenants – for free.
$3,087/mo
Rent Zestimate®
Refinance and save
$4,989/mo
Est. payment
Refinancing to a lower rate could help reduce your monthly payments and save thousands over the life of the loan.
$4,989/mo
Est. payment
Explore your selling options
Work with a Zillow partner agent
Leverage their expertise and Zillow's premium Showcase listings to get your home seen by more buyers.
Get startedList with your own agent
Get your home in front of millions of buyers by listing it on Zillow.
Learn how to do itSell it yourself
Take full control of how buyers see your home on Zillow by listing For Sale by Owner (FSBO).
List your homeWhat's special
Timeless eleganceBackyard fenceMature maple treeOpen concept living spaceEpoxy flooringTrader joesHerringbone marble tile
Zillow last checked:
Listing updated:
Listed by:
Jennifer Batty 727-385-0562,
PREMIER SOTHEBYS INTL REALTY 727-898-6800,
Lindi Sweat 727-776-7321,
PREMIER SOTHEBYS INTL REALTY
Bought with:
Jennifer Foutch
COLDWELL BANKER REALTY
Source: Stellar MLS,MLS#: U8233017 Originating MLS: Pinellas Suncoast
Originating MLS: Pinellas Suncoast
Facts & features
Interior
Bedrooms & bathrooms
- Bedrooms: 3
- Bathrooms: 2
- Full bathrooms: 2
Primary bedroom
- Features: Walk-In Closet(s)
- Level: First
- Dimensions: 15x13
Bedroom 1
- Features: Walk-In Closet(s)
- Level: First
- Dimensions: 11x10
Bedroom 2
- Features: Walk-In Closet(s)
- Level: First
- Dimensions: 13x8
Dining room
- Level: First
- Dimensions: 10x13.5
Kitchen
- Level: First
- Dimensions: 16x10
Living room
- Level: First
- Dimensions: 20.5x12
Heating
- Central
Cooling
- Central Air
Appliances
- Included: Dishwasher, Disposal, Electric Water Heater, Range, Range Hood, Refrigerator
- Laundry: Other
Features
- Ceiling Fan(s), Eating Space In Kitchen, Open Floorplan, Solid Wood Cabinets, Stone Counters
- Flooring: Porcelain Tile
- Has fireplace: No
Interior area
- Total structure area: 1,693
- Total interior livable area: 1,338 sqft
Property
Parking
- Total spaces: 1
- Parking features: Garage - Attached
- Attached garage spaces: 1
- Details: Garage Dimensions: 14x22
Features
- Levels: One
- Stories: 1
- Exterior features: Private Mailbox, Sidewalk
Lot
- Size: 6,251 Square Feet
- Dimensions: 125 x 50
Details
- Parcel number: 123116263340000640
- Special conditions: None
Construction
Type & style
- Home type: SingleFamily
- Property subtype: Single Family Residence
Materials
- Block, Stucco
- Foundation: Slab
- Roof: Shingle
Condition
- New construction: No
- Year built: 1968
Utilities & green energy
- Sewer: Public Sewer
- Water: Public
- Utilities for property: Public
Community & HOA
Community
- Pet fee: $0 monthly
- Subdivision: EUCLID PARK
HOA
- Has HOA: No
Location
- Region: Saint Petersburg
Financial & listing details
- Price per square foot: $542/sqft
- Tax assessed value: $531,014
- Annual tax amount: $1,037
- Date on market: 3/1/2024
- Cumulative days on market: 3 days
- Listing terms: Cash,Conventional,FHA,VA Loan
- Ownership: Fee Simple
- Total actual rent: 0
- Road surface type: Asphalt
Price history
| Date | Event | Price |
|---|---|---|
| 4/4/2024 | Sold | $725,000$542/sqft |
Source:  Stellar MLS #U8233017 Report a problem Stellar MLS #U8233017 Report a problem | ||
| 3/4/2024 | Pending sale | $725,000$542/sqft |
Source: Stellar MLS #U8233017 Report a problem | ||
| 3/1/2024 | Listed for sale | $725,000+123.1%$542/sqft |
Source: Stellar MLS #U8233017 Report a problem | ||
| 8/7/2023 | Sold | $325,000-13.3%$243/sqft |
Source: Public Record Report a problem | ||
| 7/19/2023 | Pending sale | $375,000$280/sqft |
Source: Stellar MLS #U8206841 Report a problem | ||
| 7/17/2023 | Listed for sale | $375,000$280/sqft |
Source: Stellar MLS #U8206841 Report a problem | ||
Public tax history
| Year | Property taxes | Tax assessment |
|---|---|---|
| 2025 | $5,667 -8.9% | $327,105 +2.6% |
| 2024 | $6,219 +499.4% | $318,664 +236.3% |
| 2023 | $1,037 +4.7% | $94,767 +3% |
| 2022 | $991 +0.6% | $92,007 +3% |
| 2021 | $985 +1% | $89,327 +1.4% |
| 2020 | $975 +3.4% | $88,094 +2.3% |
| 2019 | $943 | $86,113 +1.9% |
| 2018 | $943 +2.8% | $84,507 +2.1% |
| 2017 | $918 +4.7% | $82,769 +2.1% |
| 2016 | $876 -1.5% | $81,067 +0.7% |
| 2015 | $889 +1.2% | $80,503 +0.8% |
| 2014 | $879 +1.7% | $79,864 +1.5% |
| 2013 | $864 +2.9% | $78,684 +1.7% |
| 2012 | $840 | $77,369 +3% |
| 2011 | -- | $75,116 +1.5% |
| 2010 | -- | $74,006 +2.7% |
| 2009 | -- | $72,060 +0.1% |
| 2008 | $716 | $71,988 +3% |
| 2007 | -- | $69,891 -47% |
| 2005 | -- | $131,800 +13.4% |
| 2004 | $955 +2.7% | $116,200 +17.3% |
| 2003 | $930 +5.4% | $99,100 +29.5% |
| 2002 | $883 | $76,500 +12% |
| 2001 | $883 +4.8% | $68,300 +10.9% |
| 2000 | $843 | $61,600 |
Find assessor info on the county website
Neighborhood: Magnolia Heights
Nearby homes
- $1,192,000-- bd1 ba2.8k sqft3327 11th St N, Saint Petersburg, FL 33704Sold
- $416,400-- bd1 ba1.1k sqft3311 11th St N, Saint Petersburg, FL 33704Off Market
- $463,7002 bd1 ba1.3k sqft3303 11th St N, Saint Petersburg, FL 33704Off Market
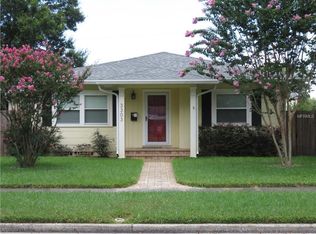
- $632,2003 bd2 ba1.5k sqft1098 34th Ave N, Saint Petersburg, FL 33704Off Market
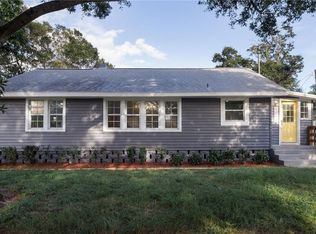
- $490,2002 bd2 ba1.3k sqft1094 34th Ave N, Saint Petersburg, FL 33704Off Market
- $460,0004 bd3 ba1.7k sqft3320 Jackson St N, Saint Petersburg, FL 33704Sold
- $350,0002 bd1 ba908 sqft3245 11th St N, Saint Petersburg, FL 33704Sold
- $380,0006,251 Square Feet3245 11th St N LOT 67, Saint Petersburg, FL 33704Sold
Nearby schools
GreatSchools rating
- 6/10John M. Sexton Elementary SchoolGrades: PK-5Distance: 1.5 mi
- 3/10Meadowlawn Middle SchoolGrades: 6-8Distance: 1.8 mi
- 6/10St. Petersburg High SchoolGrades: 9-12Distance: 2 mi
Schools provided by the listing agent
- Elementary: John M Sexton Elementary-PN
- Middle: Meadowlawn Middle-PN
- High: St. Petersburg High-PN
Source: Stellar MLS. This data may not be complete. We recommend contacting the local school district to confirm school assignments for this home.
Get a cash offer in 3 minutes
Find out how much your home could sell for in as little as 3 minutes with a no-obligation cash offer.
Estimated market value
$653,900
Get a cash offer in 3 minutes
Find out how much your home could sell for in as little as 3 minutes with a no-obligation cash offer.
Estimated market value
$653,900
- Florida
- Pinellas County
- Saint Petersburg
- 33704
- Magnolia Heights
- 3321 11TH STREET N
Nearby cities
Nearby neighborhoods
Nearby zip codes
Other Saint Petersburg Topics
- Apartments for Rent in 33704
- Houses for Sale in 33704
- Houses for Rent in 33704
- 33704 Real Estate
- Saint Petersburg Condos
- Houses for Sale in Saint Petersburg
- Newest Listings in Saint Petersburg
- Saint Petersburg Home Values
- Saint Petersburg Real Estate Agents
- Saint Petersburg Refinance
- Saint Petersburg Mortgage Rates
