**MOVE IN READY ~ Furniture OPTIONAL ~ NO FLOOD ZONE ~ PRICED TO SELL** ~ OUTSTANDING in OAKWOOD GARDENS ~ LOCATION, LOCATION, LOCATION! FALL in LOVE with this AMAZING COMPLETELY REMODELED one-of-a-kind 3 bedrooms and 2 bathrooms home in OAKWOOD GARDENS, one of the most sought after neighborhoods in St. Petersburg! YOU will LOVE this CHARMING FARMHOUSE style home! Pull up to LUSCIOUS TROPICAL palm trees, CIRCULAR PAVER DRIVEWAY, and BEAUTIFUL curb appeal. FALL in LOVE with the UNIQUE BEAUTIFUL exterior and be immediately drawn to the beauty of this home. As you enter through the FRONT DOOR of the home you will LOVE the abundance of natural light. YOU will be AMAZED by the BEAMS, modern light fixtures, HIGH ceilings, BEAUTIFUL ENGINEERED HARDWOOD FLOORING, BARN DOORS, privacy fence, HUGE backyard, storage sheds, NEWER WINDOWS, high baseboards, Water Heater (2020), AC (2020), Roof (2018), and much more. As you enter into the open living room/dining room you will LOVE entertaining in this NEWLY remodeled home. The CUSTOM GOURMET kitchen is a chef's dream! YOU WILL LOVE COOKING in the BEAUTIFUL OPEN REMODELED kitchen with NEW SHAKER STYLE cabinets, SUBWAY TILE backsplash, Quartz countertops, Stainless Steel Appliances, and breakfast bar! This home is open and inviting ~ allowing the chef to be part of the activity! The indoor laundry room is located off the Primary Bedroom, which offers much convenience. This home has been METICULOUSLY remodeled with such a UNIQUE MODERN FARMHOUSE FLAIR and impeccably maintained while also keeping the charm of this home. This split floor plan offers a large primary suite on one side of the home with a large walk-in closet, and GORGEOUS en-suite bathroom with dual sinks and a SPACIOUS walk-in shower. LOVE the remodeled guest bathroom which offers a stylish vanity and bathtub. THE PRIVATE SPACIOUS BACKYARD is fully fenced with outdoor lighting and storage sheds ~ YOU WILL ABSOLUTELY LOVE it and it's PERFECT for ENTERTAINING! You can also RELAX with a book in the screened-in patio. This perfect family home has everything you could ever want! Come enjoy this quaint PEACEFUL home in ~ Oakwood Gardens, which is one of the BEST locations offering quick access to DOWNTOWN ST. PETE, schools, airports, beaches, interstates, shopping, and restaurants. YOU MUST SEE this little bit of Florida Paradise in St. Petersburg! **NEW PRICE!**
Sold for $395,000
$395,000
3321 21st St N, Saint Petersburg, FL 33713
3beds
1,152sqft
Single Family Residence
Built in 1958
5,349 Square Feet Lot
$412,500 Zestimate®
$343/sqft
$2,436 Estimated rent
Home value
$412,500
$388,000 - $437,000
$2,436/mo
Zestimate® history
Owner options
List your home for rent
$2,436/mo
Rent Zestimate®
Find your next renter with Zillow Rental Manager. Plus, with online applications, you can quickly screen prospective tenants – for free.
$2,436/mo
Rent Zestimate®
Refinance and save
$2,759/mo
Est. payment
Refinancing to a lower rate could help reduce your monthly payments and save thousands over the life of the loan.
$2,759/mo
Est. payment
Explore your selling options
Work with a Zillow partner agent
Leverage their expertise and Zillow's premium Showcase listings to get your home seen by more buyers.
Get startedList with your own agent
Get your home in front of millions of buyers by listing it on Zillow.
Learn how to do itSell it yourself
Take full control of how buyers see your home on Zillow by listing For Sale by Owner (FSBO).
List your homeWhat's special
Zillow last checked:
Listing updated:
Listed by:
Tiffany Lettelleir 727-642-4593,
KELLER WILLIAMS ST PETE REALTY 727-894-1600
Bought with:
Tiffany Lettelleir, 3271906
KELLER WILLIAMS ST PETE REALTY
Source: Stellar MLS,MLS#: U8253705 Originating MLS: Pinellas Suncoast
Originating MLS: Pinellas Suncoast
Facts & features
Interior
Bedrooms & bathrooms
- Bedrooms: 3
- Bathrooms: 2
- Full bathrooms: 2
Rooms
- Room types: Utility Room
Primary bedroom
- Features: En Suite Bathroom, Walk-In Closet(s)
- Level: First
- Dimensions: 19x10
Bedroom 2
- Features: Ceiling Fan(s), Built-in Closet
- Level: First
- Dimensions: 15x9
Bedroom 3
- Features: Ceiling Fan(s), Built-in Closet
- Level: First
- Dimensions: 12x12
Dining room
- Level: First
- Dimensions: 10x4
Kitchen
- Features: Stone Counters
- Level: First
- Dimensions: 10x10
Living room
- Features: Ceiling Fan(s)
- Level: First
- Dimensions: 14x13
Heating
- Central
Cooling
- Central Air
Appliances
- Included: Dishwasher, Disposal, Dryer, Microwave, Range, Refrigerator, Washer
- Laundry: Inside, Laundry Room
Features
- Ceiling Fan(s), Crown Molding, High Ceilings, Open Floorplan, Split Bedroom, Stone Counters, Thermostat, Walk-In Closet(s)
- Flooring: Ceramic Tile, Engineered Hardwood
- Windows: Blinds, Window Treatments
- Has fireplace: No
Interior area
- Total structure area: 1,284
- Total interior livable area: 1,152 sqft
Property
Parking
- Parking features: Circular Driveway, Driveway
- Has uncovered spaces: Yes
Features
- Levels: One
- Stories: 1
- Patio & porch: Patio, Screened
- Exterior features: Lighting, Rain Gutters, Storage
- Fencing: Fenced,Wood
Lot
- Size: 5,349 Square Feet
- Dimensions: 50 x 107
- Residential vegetation: Fruit Trees, Trees/Landscaped
Details
- Additional structures: Shed(s)
- Parcel number: 123116382860000160
- Special conditions: None
Construction
Type & style
- Home type: SingleFamily
- Property subtype: Single Family Residence
Materials
- Block, Vinyl Siding
- Foundation: Slab
- Roof: Shingle
Condition
- New construction: No
- Year built: 1958
Utilities & green energy
- Sewer: Public Sewer
- Water: Public, Well
- Utilities for property: Electricity Connected, Sewer Connected, Water Connected
Community & HOA
Community
- Pet fee: $0 monthly
- Subdivision: HERKIMER HEIGHTS 2
HOA
- Has HOA: No
Location
- Region: Saint Petersburg
Financial & listing details
- Price per square foot: $343/sqft
- Tax assessed value: $313,670
- Annual tax amount: $3,613
- Date on market: 8/18/2024
- Cumulative days on market: 81 days
- Listing terms: Cash,Conventional,FHA,VA Loan
- Ownership: Fee Simple
- Total actual rent: 0
- Electric utility on property: Yes
- Road surface type: Asphalt
Price history
| Date | Event | Price |
|---|---|---|
| 10/25/2024 | Sold | $395,000-4.8%$343/sqft |
Source:  Stellar MLS #U8253705 Report a problem Stellar MLS #U8253705 Report a problem | ||
| 10/11/2024 | Pending sale | $415,000$360/sqft |
Source: Stellar MLS #U8253705 Report a problem | ||
| 9/24/2024 | Price change | $415,000-2.3%$360/sqft |
Source: Stellar MLS #U8253705 Report a problem | ||
| 9/12/2024 | Price change | $424,900-1.2%$369/sqft |
Source: Stellar MLS #U8253705 Report a problem | ||
| 8/28/2024 | Price change | $429,900-1.8%$373/sqft |
Source: Stellar MLS #U8253705 Report a problem | ||
| 8/18/2024 | Listed for sale | $438,000-0.4%$380/sqft |
Source: Stellar MLS #U8253705 Report a problem | ||
| 8/12/2024 | Listing removed | -- |
Source: Stellar MLS #U8250200 Report a problem | ||
| 7/26/2024 | Price change | $439,900-2.2%$382/sqft |
Source: Stellar MLS #U8250200 Report a problem | ||
| 7/16/2024 | Listed for sale | $450,000$391/sqft |
Source: Stellar MLS #U8250200 Report a problem | ||
| 7/15/2024 | Listing removed | -- |
Source: Owner Report a problem | ||
| 7/12/2024 | Listed for sale | $450,000+80.7%$391/sqft |
Source: Owner Report a problem | ||
| 7/16/2020 | Sold | $249,000$216/sqft |
Source: Public Record Report a problem | ||
| 5/22/2020 | Pending sale | $249,000$216/sqft |
Source: Keller Williams St. Pete Realty #T3243332 Report a problem | ||
| 5/20/2020 | Listed for sale | $249,000+66%$216/sqft |
Source: KELLER WILLIAMS ST PETE REALTY #T3243332 Report a problem | ||
| 3/16/2020 | Sold | $150,000-9.1%$130/sqft |
Source: Public Record Report a problem | ||
| 3/5/2020 | Pending sale | $165,000$143/sqft |
Source: PARAMOUNT REALTY & ASSOCIATES #U8073875 Report a problem | ||
| 2/27/2020 | Price change | $165,000-2.9%$143/sqft |
Source: PARAMOUNT REALTY & ASSOCIATES #U8073875 Report a problem | ||
| 2/6/2020 | Pending sale | $169,950$148/sqft |
Source: PARAMOUNT REALTY & ASSOCIATES #U8073875 Report a problem | ||
| 2/5/2020 | Listed for sale | $169,950+239.9%$148/sqft |
Source: PARAMOUNT REALTY & ASSOCIATES #U8073875 Report a problem | ||
| 10/24/2013 | Sold | $50,000-9.1%$43/sqft |
Source: Public Record Report a problem | ||
| 3/29/2013 | Sold | $55,000+1.1%$48/sqft |
Source: Stellar MLS #T2495650 Report a problem | ||
| 3/15/2012 | Listing removed | $54,400$47/sqft |
Source: EVERGREEN PROPERTIES USA, INC. #T2495650 Report a problem | ||
| 2/24/2012 | Price change | $54,400-5.2%$47/sqft |
Source: EVERGREEN PROPERTIES USA, INC. #T2495650 Report a problem | ||
| 1/18/2012 | Price change | $57,400-16.6%$50/sqft |
Source: EVERGREEN PROPERTIES USA, INC. #T2495650 Report a problem | ||
| 12/23/2011 | Price change | $68,800-8.3%$60/sqft |
Source: EVERGREEN PROPERTIES USA, INC. #T2495650 Report a problem | ||
| 11/20/2011 | Listed for sale | $75,000$65/sqft |
Source: EVERGREEN PROPERTIES USA, INC. #T2495650 Report a problem | ||
Public tax history
| Year | Property taxes | Tax assessment |
|---|---|---|
| 2024 | $3,683 +1.9% | $231,243 +3% |
| 2023 | $3,614 +2.8% | $224,508 +3% |
| 2022 | $3,514 -1.2% | $217,969 +3% |
| 2021 | $3,556 +325.1% | $211,620 +145.1% |
| 2020 | $836 +3.9% | $86,332 +2.3% |
| 2019 | $805 | $84,391 +1.9% |
| 2018 | $805 +3.2% | $82,817 +2.1% |
| 2017 | $779 -7.2% | $81,114 +2.1% |
| 2016 | $840 -1.5% | $79,446 +0.7% |
| 2015 | $853 -42.5% | $78,894 +21.7% |
| 2014 | $1,483 +144.4% | $64,832 +20.9% |
| 2013 | $607 +1.1% | $53,603 +1.7% |
| 2012 | $600 | $52,707 +3% |
| 2011 | -- | $51,172 +1.5% |
| 2010 | -- | $50,416 +2.7% |
| 2009 | -- | $49,091 +0.1% |
| 2008 | $518 | $49,042 +3% |
| 2007 | -- | $47,614 -39.3% |
| 2005 | -- | $78,500 +19.3% |
| 2004 | $457 +3.9% | $65,800 +17.7% |
| 2003 | $440 +8.4% | $55,900 +4.7% |
| 2002 | $406 | $53,400 +12.4% |
| 2001 | $406 +7.7% | $47,500 +13.6% |
| 2000 | $377 | $41,800 |
Find assessor info on the county website
Neighborhood: Oakwood Gardens
Nearby homes
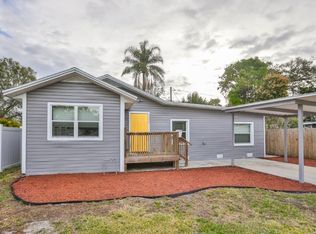
- $379,4003 bd2 ba1.1k sqft3331 21st St N, Saint Petersburg, FL 33713Off Market
- $253,7002 bd1 ba878 sqft2045 33rd Ave N, Saint Petersburg, FL 33713Off Market

- $170,0004,200 Square Feet3320 Tarlton St N #67, Saint Petersburg, FL 33713Sold

- $760,0003 bd3 ba2.3k sqft3310 Tarlton St N, Saint Petersburg, FL 33713Sold

- $689,7003 bd3 ba2k sqft3320 Tarlton St N, Saint Petersburg, FL 33713Sold
- $302,7003 bd2 ba1k sqft3300 Tarlton St N, Saint Petersburg, FL 33713Off Market
- $310,7002 bd1 ba940 sqft3326 Tarlton St N, Saint Petersburg, FL 33713Off Market
- $408,4003 bd2 ba1.5k sqft2062 34th Ave N, Saint Petersburg, FL 33713Off Market
Nearby schools
GreatSchools rating
- 6/10John M. Sexton Elementary SchoolGrades: PK-5Distance: 1.4 mi
- 3/10Meadowlawn Middle SchoolGrades: 6-8Distance: 1.7 mi
- 6/10St. Petersburg High SchoolGrades: 9-12Distance: 1.7 mi
Schools provided by the listing agent
- Elementary: John M Sexton Elementary-PN
- Middle: Meadowlawn Middle-PN
- High: St. Petersburg High-PN
Source: Stellar MLS. This data may not be complete. We recommend contacting the local school district to confirm school assignments for this home.
Get a cash offer in 3 minutes
Find out how much your home could sell for in as little as 3 minutes with a no-obligation cash offer.
Estimated market value
$412,500
Get a cash offer in 3 minutes
Find out how much your home could sell for in as little as 3 minutes with a no-obligation cash offer.
Estimated market value
$412,500
Nearby cities
Nearby neighborhoods
Nearby zip codes
Other Saint Petersburg Topics
- Apartments for Rent in 33713
- Houses for Sale in 33713
- Houses for Rent in 33713
- 33713 Real Estate
- Saint Petersburg Condos
- Houses for Sale in Saint Petersburg
- Newest Listings in Saint Petersburg
- Saint Petersburg Home Values
- Saint Petersburg Real Estate Agents
- Saint Petersburg Refinance
- Saint Petersburg Mortgage Rates
