Welcome to this beautiful and spacious 5-bedroom 3 full bath colonial home located in the historic district. Offer the perfect balance of classic charm and today's style. Boasting over 2500 sq ft of living space you are going to fall in love from the moment you step through the large original front door. You are welcomed by a charming vestibule that leads you to your large living room featuring beautiful hardwood floors, amazing woodwork, and a cozy fireplace. From there you can make your way to the formal dining room that offers plenty of space to host family meals and features an original pocket door to separate your rooms. A swing door separates your dining room from your updated kitchen featuring lots of cabinets, granite countertops, and stainless-steel appliances. Your first floor is rounded out with a full bath tucked away for convenience as well as access to your large back porch. Make your way up your beautiful staircase to the second floor where you will find 4 large bedrooms and another full bathroom all of which have been nicely updated. The third floor offers an impressive space and a third full bath making it the perfect owner's suite getaway. All of this is located in a charming historic area of Cleveland. With so much beauty, charm, and space you are going to want to act fast so that you can call this great place your home.
Closed
$250,000
3321 Archwood Ave, Cleveland, OH 44109
5beds
2,810sqft
Single Family Residence
Built in 1900
5,227 Square Feet Lot
$237,700 Zestimate®
$89/sqft
$2,603 Estimated rent
Home value
$237,700
$212,000 - $264,000
$2,603/mo
Zestimate® history
Owner options
List your home for rent
$2,603/mo
Rent Zestimate®
Find your next renter with Zillow Rental Manager. Plus, with online applications, you can quickly screen prospective tenants – for free.
$2,603/mo
Rent Zestimate®
Refinance and save
$1,862/mo
Est. payment
Refinancing to a lower rate could help reduce your monthly payments and save thousands over the life of the loan.
$1,862/mo
Est. payment
Explore your selling options
Work with a Zillow partner agent
Leverage their expertise and Zillow's premium Showcase listings to get your home seen by more buyers.
Get startedList with your own agent
Get your home in front of millions of buyers by listing it on Zillow.
Learn how to do itSell it yourself
Take full control of how buyers see your home on Zillow by listing For Sale by Owner (FSBO).
List your homeWhat's special
Large back porchImpressive spaceClassic charmBeautiful hardwood floorsUpdated kitchenOriginal pocket doorFormal dining room
Zillow last checked:
Listing updated:
Listed by:
Aaron R Powers aaronpowers@howardhanna.com440-523-9187,
Howard Hanna
Bought with:
Gregg M Wasilko, 308341
Howard Hanna
Source: MLS Now,MLS#: 5028128Originating MLS: Akron Cleveland Association of REALTORS
Facts & features
Interior
Bedrooms & bathrooms
- Bedrooms: 5
- Bathrooms: 3
- Full bathrooms: 3
- Main level bathrooms: 1
Primary bedroom
- Description: Flooring: Carpet
- Level: Third
- Dimensions: 19 x 19
Bedroom
- Description: Flooring: Carpet
- Level: Second
- Dimensions: 14 x 15
Bedroom
- Description: Flooring: Carpet
- Level: Second
- Dimensions: 12 x 15
Bedroom
- Description: Flooring: Carpet
- Level: Second
- Dimensions: 13 x 10
Bedroom
- Description: Flooring: Carpet
- Level: Second
- Dimensions: 12 x 10
Primary bathroom
- Description: Flooring: Ceramic Tile
- Level: Third
- Dimensions: 7 x 11
Dining room
- Description: Flooring: Wood
- Level: First
- Dimensions: 14 x 13
Entry foyer
- Description: Flooring: Wood
- Level: First
- Dimensions: 5 x 4
Kitchen
- Description: Flooring: Luxury Vinyl Tile
- Level: First
- Dimensions: 12 x 10
Living room
- Description: Flooring: Wood
- Features: Fireplace
- Level: First
- Dimensions: 21 x 13
Heating
- Forced Air, Gas
Cooling
- Central Air
Appliances
- Included: Built-In Oven, Cooktop, Dishwasher, Microwave, Refrigerator
- Laundry: Washer Hookup, Electric Dryer Hookup
Features
- Basement: Full,Unfinished
- Number of fireplaces: 1
- Fireplace features: Decorative
Interior area
- Total structure area: 2,810
- Total interior livable area: 2,810 sqft
- Finished area above ground: 2,810
Property
Parking
- Parking features: Driveway
Features
- Levels: Three Or More
- Stories: 3
- Patio & porch: Rear Porch, Front Porch
- Fencing: Partial
Lot
- Size: 5,227 Square Feet
Details
- Parcel number: 01524080
- Special conditions: Standard
Construction
Type & style
- Home type: SingleFamily
- Architectural style: Colonial
- Property subtype: Single Family Residence
- Attached to another structure: Yes
Materials
- Wood Siding
- Roof: Asphalt,Fiberglass
Condition
- Year built: 1900
Utilities & green energy
- Sewer: Public Sewer
- Water: Public
Community & HOA
Community
- Subdivision: Betts & Ribbins
HOA
- Has HOA: No
Location
- Region: Cleveland
Financial & listing details
- Price per square foot: $89/sqft
- Tax assessed value: $135,800
- Annual tax amount: $2,180
- Date on market: 4/5/2024
- Cumulative days on market: 4 days
- Listing agreement: Exclusive Right To Sell
- Listing terms: Cash,Conventional,FHA,VA Loan
Price history
| Date | Event | Price |
|---|---|---|
| 5/13/2024 | Sold | $250,000+16.3%$89/sqft |
Source: Public Record Report a problem | ||
| 4/8/2024 | Pending sale | $215,000$77/sqft |
Source: MLS Now #5028128 Report a problem | ||
| 4/5/2024 | Listed for sale | $215,000+347.9%$77/sqft |
Source: MLS Now #5028128 Report a problem | ||
| 7/21/2018 | Listing removed | $1,400 |
Source: Zillow Rental Manager Report a problem | ||
| 5/7/2018 | Listed for rent | $1,400 |
Source: Zillow Rental Manager Report a problem | ||
| 8/22/2007 | Sold | $48,000-18.2%$17/sqft |
Source: Public Record Report a problem | ||
| 2/21/2007 | Sold | $58,667-38.9%$21/sqft |
Source: Public Record Report a problem | ||
| 3/5/1999 | Sold | $96,000$34/sqft |
Source: MLS Now #926160 Report a problem | ||
Public tax history
| Year | Property taxes | Tax assessment |
|---|---|---|
| 2025 | $3,180 +0% | $47,530 |
| 2024 | $3,179 +45% | $47,530 +68.1% |
| 2023 | $2,192 +0.6% | $28,280 |
| 2022 | $2,180 +0.9% | $28,280 |
| 2021 | $2,160 +11.5% | $28,280 +29.1% |
| 2020 | $1,936 +8% | $21,910 |
| 2019 | $1,793 +0.3% | $21,910 |
| 2018 | $1,788 +62.3% | $21,910 +68.2% |
| 2017 | $1,102 +0.8% | $13,030 |
| 2016 | $1,093 | $13,030 |
| 2015 | $1,093 -5.5% | $13,030 -5% |
| 2014 | $1,156 -7.7% | $13,720 -9.3% |
| 2013 | $1,252 +2.9% | $15,120 |
| 2012 | $1,217 +974.7% | $15,120 -17.4% |
| 2011 | $113 -90% | $18,310 |
| 2010 | $1,130 +907.9% | $18,310 |
| 2009 | $112 -90.7% | $18,310 -11% |
| 2008 | $1,200 +3.3% | $20,580 |
| 2007 | $1,161 +3% | $20,580 |
| 2006 | $1,128 +10.7% | $20,580 +16.4% |
| 2005 | $1,019 +1.2% | $17,680 |
| 2004 | $1,007 +1.1% | $17,680 |
| 2003 | $997 +12.5% | $17,680 +11.5% |
| 2002 | $886 -42.8% | $15,860 |
| 2001 | $1,550 +4.5% | $15,860 |
| 2000 | $1,483 | $15,860 |
Find assessor info on the county website
Neighborhood: Brooklyn Centre
Nearby homes
- $94,0005 bd1 ba1.9k sqft3325 Archwood Ave, Cleveland, OH 44109Off Market
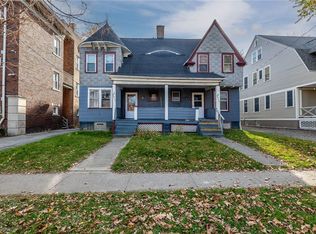
- $150,0006 bd4 ba2.7k sqft3315 Archwood Ave, Cleveland, OH 44109Sold
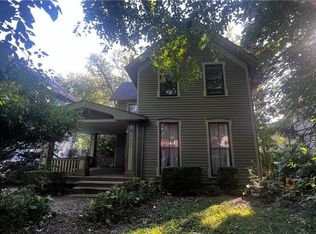
- $140,0004 bd2 ba-- sqft3329 Archwood Ave, Cleveland, OH 44109Sold
- $100-- bd-- ba-- sqftArchwood Ave, Cleveland, OH 44109Off Market
- $22,900-- bd-- ba-- sqftArchwood Ave, Cleveland, OH 44109Off Market
- $--1 bd1 ba609 sqft3311 Archwood Ave APT 34, Cleveland, OH 44109Off Market
- $--1 bd1 ba609 sqft3311 Archwood Ave APT 24, Cleveland, OH 44109Off Market
- $1,0502 bd1 ba800 sqft3311 Archwood Ave APT 13, Cleveland, OH 44109For Rent
Nearby schools
GreatSchools rating
- 5/10Denison PreK-8 SchoolGrades: PK-9Distance: 0.1 mi
- 3/10Lincoln West School Of Global StudiesGrades: 9-12Distance: 1 mi
- 4/10Lincoln West School of Science & HealthGrades: 9-12Distance: 1 mi
Schools provided by the listing agent
- District: Cleveland Municipal - 1809
Source: MLS Now. This data may not be complete. We recommend contacting the local school district to confirm school assignments for this home.
Get a cash offer in 3 minutes
Find out how much your home could sell for in as little as 3 minutes with a no-obligation cash offer.
Estimated market value
$237,700
Get a cash offer in 3 minutes
Find out how much your home could sell for in as little as 3 minutes with a no-obligation cash offer.
Estimated market value
$237,700
- Ohio
- Cuyahoga County
- Cleveland
- 44109
- Brooklyn Centre
- 3321 Archwood Ave
Nearby cities
Nearby neighborhoods
Nearby zip codes
Other Cleveland Topics
