Welcome to this delightful ranch-style home tucked away in the desirable Hidden Grove subdivision of DeKalb! Featuring 3 generously sized bedrooms, 2 full bathrooms, and a spacious 2-car garage (with EV plug, ready for a charger!), this well-maintained property is move-in ready with comfort and convenience in every corner. Step inside to an open-concept living room and kitchen, where a cozy gas fireplace with classic brick detail sets the tone for warm gatherings. The kitchen offers brand-new stainless steel appliances, a breakfast bar, and plenty of table space for casual dining. Sliding glass doors off the eating area open to the newly fenced backyard-perfect for pets, entertaining, or simply enjoying the scenic wooded views that provide a peaceful, private setting. The spacious primary suite features a walk-in closet and a full ensuite bathroom complete with dual sinks and a tub/shower combo. A partial unfinished basement provides ample storage and potential for future living space, and a passive radon mitigation system is already installed for added peace of mind. Recent updates include a newer roof (2018), HVAC system (2015), new washer and dryer (2023-2024), garage lighting, and fence. Don't miss the opportunity to make this Hidden Grove gem your next home!
Closed
$328,000
3321 Basswood Ln, Dekalb, IL 60115
3beds
1,823sqft
Single Family Residence
Built in 2005
-- sqft lot
$346,200 Zestimate®
$180/sqft
$2,436 Estimated rent
Home value
$346,200
$280,000 - $429,000
$2,436/mo
Zestimate® history
Owner options
List your home for rent
$2,436/mo
Rent Zestimate®
Find your next renter with Zillow Rental Manager. Plus, with online applications, you can quickly screen prospective tenants – for free.
$2,436/mo
Rent Zestimate®
Refinance and save
$2,426/mo
Est. payment
Refinancing to a lower rate could help reduce your monthly payments and save thousands over the life of the loan.
$2,426/mo
Est. payment
Explore your selling options
Work with a Zillow partner agent
Leverage their expertise and Zillow's premium Showcase listings to get your home seen by more buyers.
Get startedList with your own agent
Get your home in front of millions of buyers by listing it on Zillow.
Learn how to do itSell it yourself
Take full control of how buyers see your home on Zillow by listing For Sale by Owner (FSBO).
List your homeWhat's special
Cozy gas fireplaceNewly fenced backyardBreakfast barScenic wooded viewsNew washer and dryerNewer roofBrand-new stainless steel appliances
Zillow last checked:
Listing updated:
Listed by:
Sarah Leonard, E-PRO 224-239-3966,
Legacy Properties, A Sarah Leonard Company, LLC,
Suzi Warner, GRI 224-977-7355,
Legacy Properties, A Sarah Leonard Company, LLC
Bought with:
James Hard
Century 21 Circle
Source: MRED as distributed by MLS GRID,MLS#: 12435618
Facts & features
Interior
Bedrooms & bathrooms
- Bedrooms: 3
- Bathrooms: 2
- Full bathrooms: 2
Rooms
- Room types: No additional rooms
Primary bedroom
- Features: Flooring (Carpet), Window Treatments (All), Bathroom (Full)
- Level: Main
- Area: 330 Square Feet
- Dimensions: 22X15
Bedroom 2
- Features: Flooring (Carpet), Window Treatments (All)
- Level: Main
- Area: 132 Square Feet
- Dimensions: 12X11
Bedroom 3
- Features: Flooring (Carpet), Window Treatments (All)
- Level: Main
- Area: 110 Square Feet
- Dimensions: 11X10
Dining room
- Features: Flooring (Wood Laminate), Window Treatments (All)
- Level: Main
- Area: 144 Square Feet
- Dimensions: 12X12
Kitchen
- Features: Kitchen (Eating Area-Table Space), Flooring (Vinyl)
- Level: Main
- Area: 220 Square Feet
- Dimensions: 22X10
Laundry
- Features: Flooring (Vinyl)
- Level: Main
- Area: 49 Square Feet
- Dimensions: 7X7
Living room
- Features: Flooring (Wood Laminate), Window Treatments (All)
- Level: Main
- Area: 330 Square Feet
- Dimensions: 22X15
Heating
- Natural Gas
Cooling
- Central Air
Appliances
- Included: Range, Microwave, Dishwasher, Refrigerator, Washer, Dryer, Disposal, Stainless Steel Appliance(s), Gas Water Heater
Features
- Flooring: Laminate
- Basement: Unfinished,Crawl Space,Partial
- Number of fireplaces: 1
- Fireplace features: Gas Log, Gas Starter, Living Room
Interior area
- Total structure area: 0
- Total interior livable area: 1,823 sqft
Property
Parking
- Total spaces: 2
- Parking features: Asphalt, Garage Door Opener, On Site, Attached, Garage
- Attached garage spaces: 2
- Has uncovered spaces: Yes
Accessibility
- Accessibility features: No Disability Access
Features
- Stories: 1
- Patio & porch: Patio
- Fencing: Fenced
Lot
- Dimensions: 94x128x95x121
Details
- Parcel number: 0803428004
- Special conditions: None
- Other equipment: Ceiling Fan(s), Sump Pump, Radon Mitigation System
Construction
Type & style
- Home type: SingleFamily
- Property subtype: Single Family Residence
Materials
- Vinyl Siding
Condition
- New construction: No
- Year built: 2005
Utilities & green energy
- Sewer: Public Sewer
- Water: Public
Community & HOA
Community
- Security: Carbon Monoxide Detector(s)
- Subdivision: Hidden Grove
HOA
- Services included: None
Location
- Region: Dekalb
Financial & listing details
- Price per square foot: $180/sqft
- Tax assessed value: $239,466
- Annual tax amount: $5,881
- Date on market: 8/7/2025
- Listing terms: FHA
- Ownership: Fee Simple
Price history
| Date | Event | Price |
|---|---|---|
| 9/19/2025 | Sold | $328,000+2.6%$180/sqft |
Source:  MRED as distributed by MLS GRID #12435618 Report a problem MRED as distributed by MLS GRID #12435618 Report a problem | ||
| 8/28/2025 | Contingent | $319,777$175/sqft |
Source: MRED as distributed by MLS GRID #12435618 Report a problem | ||
| 8/7/2025 | Listed for sale | $319,777-0.1%$175/sqft |
Source: MRED as distributed by MLS GRID #12435618 Report a problem | ||
| 11/7/2024 | Sold | $320,000-1.5%$176/sqft |
Source: MRED as distributed by MLS GRID #12164514 Report a problem | ||
| 10/3/2024 | Contingent | $325,000$178/sqft |
Source: MRED as distributed by MLS GRID #12164514 Report a problem | ||
| 9/26/2024 | Listed for sale | $325,000+51.2%$178/sqft |
Source: MRED as distributed by MLS GRID #12164514 Report a problem | ||
| 11/16/2020 | Sold | $215,000+0%$118/sqft |
Source: Public Record Report a problem | ||
| 10/7/2020 | Pending sale | $214,900$118/sqft |
Source: Hometown Realty Group #10891004 Report a problem | ||
| 10/3/2020 | Listed for sale | $214,900+9.6%$118/sqft |
Source: Hometown Realty Group #10891004 Report a problem | ||
| 6/10/2005 | Sold | $196,000$108/sqft |
Source: Public Record Report a problem | ||
Public tax history
| Year | Property taxes | Tax assessment |
|---|---|---|
| 2024 | $5,881 -1.8% | $79,822 +14.7% |
| 2023 | $5,987 +2.9% | $69,598 +9.5% |
| 2022 | $5,815 -11.8% | $63,542 +6.6% |
| 2021 | $6,595 +20.4% | $59,597 +1.6% |
| 2020 | $5,479 +3% | $58,647 +4.1% |
| 2019 | $5,321 -7.4% | $56,343 +3.5% |
| 2018 | $5,744 -0.4% | $54,433 +4% |
| 2017 | $5,770 +1.5% | $52,324 +2.6% |
| 2016 | $5,687 | $51,003 +5.5% |
| 2015 | -- | $48,326 +1% |
| 2014 | -- | $47,870 -4.8% |
| 2013 | -- | $50,284 -8.9% |
| 2012 | -- | $55,215 -9% |
| 2011 | -- | $60,656 -5.3% |
| 2010 | -- | $64,017 -6.1% |
| 2009 | -- | $68,162 -3.6% |
| 2008 | -- | $70,731 +3.1% |
| 2007 | -- | $68,591 +3% |
| 2006 | -- | $66,561 |
Find assessor info on the county website
Neighborhood: 60115
Nearby homes
- $385,2003 bd3 ba2.8k sqft3337 Basswood Ln, Dekalb, IL 60115Off Market
- $354,4004 bd3 ba2.4k sqft3305 Basswood Ln, Dekalb, IL 60115Off Market
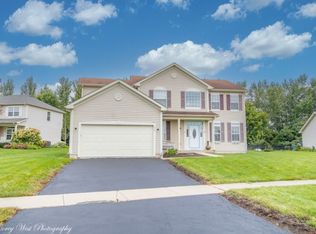
- $407,200-- bd-- ba-- sqft3302 White Oak Dr, Dekalb, IL 60115Off Market
- $376,5004 bd2 ba2.4k sqft3353 Basswood Ln, Dekalb, IL 60115Off Market
- $344,4003 bd2 ba-- sqft3328 Basswood Ln, Dekalb, IL 60115Off Market
- $239,7003 bd2 ba-- sqft697 Blackstone Ct, Dekalb, IL 60115Off Market
- $249,1002 bd2 ba1.6k sqft695 Blackstone Ct, Dekalb, IL 60115Off Market
- $383,6004 bd3 ba2.4k sqft3371 White Oak Dr, Dekalb, IL 60115Off Market
Nearby schools
GreatSchools rating
- 4/10Gwendolyn Brooks Elementary SchoolGrades: K-5Distance: 0.2 mi
- 2/10Clinton Rosette Middle SchoolGrades: 6-8Distance: 2.2 mi
- 3/10De Kalb High SchoolGrades: 9-12Distance: 1.1 mi
Schools provided by the listing agent
- Elementary: Gwendolyn Brooks Elementary Scho
- Middle: Clinton Rosette Middle School
- High: De Kalb High School
- District: 428
Source: MRED as distributed by MLS GRID. This data may not be complete. We recommend contacting the local school district to confirm school assignments for this home.
Get a cash offer in 3 minutes
Find out how much your home could sell for in as little as 3 minutes with a no-obligation cash offer.
Estimated market value
$346,200
Get a cash offer in 3 minutes
Find out how much your home could sell for in as little as 3 minutes with a no-obligation cash offer.
Estimated market value
$346,200
- Illinois
- DeKalb County
- Dekalb
- 60115
- 3321 Basswood Ln
Nearby cities
Nearby neighborhoods
Nearby zip codes
Other Dekalb Topics
