Skip main navigation
Sold
  • Price Unknown

    3321 Bentley Trl, Anna, TX 75409

    4beds
    1,939sqft
    Single Family Residence
    Built in 2023
    7,187.4 Square Feet Lot
    $347,600 Zestimate®
    $--/sqft
    $2,190 Estimated rent

    Home value

    $347,600

    $330,000 - $365,000

    $2,190/mo

    Zestimate® history
    Loading
    Loading...

    Owner options

    List your home for rent

    $2,190/mo

    Rent Zestimate®

    Find your next renter with Zillow Rental Manager. Plus, with online applications, you can quickly screen prospective tenants – for free.

    Learn more

    $2,190/mo

    Rent Zestimate®

    Refinance and save

    $495/mo

    Est. payment

    Refinancing to a lower rate could help reduce your monthly payments and save thousands over the life of the loan.

    See today's rates

    $495/mo

    Est. payment

    Explore your selling options

    Work with a Zillow partner agent

    Leverage their expertise and Zillow's premium Showcase listings to get your home seen by more buyers.

    Get started

    List with your own agent

    Get your home in front of millions of buyers by listing it on Zillow.

    Learn how to do it

    Sell it yourself

    Take full control of how buyers see your home on Zillow by listing For Sale by Owner (FSBO).

    List your home

    What's special

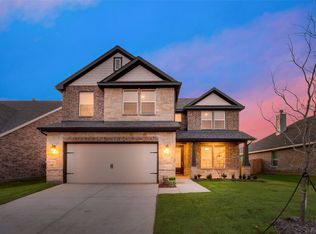
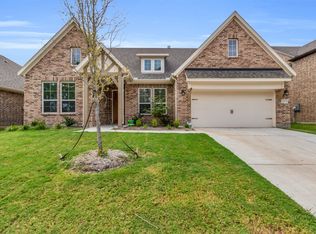
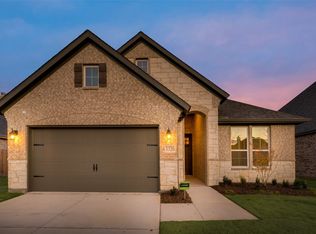
    Welcomed by a pillared front porch, the long foyer opens into a grand family room complete with a fireplace. Gathering in this home is easy with the seamless transition from room to room. The kitchen is positioned against the back wall as the stage so you can look out and observe all things going on. With three equally-sized spare bedrooms, you’ll have space for your family and any visitors. A walk-in mudroom off the garage allows for more storage. The owner’s suite is a perfect getaway, tucked in the back corner past the family room. Entering this space, you’ll have a splendid view into the backyard. All the natural light will make this oasis feel even more tranquil. The bedroom leads into the owner's bath with a double-sink vanity, stand-up shower, and tub perfect for unwinding after a long day. There’s no shortage of storage in this luxurious ranch-style home with closets in every room, extended countertops in the kitchen, corner pantry, and coat closet.

    Zillow last checked:

    Listing updated:

    Listed by:

    Rachel Morton 817-731-7595,

    NTex Realty, LP 817-731-7595

    Bought with:

    Non-Mls Member

    NON MLS

    Source: NTREIS,MLS#: 20369350

    Facts & features

    Interior

    Bedrooms & bathrooms
    • Bedrooms: 4
    • Bathrooms: 2
    • Full bathrooms: 2
    Primary bedroom
    • Level: First
    • Dimensions: 15 x 14
    Bedroom
    • Level: First
    • Dimensions: 11 x 11
    Bedroom
    • Level: First
    • Dimensions: 11 x 11
    Bedroom
    • Level: First
    • Dimensions: 11 x 11
    Dining room
    • Level: First
    • Dimensions: 16 x 10
    Kitchen
    • Level: First
    • Dimensions: 17 x 10
    Living room
    • Level: First
    • Dimensions: 20 x 15
    Utility room
    • Level: First
    • Dimensions: 6 x 5
    Heating
    • Central, Electric, Heat Pump
    Cooling
    • Central Air, Ceiling Fan(s), Electric, Heat Pump
    Appliances
    • Included: Dishwasher, Electric Cooktop, Electric Oven, Disposal, Microwave
    • Laundry: Washer Hookup, Electric Dryer Hookup, Laundry in Utility Room
    Features
    • Decorative/Designer Lighting Fixtures, High Speed Internet, Cable TV
    • Flooring: Carpet, Ceramic Tile, Wood
    • Has basement: No
    • Number of fireplaces: 1
    • Fireplace features: Wood Burning
    Interior area
    • Total interior livable area: 1,939 sqft

    Property

    Parking
    • Total spaces: 2
    • Parking features: Garage Faces Front, Garage
    • Attached garage spaces: 2
    Features
    • Levels: One
    • Stories: 1
    • Patio & porch: Covered
    • Exterior features: Rain Gutters
    • Pool features: None
    Lot
    • Size: 7,187 sqft
    • Features: Back Yard, Interior Lot, Lawn, Landscaped, Subdivision, Sprinkler System
    Details
    • Parcel number: R1231100D01101

    Construction

    Type & style
    • Home type: SingleFamily
    • Architectural style: Traditional,Detached
    • Property subtype: Single Family Residence
    Materials
    • Brick
    • Foundation: Slab
    • Roof: Composition
    Condition
    • New construction: Yes
    • Year built: 2023

    Utilities & green energy

    • Sewer: Public Sewer
    • Water: Public
    • Utilities for property: Sewer Available, Water Available, Cable Available
    Green energy
    • Energy efficient items: Appliances, Doors, HVAC, Insulation, Thermostat, Windows

    Community & neighborhood

    Security
    • Security features: Prewired, Security System, Fire Alarm, Smoke Detector(s)
    Community
    • Community features: Community Mailbox, Sidewalks
    Location
    • Region: Anna
    • Subdivision: Green Meadows

    HOA & financial

    HOA
    • Has HOA: Yes
    • HOA fee: $495 annually
    • Services included: Association Management, Maintenance Structure
    • Association name: Associa Principal Management Group
    • Association phone: 214-368-4030

    Other

    Other facts
    • Listing terms: Cash,Conventional,FHA,VA Loan

    Price history

    DateEventPrice
    11/30/2023Sold--
    Source: NTREIS #20369350 Report a problem
    11/6/2023Pending sale$382,750$197/sqft
    Source: NTREIS #20369350 Report a problem
    10/16/2023Listed for sale$382,750$197/sqft
    Source: NTREIS #20369350 Report a problem
    10/9/2023Pending sale$382,750$197/sqft
    Source: NTREIS #20369350 Report a problem
    9/11/2023Price change$382,750-1.2%$197/sqft
    Source: NTREIS #20369350 Report a problem
    8/1/2023Pending sale$387,550$200/sqft
    Source: Riverside Homebuilders Report a problem
    7/31/2023Contingent$387,550$200/sqft
    Source: NTREIS #20369350 Report a problem
    7/17/2023Price change$387,550+1.3%$200/sqft
    Source: NTREIS #20369350 Report a problem
    7/10/2023Pending sale$382,750$197/sqft
    Source: NTREIS #20369350 Report a problem
    6/29/2023Listed for sale$382,750$197/sqft
    Source: NTREIS #20369350 Report a problem

    Public tax history

    YearProperty taxesTax assessment
    2025$5,770 -3.9%$383,711 +3.3%
    2024$6,002 +469.8%$371,379 +604.7%
    2023$1,053 +2.2%$52,700 +13.3%
    2022$1,031 -4.3%$46,500 -1.6%
    2021$1,077 $47,250

    Find assessor info on the county website

    Neighborhood: 75409

    Nearby schools

    GreatSchools rating
    Schools provided by the listing agent
    • Elementary: Joe K Bryant
    • Middle: Anna
    • High: Anna
    • District: Anna ISD

    Source: NTREIS. This data may not be complete. We recommend contacting the local school district to confirm school assignments for this home.

    Get a cash offer in 3 minutes
    Find out how much your home could sell for in as little as 3 minutes with a no-obligation cash offer.
    Estimated market value
    $347,600
    Get a cash offer in 3 minutes
    Find out how much your home could sell for in as little as 3 minutes with a no-obligation cash offer.
    Estimated market value
    $347,600