Located in The Lakes, this 3 bedroom 2.5 bath townhome offers comfortable living with thoughtful updates throughout. A welcoming entry leads into the beautifully updated kitchen featuring white cabinetry, quartz countertops, white subway tile backsplash, and newer appliances. The dining area flows seamlessly into the family room, creating an inviting space for gathering and everyday living. Laminate flooring runs throughout the main level, which also includes a convenient half bath. Doors open to the backyard where a large deck provides a great setting for outdoor entertaining or relaxing evenings.Upstairs, the spacious primary bedroom includes an updated bathroom, while two additional bedrooms share a hall bath. A second floor laundry area adds everyday convenience. Enjoy the nearby playground located just across the cul de sac, along with proximity to shopping, dining, commuter routes, and local parks. Schedule your tour today and see all this home has to offer.
Sold
$295,000
3321 Boynton Ct, Virginia Beach, VA 23452
3beds
1,368sqft
Townhouse
Built in 1980
-- sqft lot
$298,500 Zestimate®
$216/sqft
$2,273 Estimated rent
Home value
$298,500
$281,000 - $316,000
$2,273/mo
Zestimate® history
Owner options
List your home for rent
$2,273/mo
Rent Zestimate®
Find your next renter with Zillow Rental Manager. Plus, with online applications, you can quickly screen prospective tenants – for free.
$2,273/mo
Rent Zestimate®
Refinance and save
$1,902/mo
Est. payment
Refinancing to a lower rate could help reduce your monthly payments and save thousands over the life of the loan.
$1,902/mo
Est. payment
Explore your selling options
Work with a Zillow partner agent
Leverage their expertise and Zillow's premium Showcase listings to get your home seen by more buyers.
Get startedList with your own agent
Get your home in front of millions of buyers by listing it on Zillow.
Learn how to do itSell it yourself
Take full control of how buyers see your home on Zillow by listing For Sale by Owner (FSBO).
List your homeWhat's special
Updated bathroomWelcoming entryBeautifully updated kitchenSpacious primary bedroomNewer appliancesQuartz countertopsConvenient half bath
Zillow last checked:
Listing updated:
Listed by:
Perrin Duvall,
Serhant 703-783-4663,
Shannon Cronan,
Serhant
Bought with:
Darlene Hollywood Gaines
BHHS RW Towne Realty
Source: REIN Inc.,MLS#: 10626668
Facts & features
Interior
Bedrooms & bathrooms
- Bedrooms: 3
- Bathrooms: 3
- Full bathrooms: 2
- 1/2 bathrooms: 1
Rooms
- Room types: Attic, PBR with Bath, Utility Closet
Heating
- Heat Pump
Cooling
- Heat Pump
Appliances
- Included: Dishwasher, Disposal, Dryer, Microwave, Range, Electric Range, Refrigerator, Washer, Electric Water Heater
Features
- Pantry
- Flooring: Carpet, Laminate/LVP
- Windows: Window Treatments
- Attic: Pull Down Stairs
- Has fireplace: No
Interior area
- Total interior livable area: 1,368 sqft
Property
Parking
- Total spaces: 2
- Parking features: 2 Space, On Street
- Has uncovered spaces: Yes
Features
- Levels: Two
- Stories: 2
- Patio & porch: Deck
- Pool features: None
- Fencing: Full,Privacy,Wood,Fenced
- Waterfront features: Not Waterfront
Lot
- Features: Cul-De-Sac
Details
- Parcel number: 14867397730000
- Zoning: A12
Construction
Type & style
- Home type: Townhouse
- Architectural style: Traditional
- Property subtype: Townhouse
- Attached to another structure: Yes
Materials
- Brick, Vinyl Siding
- Foundation: Slab
- Roof: Asphalt Shingle
Condition
- New construction: No
- Year built: 1980
Utilities & green energy
- Sewer: City/County
- Water: City/County
Community & HOA
Community
- Subdivision: The Lakes
HOA
- Has HOA: No
Location
- Region: Virginia Beach
Financial & listing details
- Price per square foot: $216/sqft
- Tax assessed value: $244,700
- Annual tax amount: $2,373
- Date on market: 3/27/2026
Price history
Price history is unavailable.
Public tax history
| Year | Property taxes | Tax assessment |
|---|---|---|
| 2025 | $2,374 +5% | $244,700 +7.1% |
| 2024 | $2,261 +6.9% | $228,400 +6.9% |
| 2023 | $2,115 +14.8% | $213,600 +14.8% |
| 2022 | $1,841 +5.1% | $186,000 +5.1% |
| 2021 | $1,751 -3.2% | $176,900 +8.3% |
| 2020 | $1,810 +37.5% | $163,400 +24.4% |
| 2019 | $1,316 | $131,300 |
| 2018 | $1,316 +207.5% | $131,300 +53.7% |
| 2017 | $428 | $85,400 -33.7% |
| 2016 | -- | $128,900 +13.5% |
| 2015 | -- | $113,600 -6.8% |
| 2014 | -- | $121,900 |
| 2013 | -- | $121,900 |
| 2012 | -- | $121,900 -14.6% |
| 2011 | -- | $142,800 -4.4% |
| 2010 | -- | $149,400 +1.6% |
| 2007 | -- | $147,008 +25.9% |
| 2006 | -- | $116,784 +28.3% |
| 2005 | -- | $91,000 +43.5% |
| 2004 | -- | $63,424 +0.8% |
| 2003 | -- | $62,924 |
| 2002 | -- | $62,924 +5.7% |
| 2001 | -- | $59,556 |
Find assessor info on the county website
Neighborhood: 23452
Nearby homes
- $272,0003 bd2 ba1.2k sqft3323 Boynton Ct, Virginia Beach, VA 23452Off Market
- $280,0002 bd3 ba1.2k sqft3319 Boynton Ct, Virginia Beach, VA 23452Sold
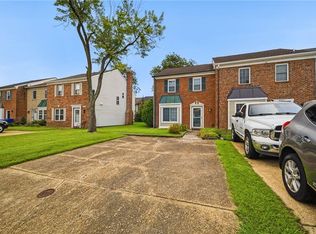
- $256,3003 bd2 ba1.2k sqft3325 Boynton Ct, Virginia Beach, VA 23452Off Market
- $298,9003 bd3 ba1.4k sqft3317 Boynton Ct, Virginia Beach, VA 23452Off Market

- $209,0002 bd3 ba1.2k sqft3327 Boynton Ct, Virginia Beach, VA 23452Sold
- $295,9003 bd3 ba1.5k sqft3329 Boynton Ct, Virginia Beach, VA 23452For Sale
- $256,5003 bd2 ba1.2k sqft3315 Boynton Ct, Virginia Beach, VA 23452Off Market
- $325,7003 bd3 ba1.2k sqft3318 Diana Lee Ct, Virginia Beach, VA 23452Off Market
Nearby schools
GreatSchools rating
- 5/10Holland Elementary SchoolGrades: PK-5Distance: 0.6 mi
- 8/10Plaza Middle SchoolGrades: 6-8Distance: 1.5 mi
- 5/10Green Run High SchoolGrades: PK,9-12Distance: 1.2 mi
Schools provided by the listing agent
- Elementary: Holland Elementary
- Middle: Plaza Middle
- High: Green Run
Source: REIN Inc.. This data may not be complete. We recommend contacting the local school district to confirm school assignments for this home.
Sell for more on Zillow
Get a Zillow Showcase℠ listing at no additional cost and you could sell for .
$298,500
2% more
+$5,970
With Zillow Showcase(estimated)
$304,470
Sell for more on Zillow
Get a Zillow Showcase℠ listing at no additional cost and you could sell for .
$298,500
2% more
+$5,970
With Zillow Showcase(estimated)
$304,470
- Virginia
- Virginia Beach City
- Virginia Beach
- 23452
- 3321 Boynton Ct
