Skip main navigation
Off market
  • $2,108,600

    3321 Calddeira Dr, Livermore, CA 94550

    4beds
    3,337sqft
    Residential, Single Family Residence
    Built in 2004
    10,794 Square Feet Lot
    $2,108,600 Zestimate®
    $632/sqft
    $5,856 Estimated rent

    Home value

    $2,108,600

    $1.92M - $2.32M

    $5,856/mo

    Zestimate® history
    Loading
    Loading...

    Owner options

    List your home for rent

    $5,856/mo

    Rent Zestimate®

    Find your next renter with Zillow Rental Manager. Plus, with online applications, you can quickly screen prospective tenants – for free.

    Learn more

    $5,856/mo

    Rent Zestimate®

    Refinance and save

    $13,460/mo

    Est. payment

    Refinancing to a lower rate could help reduce your monthly payments and save thousands over the life of the loan.

    See today's rates

    $13,460/mo

    Est. payment

    Explore your selling options

    Work with a Zillow partner agent

    Leverage their expertise and Zillow's premium Showcase listings to get your home seen by more buyers.

    Get started

    List with your own agent

    Get your home in front of millions of buyers by listing it on Zillow.

    Learn how to do it

    Sell it yourself

    Take full control of how buyers see your home on Zillow by listing For Sale by Owner (FSBO).

    List your home

    What's special

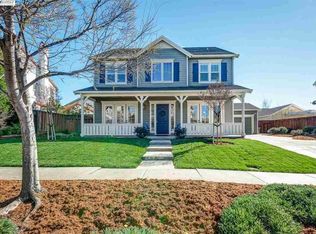
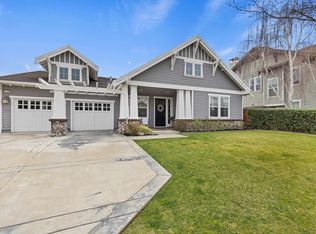
    Stunning Home!!! Many upgrades!!! 3 car garage,prof. landscp,Cust.in ground spa w/ waterfall,large rear patio for entertaining,designer carpet,cust.tile thru out,granite kitch,cherry cabs thru out,S/S appli"s,butler's pantry,Lg Mstr Suite,5 piece bthrm, 4 bedrooms, plus executive office & more!!!

    This property is off market, which means it's not currently listed for sale or rent on Zillow. This may be different from what's available on other websites or public sources.
    Zillow last checked:

    Listing updated:

    Listed by:

    James Frost DRE #01297415 925-382-6851,

    Legacy Real Estate & Assoc.

    Bought with:

    MATT FROST, DRE #01314789

    Legacy Real Estate & Assoc.

    Source: Bay East AOR,MLS#: 40225364MLS Logo

    Facts & features

    Interior

    Bedrooms & bathrooms
    • Bedrooms: 4
    • Bathrooms: 4
    • Full bathrooms: 3
    • Partial bathrooms: 1
    Rooms
    • Room types: 1.5 Baths, Main Entry, 4 Bedrooms, 2 Baths, Primary Bedrm Suite - 1, Den
    Bathroom
    • Features: Shower Over Tub, Tile, Updated Baths, Other, Stall Shower, Tub, Tub with Jets
    Kitchen
    • Features: 220 Volt Outlet, Breakfast Bar, Breakfast Nook, Counter - Stone, Dishwasher, Double Oven, Eat In Kitchen, Garbage Disposal, Gas Range/Cooktop, Ice Maker Hookup, Island, Microwave, Oven Built-in, Pantry, Refrigerator, Self-Cleaning Oven, Updated Kitchen, Other
    Heating
    • Zoned
    Cooling
    • Ceiling Fan(s)
    Appliances
    • Included: Dishwasher, Double Oven, Gas Range, Plumbed For Ice Maker, Microwave, Oven, Refrigerator, Self Cleaning Oven
    • Laundry: Gas Dryer Hookup, Other
    Features
    • Breakfast Bar, Breakfast Nook, Pantry, Updated Kitchen
    • Flooring: Tile, Carpet, Other
    • Doors: Mirrored Closet Door(s)
    • Number of fireplaces: 1
    • Fireplace features: Family Room, Raised Hearth, Wood Burning
    Interior area
    • Total structure area: 3,337
    • Total interior livable area: 3,337 sqft

    Property

    Parking
    • Total spaces: 3
    • Parking features: RV/Boat Parking, Garage Door Opener
    • Garage spaces: 3
    Accessibility
    • Accessibility features: None
    Features
    • Levels: Two
    • Stories: 2
    • Patio & porch: Patio
    • Exterior features: Other
    • Has private pool: Yes
    • Pool features: In Ground, Other
    • Has spa: Yes
    • Spa features: Bath
    • Fencing: Fenced
    • Has view: Yes
    • View description: Hills
    Lot
    • Size: 10,794 Square Feet
    • Features: Back Yard, Front Yard, Side Yard
    Details
    • Parcel number: 099136302700
    • Other equipment: Other, Irrigation Equipment

    Construction

    Type & style
    • Home type: SingleFamily
    • Architectural style: Craftsman
    • Property subtype: Residential, Single Family Residence
    Materials
    • Wood Siding
    • Foundation: Slab
    • Roof: Tile
    Condition
    • New construction: Yes
    • Year built: 2004
    Details
    • Builder name: Pinn Brothers

    Utilities & green energy

    • Electric: 220 Volts in Kitchen, 220 Volts in Laundry

    Community & HOA

    Community
    • Subdivision: Vinsanto
    HOA
    • Has HOA: No
    Location
    • Region: Livermore

    Financial & listing details

    • Price per square foot: $632/sqft
    • Price range: $1.1M - $2.1M
    • Date on market: 11/15/2006
    • Listing agreement: Excl Right
    • Listing terms: Cash,Conventional
    • Electric utility on property: Yes

    Price history

    DateEventPrice
    12/28/2006Sold$1,082,500$324/sqft
    Source: Bay East AOR #40225364 Report a problem

    Public tax history

    Tax history is unavailable.

    Neighborhood: 94550

    Nearby schools

    GreatSchools rating
    Get a cash offer in 3 minutes
    Find out how much your home could sell for in as little as 3 minutes with a no-obligation cash offer.
    Estimated market value
    $2,108,600
    Get a cash offer in 3 minutes
    Find out how much your home could sell for in as little as 3 minutes with a no-obligation cash offer.
    Estimated market value
    $2,108,600