Finding a move-in ready four-bedroom home with quality updates and a spacious yard isn't always easy but this Saybrook Township home checks all the boxes!
With four bedrooms and two full bathrooms, including a newly added full shower in the basement, there's flexibility for growing families, guests, a home office, or hobby space. Major improvements including the roof, electrical system, furnace, and central air conditioning mean many of the home's biggest updates have already been completed, allowing you to move in with confidence.
Beyond the home itself, the location is hard to beat. Enjoy being just minutes from the renowned wineries of Ohio Wine Country, the entertainment, dining, and beaches of Geneva-on-the-Lake, and the unique shops, restaurants, and waterfront charm of Historic Ashtabula Harbor. With convenient access to Interstate 90, commuting to Cleveland, Erie, or surrounding communities is effortless while still enjoying the peaceful setting of Saybrook Township.
Whether you're searching for your first home, a place to accommodate a growing family, or simply a home with quality updates in an exceptional location, this property offers the perfect combination of comfort, convenience, and value.
Active
Price cut: $9K (9/6)
$253,000
3321 Carpenter Rd, Ashtabula, OH 44004
4beds
1,300sqft
Single Family Residence
Built in 1920
1.3 Acres Lot
$-- Zestimate®
$195/sqft
$-- HOA
What's special
Four-bedroom homeFour bedroomsSpacious yardCentral air conditioning
- 45 days
- 559
- 38
Zillow last checked:
Listing updated:
Listed by:
Tara Rhodes 440-789-8726 sellwithrhodes@gmail.com,
Platinum Real Estate
Source: MLS Now,MLS#: 5232857 Originating MLS: Akron Cleveland Association of REALTORS
Originating MLS: Akron Cleveland Association of REALTORSFacts & features
Interior
Bedrooms & bathrooms
- Bedrooms: 4
- Bathrooms: 2
- Full bathrooms: 2
Primary bedroom
- Level: Second
- Dimensions: 0 x 0
Bedroom
- Level: Second
- Dimensions: 0 x 0
Bedroom
- Level: Third
- Dimensions: ND x ND
Bedroom
- Level: Third
- Dimensions: ND x ND
Bedroom
- Level: Basement
- Dimensions: ND x ND
Bathroom
- Level: Second
- Dimensions: ND x ND
Dining room
- Level: First
- Dimensions: 0 x 0
Kitchen
- Level: First
- Dimensions: 0 x 0
Living room
- Level: First
- Dimensions: 0 x 0
Heating
- Forced Air, Gas
Cooling
- Central Air
Appliances
- Included: Range, Refrigerator
Features
- Basement: Full,Unfinished
- Number of fireplaces: 1
Interior area
- Total structure area: 1,300
- Total interior livable area: 1,300 sqft
- Finished area above ground: 1,300
Video & virtual tour
Property
Parking
- Total spaces: 1
- Parking features: Driveway, Detached, Garage
- Garage spaces: 1
Features
- Levels: Three Or More
Lot
- Size: 1.3 Acres
Details
- Parcel number: 480010000700
Construction
Type & style
- Home type: SingleFamily
- Architectural style: Colonial
- Property subtype: Single Family Residence
Materials
- Vinyl Siding
- Roof: Asphalt,Fiberglass
Condition
- Year built: 1920
Utilities & green energy
- Sewer: Public Sewer
- Water: Public
Community & HOA
HOA
- Has HOA: No
Location
- Region: Ashtabula
Financial & listing details
- Price per square foot: $195/sqft
- Tax assessed value: $138,100
- Annual tax amount: $4,995
- Date on market: 7/31/2026
- Cumulative days on market: 46 days
Estimated market value
Not available
Estimated sales range
Not available
Not available
Price history
| Date | Event | Price |
|---|---|---|
| 9/6/2026 | Price change | $253,000-3.4%$195/sqft |
Source:  MLS Now #5232857 Report a problem MLS Now #5232857 Report a problem | ||
| 7/31/2026 | Listed for sale | $262,000+312.6%$202/sqft |
Source: MLS Now #5232857 Report a problem | ||
| 7/29/1994 | Sold | $63,500$49/sqft |
Source: Public Record Report a problem | ||
Public tax history
| Year | Property taxes | Tax assessment |
|---|---|---|
| 2024 | $2,217 -1.4% | $48,340 |
| 2023 | $2,247 +19% | $48,340 +37.3% |
| 2022 | $1,889 -1.1% | $35,220 |
| 2021 | $1,909 -0.6% | $35,220 |
| 2020 | $1,921 +35% | $35,220 +35.2% |
| 2019 | $1,423 +3.4% | $26,050 |
| 2018 | $1,377 +0.1% | $26,050 |
| 2017 | $1,375 -1.3% | $26,050 +2.9% |
| 2016 | $1,393 +0.1% | $25,310 |
| 2015 | $1,392 +4.4% | $25,310 |
| 2014 | $1,334 -3.8% | $25,310 -6.1% |
| 2013 | $1,387 +2.6% | $26,960 |
| 2012 | $1,351 -1.9% | $26,960 |
| 2011 | $1,378 -5.3% | $26,960 -10.3% |
| 2010 | $1,455 +3.5% | $30,040 +0% |
| 2008 | $1,405 -0.5% | $30,030 +3.6% |
| 2007 | $1,413 +0.8% | $28,980 |
| 2006 | $1,401 +0.9% | $28,980 |
| 2005 | $1,388 +3.8% | $28,980 +9.7% |
| 2004 | $1,337 +0.8% | $26,425 |
| 2003 | $1,327 +3.9% | $26,425 |
| 2002 | $1,277 +14.5% | $26,425 +20.2% |
| 2001 | $1,115 -1.1% | $21,980 |
| 2000 | $1,128 | $21,980 |
Find assessor info on the county website
Monthly payment
Est. payment
Payment breakdown
Explore the cost of this home by adjusting the details. Changes won't be saved.Climate risks
Neighborhood: 44004
Nearby schools
Schools provided by the listing agent
- District: Ashtabula Area CSD - 401
Source: MLS Now. This data may not be complete. We recommend contacting the local school district to confirm school assignments for this home.
Similar homes
- $219,0004 bd2 ba1.5k sqft3912 Lake Rd W, Ashtabula, OH 44004For Sale
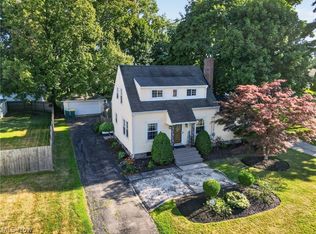 MLS ID #5228959, Tara Rhodes, Platinum Real Estate. MLS Now
 - $249,9004 bd2 ba1.6k sqft162 Riverside Dr, Ashtabula, OH 44004For Sale
 MLS ID #5239467, Rick L Furmage, Berkshire Hathaway HomeServices Professional Realty. MLS Now
 - $234,9003 bd2 ba1.5k sqft5390 Savannah Dr, Ashtabula, OH 44004For Sale
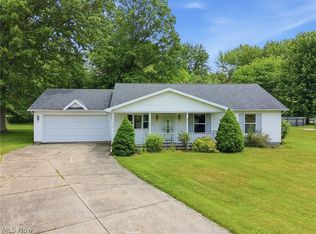 MLS ID #5217892, Clorice L Vines, McDowell Homes Real Estate Services. MLS Now
 - $289,9005 bd2 ba1.8k sqft4802 N Bend Rd, Ashtabula, OH 44004For Sale
 MLS ID #5233361, Sal M Jackson, Berkshire Hathaway HomeServices Professional Realty. MLS Now
