Tucked in off Woodland Hills is a retreat that offers tranquility and convenience with the sounds of Cottonwood creek whispering in your backyard. Step inside this meticulously maintained haven and be greeted by an atmosphere that exudes comfort and sophistication. Be ushered in by the stunning real wood floors seamlessly flowing throughout the great room and into the kitchen. The bright & updated kitchen offers ample cabinet storage & showcases granite counters and updated stainless steel appliances. Cozy up by the gas fireplace, and soak in the abundant natural light that floods the home, illuminating every corner. Step outside to your private patio and soak in the sound of nature and stunning Mountain views. Residents enjoy a private access gate to the Cottonwood Creek Trail, perfect for leisurely nature walks or an invigorating jog. Revel in the luxury of the main level primary bedroom, complete with french doors to the en suite offering a walk-in shower, custom vanity crafted from Classic Ethan Allen Dresser with 2 sinks & glass mosaic counter. The soaring ceilings & generously sized walk-in closet will make you feel like a King or Queen in your home. With the convenience of laundry and an additional half bath just down the hall, be delighted by this thoughtfully arranged floor plan that maximizes space and functionality. The upper level features its own fantastic spaces, providing 2 secondary bedrooms that share a guest bath, with a spacious loft offering breathtaking views of pikes peak and the creek below along with a convenient and spacious storage room. Experience a low-maintenance & high tech lifestyle in this detached townhome in Chestnut Glen with all new fiber optic cable laid in the street . Enjoy the benefits of a well established community with mature trees in a ‘feels like new’ home complete with a fully lined and partially carpeted crawlspace for extra storage, a brand new roof, new windows and a brand new furnace & AC!
Sold for $430,000
$430,000
3321 Chestnut Glen Ln, Colorado Springs, CO 80918
3beds
1,956sqft
Townhouse
Built in 1996
2,343 Square Feet Lot
$421,700 Zestimate®
$220/sqft
$2,288 Estimated rent
Home value
$421,700
$401,000 - $443,000
$2,288/mo
Zestimate® history
Owner options
List your home for rent
$2,288/mo
Rent Zestimate®
Find your next renter with Zillow Rental Manager. Plus, with online applications, you can quickly screen prospective tenants – for free.
$2,288/mo
Rent Zestimate®
Refinance and save
$2,854/mo
Est. payment
Refinancing to a lower rate could help reduce your monthly payments and save thousands over the life of the loan.
$2,854/mo
Est. payment
Explore your selling options
Work with a Zillow partner agent
Leverage their expertise and Zillow's premium Showcase listings to get your home seen by more buyers.
Get startedList with your own agent
Get your home in front of millions of buyers by listing it on Zillow.
Learn how to do itSell it yourself
Take full control of how buyers see your home on Zillow by listing For Sale by Owner (FSBO).
List your homeWhat's special
Zillow last checked:
Listing updated:
Listed by:
Ashley Candler 530-228-8004,
Exp Realty LLC
Bought with:
Paula Pantaleo
RE/MAX Leaders
Source: elevateMLS,MLS#: 5262478
Facts & features
Interior
Bedrooms & bathrooms
- Bedrooms: 3
- Bathrooms: 3
- Full bathrooms: 1
- 3/4 bathrooms: 1
- 1/2 bathrooms: 1
Heating
- Forced Air
Cooling
- Ceiling Fan(s), Central Air
Appliances
- Included: 220v in Kitchen, Dishwasher, Disposal, Dryer, Microwave, Refrigerator, Washer
- Laundry: Electric Hook-up, Main Level
Features
- 6-Panel Doors, Great Room, Vaulted Ceiling(s), Pantry
- Flooring: Carpet, Tile, Wood
- Has basement: No
- Number of fireplaces: 1
- Fireplace features: Gas, One
Interior area
- Total structure area: 1,956
- Total interior livable area: 1,956 sqft
- Finished area above ground: 1,956
- Finished area below ground: 0
Property
Parking
- Total spaces: 2
- Parking features: Attached, Concrete Driveway
- Attached garage spaces: 2
Features
- Levels: Two
- Stories: 2
- Entry location: Ground Floor
- Fencing: Back Yard
- Has view: Yes
- View description: Mountain(s), View of Pikes Peak
Lot
- Size: 2,343 Square Feet
- Features: Level, See Remarks, Hiking Trail, Near Hospital, Near Park, Near Public Transit, Near Schools, Near Shopping Center, HOA Required $, Landscaped
Details
- Parcel number: 6310428076
Construction
Type & style
- Home type: Townhouse
- Property subtype: Townhouse
Materials
- Stucco
- Foundation: Crawl Space
- Roof: Composite Shingle
Condition
- Existing Home
- New construction: No
- Year built: 1996
Utilities & green energy
- Water: Municipal
Community & HOA
HOA
- Services included: Covenant Enforcement, Insurance, Management, Trash Removal, See Show/Agent Remarks
- HOA fee: $345 monthly
Location
- Region: Colorado Springs
Financial & listing details
- Price per square foot: $220/sqft
- Tax assessed value: $414,416
- Annual tax amount: $1,467
- Date on market: 9/30/2024
- Listing terms: Cash,Conventional,FHA,VA Loan
Price history
| Date | Event | Price |
|---|---|---|
| 9/27/2024 | Sold | $430,000-1.1%$220/sqft |
Source:  elevateMLS #5262478 Report a problem elevateMLS #5262478 Report a problem | ||
| 8/26/2024 | Pending sale | $435,000$222/sqft |
Source:  REcolorado as distributed by MLS GRID #2122329 Report a problem REcolorado as distributed by MLS GRID #2122329 Report a problem | ||
| 8/8/2024 | Listed for sale | $435,000+97.7%$222/sqft |
Source: elevateMLS #5262478 Report a problem | ||
| 3/16/2021 | Listing removed | -- |
Source: Owner Report a problem | ||
| 8/19/2013 | Sold | $220,000$112/sqft |
Source: Public Record Report a problem | ||
| 8/3/2013 | Pending sale | $220,000$112/sqft |
Source: Owner Report a problem | ||
| 8/3/2013 | Price change | $220,000-2.2%$112/sqft |
Source: Owner Report a problem | ||
| 7/13/2013 | Listed for sale | $225,000+55.3%$115/sqft |
Source: Owner Report a problem | ||
| 4/23/1997 | Sold | $144,900$74/sqft |
Source: Public Record Report a problem | ||
Public tax history
| Year | Property taxes | Tax assessment |
|---|---|---|
| 2024 | $1,468 -3.9% | $27,770 |
| 2023 | $1,528 -9.6% | $27,770 +27.4% |
| 2022 | $1,690 | $21,790 -2.8% |
| 2021 | -- | $22,420 +17.6% |
| 2020 | $1,543 +1% | $19,070 |
| 2019 | $1,527 +6.5% | $19,070 +7.9% |
| 2018 | $1,435 -0.4% | $17,680 |
| 2017 | $1,440 +0.4% | $17,680 +1% |
| 2016 | $1,435 +0.8% | $17,510 |
| 2015 | $1,423 +6.1% | $17,510 +6% |
| 2014 | $1,341 | $16,520 |
| 2013 | -- | -- |
| 2012 | -- | $16,520 |
| 2011 | $1,343 | $16,520 -0.8% |
| 2010 | -- | $16,650 |
| 2009 | -- | $16,650 +1% |
| 2008 | -- | $16,480 |
| 2006 | -- | $16,480 +26.5% |
| 2004 | -- | $13,030 |
| 2003 | $1,080 +2.5% | $13,030 -3.6% |
| 2002 | $1,053 -4.7% | $13,510 -0.9% |
| 2001 | $1,105 | $13,630 |
Find assessor info on the county website
Neighborhood: Northeast Colorado Springs
Nearby homes
- $419,9993 bd3 ba1.9k sqft3315 Chestnut Glen Ln, Colorado Springs, CO 80918Sold

- $345,0002 bd2 ba1.2k sqft3327 Chestnut Glen Ln, Colorado Springs, CO 80918Off Market
- $355,0002 bd2 ba1.3k sqft3305 Chestnut Glen Ln, Colorado Springs, CO 80918Sold
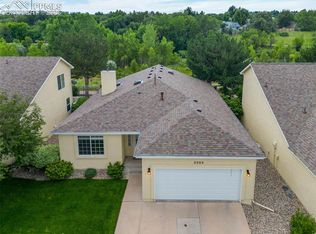
- $433,0003 bd3 ba1.9k sqft3333 Chestnut Glen Ln, Colorado Springs, CO 80918Sold

- $434,1004 bd4 ba95 sqft3340 Chestnut Glen Ln, Colorado Springs, CO 80918Off Market
- $405,7003 bd3 ba2.7k sqft3330 Chestnut Glen Ln, Colorado Springs, CO 80918Off Market
- $385,0003 bd3 ba3k sqft3320 Chestnut Glen Ln, Colorado Springs, CO 80918Sold
- $381,8003 bd3 ba1.9k sqft3295 Chestnut Glen Ln, Colorado Springs, CO 80918Off Market
Nearby schools
GreatSchools rating
- 9/10Pioneer Elementary SchoolGrades: K-5Distance: 0.4 mi
- 5/10Timberview Middle SchoolGrades: 6-8Distance: 2.5 mi
- 9/10Liberty High SchoolGrades: 9-12Distance: 2.5 mi
Schools provided by the listing agent
- Elementary: Pioneer
- Middle: Timberview
- High: Liberty
- District: Academy-20
Source: elevateMLS. This data may not be complete. We recommend contacting the local school district to confirm school assignments for this home.
Get a cash offer in 3 minutes
Find out how much your home could sell for in as little as 3 minutes with a no-obligation cash offer.
Estimated market value
$421,700
Get a cash offer in 3 minutes
Find out how much your home could sell for in as little as 3 minutes with a no-obligation cash offer.
Estimated market value
$421,700
- Colorado
- El Paso County
- Colorado Springs
- 80918
- Northeast Colorado Springs
- 3321 Chestnut Glen Ln
Nearby cities
Nearby neighborhoods
- Briargate Real estate
- Central Colorado Springs Real estate
- Cimarron Hills Real estate
- East Colorado Springs Real estate
- Northeast Colorado Springs Real estate
- Northwest Colorado Springs Real estate
- Old Colorado City Real estate
- Powers Real estate
- Southeast Colorado Springs Real estate
- Southwest Colorado Springs Real estate
Nearby zip codes
Other Colorado Springs Topics
- Apartments for Rent in 80918
- Houses for Sale in 80918
- Houses for Rent in 80918
- 80918 Real Estate
- Colorado Springs Condos
- Houses for Sale in Colorado Springs
- Newest Listings in Colorado Springs
- Colorado Springs Home Values
- Colorado Springs Real Estate Agents
- Colorado Springs Refinance
- Colorado Springs Mortgage Rates
