Rare opportunity to restore this 5 bedroom home with in-ground pool in sought-after South Charlotte! Located on a private cul-de-sac street and within walking distance to the Arboretum Shopping Center, Raintree and Cedarwood Country Clubs, this spacious 5-bedroom, 3-bath home is ready for its next chapter. Step inside from the welcoming rocking-chair front porch into an inviting entry hall that opens to the great room with fireplace, kitchen with breakfast area, and formal dining room. The main level features two generously sized secondary bedrooms with a shared hall bath, plus a spacious primary suite with private bath and walk-in closet. Upstairs, you'll find two additional bedrooms, a full bath, and a huge bonus room offering plenty of flexibility for recreation, office, or additional living space.The private backyard offers the potential to become a true outdoor oasis, complete with an in-ground pool featuring a vinyl liner replaced approximately three years ago, plus a deck for entertaining and relaxing. This home is being sold AS IS and is priced accordingly, offering a fantastic opportunity for a buyer looking to renovate, customize, and bring this spacious property back to life. Enjoy a peaceful neighborhood setting while being just minutes from shopping, restaurants, grocery stores, SouthPark, and I-485. Bring your vision and unlock the potential of this South Charlotte gem! Great opportunity for investors or for buyers looking for sweat equity!
Active
$675,000
3321 Chilham Pl, Charlotte, NC 28226
5beds
2,895sqft
Single Family Residence
Built in 1979
0.35 Acres Lot
$-- Zestimate®
$233/sqft
$7/mo HOA
What's special
In-ground poolPrivate cul-de-sac streetWelcoming rocking-chair front porchPrivate backyardKitchen with breakfast areaInviting entry hallGreat room with fireplace
- 1 day
- 486
- 18
Zillow last checked:
Listing updated:
Listed by:
Brian Belcher brian@thebelchergroup.com,
RE/MAX Executive
Source: Canopy MLS as distributed by MLS GRID,MLS#: 4421072
Facts & features
Interior
Bedrooms & bathrooms
- Bedrooms: 5
- Bathrooms: 3
- Full bathrooms: 3
- Main level bedrooms: 3
Primary bedroom
- Level: Main
Bedroom s
- Level: Main
Bedroom s
- Level: Main
Bedroom s
- Level: Upper
Bedroom s
- Level: Upper
Bathroom full
- Level: Main
Bathroom full
- Level: Main
Bathroom full
- Level: Upper
Bonus room
- Level: Upper
Breakfast
- Level: Main
Dining room
- Level: Main
Great room
- Level: Main
Kitchen
- Level: Main
Laundry
- Level: Main
Heating
- Central, Heat Pump
Cooling
- Central Air
Appliances
- Included: Dishwasher, Electric Range, Refrigerator
- Laundry: Laundry Closet
Features
- Has basement: No
- Fireplace features: Family Room
Interior area
- Total structure area: 2,895
- Total interior livable area: 2,895 sqft
- Finished area above ground: 2,895
- Finished area below ground: 0
Video & virtual tour
Property
Parking
- Total spaces: 2
- Parking features: Attached Garage, Garage Faces Side, Garage on Main Level
- Attached garage spaces: 2
Features
- Levels: Two
- Stories: 2
- Patio & porch: Deck, Front Porch
- Has private pool: Yes
- Pool features: In Ground, Outdoor Pool
- Fencing: Fenced
Lot
- Size: 0.35 Acres
Details
- Parcel number: 21126335
- Zoning: N1-A
- Special conditions: Estate
Construction
Type & style
- Home type: SingleFamily
- Architectural style: Transitional
- Property subtype: Single Family Residence
Materials
- Hardboard Siding, Wood
- Foundation: Crawl Space
Condition
- New construction: No
- Year built: 1979
Utilities & green energy
- Sewer: Public Sewer
- Water: City
Community & HOA
Community
- Features: None
- Subdivision: Ridgeloch
HOA
- Has HOA: Yes
- HOA fee: $85 annually
Location
- Region: Charlotte
Financial & listing details
- Price per square foot: $233/sqft
- Tax assessed value: $598,900
- Annual tax amount: $4,767
- Date on market: 9/9/2026
- Cumulative days on market: 1 day
- Listing terms: Cash,Conventional
- Road surface type: Concrete, Paved
Estimated market value
Not available
Estimated sales range
Not available
Not available
Price history
| Date | Event | Price |
|---|---|---|
| 9/9/2026 | Listed for sale | $675,000+464.9%$233/sqft |
Source:  Canopy MLS as distributed by MLS GRID #4421072 Report a problem Canopy MLS as distributed by MLS GRID #4421072 Report a problem | ||
| 6/10/1981 | Sold | $119,500$41/sqft |
Source: Agent Provided Report a problem | ||
Public tax history
| Year | Property taxes | Tax assessment |
|---|---|---|
| 2025 | $4,767 +1.7% | $598,900 |
| 2024 | $4,688 +3.4% | $598,900 |
| 2023 | $4,532 +35.9% | $598,900 +80.1% |
| 2022 | $3,334 +0.3% | $332,500 |
| 2021 | $3,323 +0.2% | $332,500 |
| 2020 | $3,316 +0.5% | $332,500 |
| 2019 | $3,300 -7.2% | $332,500 +25.2% |
| 2018 | $3,557 +1.9% | $265,500 |
| 2017 | $3,490 | $265,500 |
| 2016 | $3,490 | $265,500 |
| 2015 | $3,490 +0.5% | $265,500 |
| 2014 | $3,472 | -- |
| 2013 | -- | $265,500 |
| 2012 | -- | $265,500 |
| 2011 | -- | $265,500 +25.5% |
| 2010 | -- | $211,500 |
| 2009 | -- | $211,500 |
| 2008 | -- | $211,500 |
| 2007 | -- | $211,500 |
| 2006 | -- | $211,500 |
| 2005 | -- | $211,500 |
| 2004 | -- | $211,500 |
| 2003 | -- | $211,500 +15.7% |
| 2002 | -- | $182,740 |
| 2001 | -- | $182,740 |
| 2000 | -- | $182,740 |
Find assessor info on the county website
Monthly payment
Est. payment
Payment breakdown
Explore the cost of this home by adjusting the details. Changes won't be saved.Climate risks
Neighborhood: Wessex Square
Nearby schools
Schools provided by the listing agent
- Elementary: Olde Providence
- Middle: South Charlotte
- High: Providence
Source: Canopy MLS as distributed by MLS GRID. This data may not be complete. We recommend contacting the local school district to confirm school assignments for this home.
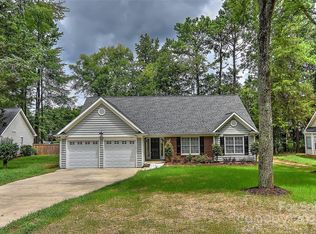
Similar homes
- $690,0006 bd3 ba3k sqft6629 Knightswood Dr, Charlotte, NC 28226For Sale

 MLS ID #4366141, Charlie Emmanuel, Howard Hanna Allen Tate SouthPark. Canopy MLS as distributed by MLS GRID
 - $849,0004 bd3 ba2.5k sqft7808 Biddstone Ct, Charlotte, NC 28226For Sale
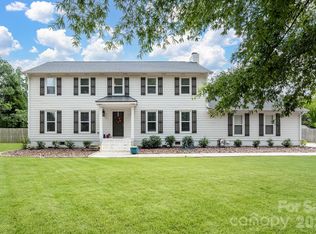 MLS ID #4414783, Don Gomez, C-A-RE Realty. Canopy MLS as distributed by MLS GRID
 - $624,9004 bd3 ba2.4k sqft4221 Bridgewood Ln, Charlotte, NC 28226For Sale
 MLS ID #4407961, Karen Irwin, NorthGroup Real Estate LLC. Canopy MLS as distributed by MLS GRID
 - $800,0004 bd3 ba2.9k sqft9809 Providence Forest Ln, Charlotte, NC 28270For Sale
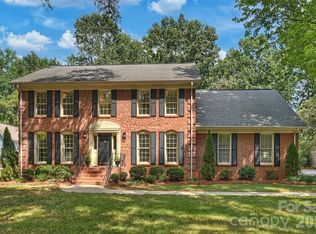 MLS ID #4415159, Anna Fenno, Helen Adams Realty. Canopy MLS as distributed by MLS GRID
 - $974,9005 bd4 ba2.3k sqft4415 Deepwood Dr, Charlotte, NC 28226For SaleMLS ID #4421493, Tom Brennan, COMPASS. Canopy MLS as distributed by MLS GRID
- $550,0004 bd3 ba1.9k sqft2248 Lawton Bluff Rd, Charlotte, NC 28226For SaleMLS ID #4418434, Thomas Elrod, Keller Williams Ballantyne Area. Canopy MLS as distributed by MLS GRID
- $824,9004 bd3 ba3k sqft10009 Thomas Payne Cir, Charlotte, NC 28277For SaleMLS ID #4421485, Tom Brennan, COMPASS. Canopy MLS as distributed by MLS GRID
- $725,0004 bd3 ba2.2k sqft6721 Knightswood Dr, Charlotte, NC 28226For SaleMLS ID #4363157, Ralph Harvey, Listwithfreedom.com Inc. Canopy MLS as distributed by MLS GRID
- $699,9993 bd3 ba2.4k sqft6301 Saddlebrook Ct, Charlotte, NC 28226For SaleMLS ID #4408087, Alex Kantor, Ivester Jackson Christie's. Canopy MLS as distributed by MLS GRID
- $574,9004 bd3 ba2.4k sqft1215 Brockton Ln, Charlotte, NC 28226For SaleMLS ID #4418213, Stephen Scott, Realty Dynamics Inc.. Canopy MLS as distributed by MLS GRID
- $865,0004 bd3 ba2.7k sqft7130 Prescott Pond Ln, Charlotte, NC 28270For SaleMLS ID #4419460, Trinh Joe, RE/MAX Executive. Canopy MLS as distributed by MLS GRID
- $609,5003 bd2 ba1.6k sqft2000 Lawton Bluff Rd, Charlotte, NC 28226For SaleMLS ID #4403159, Chloe Faucher, Helen Adams Realty. Canopy MLS as distributed by MLS GRID
- $675,0004 bd3 ba2.1k sqft5812 Camelot Dr, Charlotte, NC 28270For SaleMLS ID #4382129, Megan Long, COMPASS. Canopy MLS as distributed by MLS GRID
- $625,0003 bd3 ba2.5k sqft5112 Tedorill Ln, Charlotte, NC 28226For SaleMLS ID #4391270, Brian Bergeron, Howard Hanna Allen Tate Charlotte South. Canopy MLS as distributed by MLS GRID
- $689,0003 bd2 ba1.7k sqft6600 Knightswood Dr, Charlotte, NC 28226For SaleMLS ID #4249249, Cheryl Sain, White Hawk LLC. Canopy MLS as distributed by MLS GRID
- $773,8504 bd3 ba2.3k sqft4124 Bridgewood Ln, Charlotte, NC 28226For SaleMLS ID #4399322, Matt Norman, Yancey Realty, LLC. Canopy MLS as distributed by MLS GRID
- $529,0004 bd3 ba2.1k sqft2232 Lawton Bluff Rd, Charlotte, NC 28226For SaleMLS ID #4366488, Luis Mejia, New Beginnings Real Estate Group, LLC. Canopy MLS as distributed by MLS GRID
- $850,0005 bd4 ba3.7k sqft2620 Lynbridge Dr, Charlotte, NC 28226For SaleMLS ID #4396076, Lisa Archer, Keller Williams Ballantyne Area. Canopy MLS as distributed by MLS GRID
- $665,0004 bd3 ba2.2k sqft1943 Watlington Dr, Charlotte, NC 28270For SaleMLS ID #4388699, Cherie Burris, RE/MAX Executive. Canopy MLS as distributed by MLS GRID
- $835,0003 bd3 ba2.5k sqftBurning Tree, Charlotte, NC 28226For SaleMLS ID #4420988, Shelly Rydell, Dickens Mitchener & Associates Inc. Canopy MLS as distributed by MLS GRID
