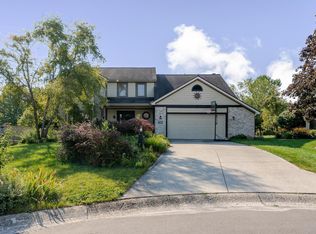
Welcome home to 3321 Cilantro Cove. This 4-bedroom, 2.5-bath home sits on a full basement and is tucked away on a quiet cul-de-sac in the highly sought-after NWAC school district. Step into the beautiful two-story foyer and make your way through the main level, featuring a bright and spacious office/den, a living room with a gas log fireplace, a formal dining room, and an updated kitchen with double pantries, plus a convenient half bath with laundry located just off of the attached two car garage. Upstairs are all four bedrooms with ample closet storage, including a spacious primary suite with a large walk-in closet and an ensuite bath offering, a jetted tub, and a walk-in shower. The full basement is a blank canvas ready for finishing, and the backyard offers a privacy fence and a beautiful stamped concrete patio with a built-in firepit and pergola, an ideal space for relaxing or entertaining. Major updates provide peace of mind: new A/C (2018/2019), new roof, siding, gutters, and stamped concrete patio (2023), new furnace, sump pump, and front door (2024) plus more. Beautifully maintained and move-in ready, this home offers easy access to dining, shopping, and entertainment.
Active
$350,000
3321 Cilantro Cv, Fort Wayne, IN 46818
4beds
2,284sqft
Single Family Residence
Built in 2005
9,426 Square Feet Lot
$344,300 Zestimate®
$--/sqft
$15/mo HOA
What's special
Formal dining roomBeautiful two-story foyerQuiet cul-de-sac
- 9 days
- 1,320
- 158
Likely to sell faster than
Zillow last checked:
Listing updated:
Listed by:
Jessy Sims jessysims@kw.com,
Keller Williams Realty Group
Source: IRMLS,MLS#: 202640407
Facts & features
Interior
Bedrooms & bathrooms
- Bedrooms: 4
- Bathrooms: 3
- Full bathrooms: 2
- 1/2 bathrooms: 1
Bedroom 1
- Level: Upper
Bedroom 2
- Level: Upper
Dining room
- Level: Main
- Area: 180
- Dimensions: 12 x 15
Kitchen
- Level: Main
- Area: 144
- Dimensions: 12 x 12
Living room
- Level: Main
- Area: 288
- Dimensions: 18 x 16
Office
- Level: Main
- Area: 144
- Dimensions: 12 x 12
Heating
- Natural Gas, Forced Air
Cooling
- Central Air, Ceiling Fan(s)
Appliances
- Included: Disposal, Range/Oven Hook Up Gas, Dishwasher, Microwave, Refrigerator, Washer, Dryer-Gas, Gas Range
- Laundry: Electric Dryer Hookup, Gas Dryer Hookup, Main Level
Features
- Walk-In Closet(s)
- Basement: Full,Unfinished,Concrete
- Number of fireplaces: 1
- Fireplace features: Gas Log
Interior area
- Total structure area: 3,315
- Total interior livable area: 2,284 sqft
- Finished area above ground: 2,284
- Finished area below ground: 0
Video & virtual tour
Property
Parking
- Total spaces: 2
- Parking features: Attached, Concrete
- Attached garage spaces: 2
- Has uncovered spaces: Yes
Features
- Levels: Two
- Stories: 2
- Patio & porch: Patio, Porch Covered
- Has spa: Yes
- Spa features: Jet Tub
- Fencing: Privacy,Wood
- Waterfront features: None
Lot
- Size: 9,426 Square Feet
- Dimensions: 65x145
- Features: Level, Near Walking Trail, Landscaped
Details
- Additional structures: None, Gazebo
- Parcel number: 020231306021.000091
- Zoning: R1,R1
- Zoning description: Residential
Construction
Type & style
- Home type: SingleFamily
- Property subtype: Single Family Residence
Materials
- Vinyl Siding
- Roof: Shingle
Condition
- New construction: No
- Year built: 2005
Utilities & green energy
- Electric: REMC
- Gas: NIPSCO
- Sewer: City
- Water: Public, Fort Wayne City Utilities
Community & HOA
Community
- Features: Playground, Sidewalks
- Subdivision: Oak Glen
HOA
- Has HOA: Yes
- HOA fee: $175 annually
Location
- Region: Fort Wayne
Financial & listing details
- Tax assessed value: $373,000
- Annual tax amount: $3,525
- Date on market: 9/30/2026
- Listing terms: Cash,Conventional,FHA,VA Loan
- Road surface type: Asphalt
Estimated market value
$344,300
$327,000 - $362,000
$2,170/mo
Price history
| Date | Event | Price |
|---|---|---|
| 9/30/2026 | Listed for sale | $350,000+89.2% |
Source:  IRMLS #202640407 Report a problem IRMLS #202640407 Report a problem | ||
| 10/30/2017 | Sold | $185,000$81/sqft |
Source: Agent Provided Report a problem | ||
Public tax history
| Year | Property taxes | Tax assessment |
|---|---|---|
| 2025 | $3,882 +11.3% | $373,000 -1.3% |
| 2024 | $3,489 +13.4% | $378,000 +11.4% |
| 2023 | $3,078 +12.1% | $339,300 +13.8% |
| 2022 | $2,746 +7.4% | $298,100 +12.4% |
| 2021 | $2,557 +4.3% | $265,100 +7.7% |
| 2020 | $2,451 +10.5% | $246,200 +4.2% |
| 2019 | $2,218 +10.9% | $236,300 +9.1% |
| 2018 | $2,000 +4% | $216,600 +9.1% |
| 2017 | $1,923 +1.9% | $198,500 +4% |
| 2016 | $1,888 | $190,800 +1.1% |
| 2014 | $1,888 +7.1% | $188,800 +7.1% |
| 2013 | $1,763 -1.9% | $176,300 -1.9% |
| 2011 | $1,797 | $179,700 -4.2% |
| 2010 | -- | $187,600 +1.7% |
| 2007 | -- | $184,400 +0.9% |
| 2005 | -- | $182,800 +671.3% |
| 2004 | -- | $23,700 |
Find assessor info on the county website
Monthly payment
Est. payment
Payment breakdown
Explore the cost of this home by adjusting the details. Changes won't be saved.Climate risks
Neighborhood: 46818
Nearby schools
Schools provided by the listing agent
- Elementary: Hickory Center
- Middle: Carroll
- High: Carroll
- District: Northwest Allen County
Source: IRMLS. This data may not be complete. We recommend contacting the local school district to confirm school assignments for this home.
Similar homes
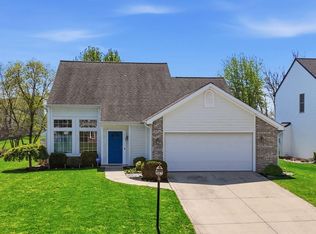
- $344,9003 bd3 ba2k sqft3226 Cilantro Cv, Fort Wayne, IN 46818For Sale
 MLS ID #202641346, Kenson Dhanie, Mike Thomas Assoc., Inc. IRMLS
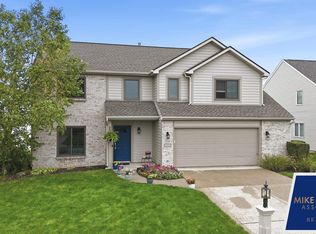
 - $334,9004 bd3 ba2k sqft11317 Saint Ives Dr, Fort Wayne, IN 46818For Sale
 MLS ID #202640803, Heather Rohrbacher, Mike Thomas Assoc., Inc. IRMLS
 - $349,8004 bd3 ba2.6k sqft3011 Easton Ridge Pl, Fort Wayne, IN 46818For Sale
 MLS ID #202636881, Tyler Secrist, CENTURY 21 Bradley Realty, Inc. IRMLS
 - $350,0004 bd3 ba2.7k sqft2932 Mariposa Pl, Fort Wayne, IN 46818For Sale
 MLS ID #202636749, Kate Walker, Coldwell Banker Real Estate Gr. IRMLS
