Skip main navigation
Off market
  • $360,000

    3321 Dunning Dr, Pace, FL 32571

    3beds
    2,013sqft
    SingleFamily
    Built in 1990
    0.5 Acres Lot
    $360,000 Zestimate®
    $179/sqft
    $2,134 Estimated rent

    Home value

    $360,000

    $342,000 - $378,000

    $2,134/mo

    Zestimate® history
    Loading
    Loading...

    Owner options

    List your home for rent

    $2,134/mo

    Rent Zestimate®

    Find your next renter with Zillow Rental Manager. Plus, with online applications, you can quickly screen prospective tenants – for free.

    Learn more

    $2,134/mo

    Rent Zestimate®

    Refinance and save

    $2,352/mo

    Est. payment

    Refinancing to a lower rate could help reduce your monthly payments and save thousands over the life of the loan.

    See today's rates

    $2,352/mo

    Est. payment

    Explore your selling options

    Work with a Zillow partner agent

    Leverage their expertise and Zillow's premium Showcase listings to get your home seen by more buyers.

    Get started

    List with your own agent

    Get your home in front of millions of buyers by listing it on Zillow.

    Learn how to do it

    Sell it yourself

    Take full control of how buyers see your home on Zillow by listing For Sale by Owner (FSBO).

    List your home

    What's special

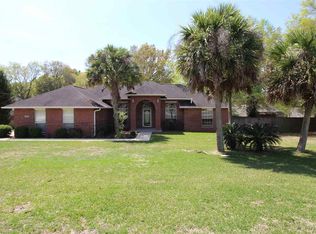
    New Roof being installed ~ Very Stylish Updated and Upgraded Home in "Woodbine Springs Plantation", the one of a kind Subdivision in Pace that offers a Lake, Playground, Picnic Area, larger approx. 1/2 Acre Lot and so convenient to Hwy 90 and into Pensacola or Pace and Milton. Plus Great Schools. This home has been updated with New Light Fixtures, New Flooring, New Vanities, New Granite Countertops, New Connection to Sewer, New Electric Service Panel, Freshly Painted and so much more. You have a nice Front Porch for displaying your Favorite Decor for every season. As you step into the Foyer, you are looking over the Great Room that is quite large and has a Woodburning Fireplace to gather around during those Winter Chilly Nights. This is an Open Floor Plan with the Formal Dining Room out from the Foyer area and easy access to the Kitchen Area that features White Cabinets, Subway Tiled Backsplash, Granite Countertops and Raised Breakfast Bar. All new Stainless Appliances which does include the Refrigerator. Nice size Breakfast Nook with Bay Windows overlooking the Backyard is a great place to enjoy your morning coffee and check on the news for the day. The Laundry Room just out from the Kitchen has a Laundry Sink and a side door to the outside. Master Bedroom has a Large Walk-in Closet and Master Bath has the Jetted Tub for those most relaxing Bubble Baths - If in a hurry, you have the Separate Shower and Double Vanities so each one has their own space. Other 2 Bedrooms are nice size with Walk-in Closets and share a Guest Bath. Ceiling Fans are in all the Bedrooms as well. French door in Great Room leads out to the Open Porch Area with Brick Surround Walls - Large Backyard has plenty of room for your Summer Cookouts and nice space for adding a Pool, etc. AND you have a 16x10 Patio Area. Other Amenities include Automatic Garage Door Opener, Pull Down Stairs to the Attic and Rain Guttering already in place.

    This property is off market, which means it's not currently listed for sale or rent on Zillow. This may be different from what's available on other websites or public sources.
    Facts & features

    Interior

    Bedrooms & bathrooms
    • Bedrooms: 3
    • Bathrooms: 2
    • Full bathrooms: 2
    Heating
    • Forced air, Electric
    Cooling
    • Central
    Appliances
    • Included: Dishwasher, Garbage disposal, Refrigerator
    • Laundry: Laundry Room, Inside, W/D Hookups
    Features
    • Ceiling Fan(s), Walk-In Closet(s), Vaulted Ceiling(s), High Ceilings, BASEBOARDS
    • Flooring: Carpet
    • Doors: Insulated Doors
    • Windows: Double Pane Windows, Blinds
    • Attic: Pull Down Stairs
    • Has fireplace: Yes
    Interior area
    • Total interior livable area: 2,013 sqft

    Property

    Parking
    • Total spaces: 2
    • Parking features: Garage - Attached
    Features
    • Patio & porch: Patio, Porch, Covered Porch
    • Exterior features: Vinyl, Brick
    • Spa features: Bath
    • Fencing: Partial, Privacy
    • Waterfront features: Pier, BOAT LAUNCH, DEED ACCESS
    Lot
    • Size: 0.50 Acres
    • Features: Interior Lot
    Details
    • Parcel number: 061N29580400D000040
    • Zoning description: Res Single

    Construction

    Type & style
    • Home type: SingleFamily
    • Architectural style: Ranch, Country
    Materials
    • Wood
    • Foundation: Masonry
    • Roof: Shake / Shingle
    Condition
    • Resale
    • Year built: 1990

    Utilities & green energy

    • Sewer: Public Sewer
    • Water: Public
    Green energy
    • Energy efficient items: Insulation

    Community & neighborhood

    Location
    • Region: Pace

    HOA & financial

    HOA
    • Has HOA: Yes
    • HOA fee: $27 monthly

    Other

    Other facts
    • Sewer: Public Sewer
    • WaterSource: Public
    • Flooring: Carpet, Simulated Wood
    • RoadSurfaceType: Paved
    • WaterfrontFeatures: Pier, BOAT LAUNCH, DEED ACCESS
    • Appliances: Dishwasher, Refrigerator, Disposal, Electric Cooktop
    • AssociationYN: true
    • FireplaceYN: true
    • InteriorFeatures: Ceiling Fan(s), Walk-In Closet(s), Vaulted Ceiling(s), High Ceilings, BASEBOARDS
    • Roof: Shingle
    • ArchitecturalStyle: Ranch, Country
    • GarageYN: true
    • AttachedGarageYN: true
    • SpaYN: true
    • HeatingYN: true
    • CoolingYN: true
    • PatioAndPorchFeatures: Patio, Porch, Covered Porch
    • FoundationDetails: Slab
    • CommunityFeatures: Playground, Picnic Area, Dock, Fishing
    • ConstructionMaterials: Frame, Vinyl Siding, Brick, Brick Veneer
    • WindowFeatures: Double Pane Windows, Blinds
    • GreenEnergyEfficient: Insulation
    • Fencing: Partial, Privacy
    • CoveredSpaces: 2
    • DoorFeatures: Insulated Doors
    • Cooling: Central Air, Ceiling Fan(s)
    • LaundryFeatures: Laundry Room, Inside, W/D Hookups
    • LotFeatures: Interior Lot
    • Heating: Central, Fireplace(s)
    • ParkingFeatures: Garage Door Opener, 2 Car Garage
    • Attic: Pull Down Stairs
    • RoomKitchenFeatures: Granite Counters
    • RoomKitchenLevel: First
    • RoomMasterBedroomLevel: First
    • RoomDiningRoomLevel: First
    • RoomMasterBedroomFeatures: Ceiling Fan(s), Walk-In Closet(s)
    • RoomMasterBathroomFeatures: Double Vanity, Separate Shower, Jetted Tub, Tile, DRESS AREA, Granite Counters
    • RoomDiningRoomFeatures: Breakfast Bar, Formal Dining Room, BREAKFAST ROOM/NOOK
    • SpaFeatures: Bath
    • RoomBedroom1Level: First
    • ExteriorFeatures: Rain Gutters
    • RoomMasterBathroomLevel: First
    • PropertyCondition: Resale
    • ZoningDescription: Res Single
    • MlsStatus: Active
    • Road surface type: Paved

    Price history

    DateEventPrice
    10/5/2020Sold$260,000+4.5%$129/sqft
    Source: PAR #576511 Report a problem
    9/4/2020Listed for sale$248,900$124/sqft
    Source: RE/MAX Infinity #576511 Report a problem
    9/4/2020Pending sale$248,900$124/sqft
    Source: RE/MAX Infinity #576511 Report a problem
    8/7/2020Listed for sale$248,900+72.2%$124/sqft
    Source: RE/MAX INFINITY #576511 Report a problem
    2/19/2020Sold$144,500-12.4%$72/sqft
    Source: PAR #567304 Report a problem
    2/6/2020Listed for sale$165,000$82/sqft
    Source: Flatfee.com Inc. #567304 Report a problem

    Public tax history

    YearProperty taxesTax assessment
    2024$2,201 +4.2%$207,020 +3%
    2023$2,113 +2.8%$200,990 +3%
    2022$2,056 +1.2%$195,136 +3%
    2021$2,031 +62.1%$189,452 +44.9%
    2020$1,253 +2.9%$130,702 +2.3%
    2019$1,218 $127,763 +1.9%
    2018$1,218 +3.6%$125,381 +2.1%
    2017$1,175 $122,802 +2.1%
    2016$1,175 +0.1%$120,276 +0.7%
    2015$1,174 -9.8%$119,440 +0.8%
    2014$1,302 $118,492 +1.5%
    2013-- $116,741 +1.7%
    2012-- $114,790 -2.2%
    2011-- $117,339 -4.9%
    2010-- $123,344 +2.7%
    2009-- $120,101 +0.1%
    2008-- $119,981
    2007-- --
    2006-- --
    2005-- --
    2004-- --
    2003-- --
    2002-- --
    2001-- --
    2000-- --

    Find assessor info on the county website

    Neighborhood: 32571

    Nearby schools

    GreatSchools rating
    Schools provided by the listing agent
    • Elementary: Dixon
    • Middle: Sims/Dixon
    • High: Pace

    Source: The MLS. This data may not be complete. We recommend contacting the local school district to confirm school assignments for this home.

    Get pre-qualified for a loan
    At Zillow Home Loans, we can pre-qualify you in as little as 5 minutes with no impact to your credit score.

    An equal housing lender. NMLS #10287.

    Sell for more on Zillow
    Get a Zillow Showcase℠ listing at no additional cost and you could sell for .
    $360,000
    2% more
    +$7,200
    With Zillow Showcase(estimated)
    $367,200