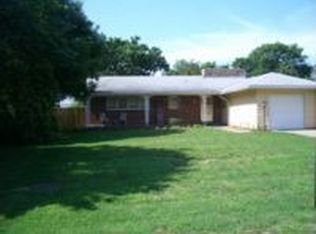
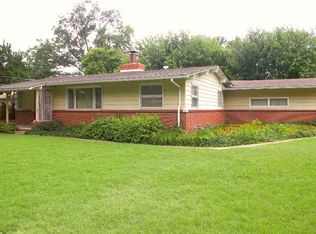
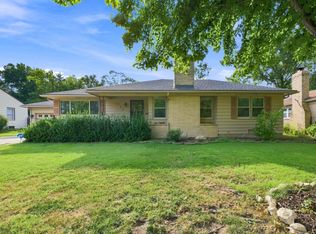
Unique. Classic. Mid Century vibes accented with today's modern upgrades! Over 2200sqft in this sprawling ranch, set on a huge .37 of an acre lot on a quiet, established cul de sac. Featuring fresh paint inside-out; NEW ROOF! Original hardwood floors in the main living areas; lots of windows allowing natural sunlight throughout. You'll love the timeless built-ins and classic cabinetry with 1950's characteristics. The open Living space sets it off with gorgeous woodburning fireplace, adjacent to a nice sized Dining Area. The updated Kitchen boasts wood flooring, granite tops and new appliances, plus eating space and closet for pantry space. In addition, there is a separate Family Room with more elegant built-ins and fresh new carpet. This leads to an AWESOME Sun Room/Atrium with (super cool) louvered windows, offering endless possibilities in this space. 3 Bedrooms total plus 2.5 Baths- you don't usually find in this age of home, at this price! There is a separate Laundry Room you can make an adorable set up in- get out your pinterest boards! Fully fenced backyard; Freshly poured patio; Lots of space for gardening, playsets or whatever you desire! This one is completely move in ready and waiting for new owner! A MUST SEE SO CALL FOR A SHOWING TODAY!
Active
Price cut: $10K (8/22)
$259,900
3321 E Bellaire Ct, Wichita, KS 67218
3beds
2,292sqft
Single Family Onsite Built
Built in 1954
0.37 Acres Lot
$258,800 Zestimate®
$113/sqft
$-- HOA
What's special
- 17 days
- 1,387
- 116
Likely to sell faster than
Zillow last checked:
Listing updated:
Listed by:
Liz Amos OFF:316-807-6800,
Elite Real Estate Experts
Source: SCKMLS as distributed by MLS GRID,MLS#: 677467
Facts & features
Interior
Bedrooms & bathrooms
- Bedrooms: 3
- Bathrooms: 3
- Full bathrooms: 2
- 1/2 bathrooms: 1
Primary bedroom
- Description: Wood
- Level: Main
- Area: 143
- Dimensions: 13x11
Bedroom
- Description: Wood
- Level: Main
- Area: 121
- Dimensions: 11x11
Bedroom
- Description: Wood
- Level: Main
- Area: 110
- Dimensions: 10x11
Dining room
- Description: Wood
- Level: Main
- Area: 123.19
- Dimensions: 9.7x12.7
Family room
- Description: Carpet
- Level: Main
- Area: 318.68
- Dimensions: 12.4x25.7
Kitchen
- Description: Wood Laminate
- Level: Main
- Area: 336
- Dimensions: 16x21
Living room
- Description: Wood
- Level: Main
- Area: 284.08
- Dimensions: 13.4x21.2
Sun room
- Description: Concrete
- Level: Main
- Area: 250
- Dimensions: 25x10
Heating
- Forced Air, Natural Gas
Cooling
- Central Air, Electric
Appliances
- Included: Dishwasher, Microwave, Range
- Laundry: Main Level, Laundry Room, 220 equipment, Sink
Features
- Flooring: Hardwood, Laminate
- Windows: Storm Window(s)
- Basement: None
- Number of fireplaces: 1
- Fireplace features: One, Living Room, Wood Burning, Gas Starter, Glass Doors
Interior area
- Total interior livable area: 2,292 sqft
- Finished area above ground: 2,292
- Finished area below ground: 0
Property
Parking
- Total spaces: 2
- Parking features: Attached, Garage Door Opener, Oversized
- Garage spaces: 2
Features
- Levels: One
- Stories: 1
- Patio & porch: Patio
- Exterior features: Guttering - ALL
- Fencing: Chain Link,Wood
Lot
- Size: 0.37 Acres
- Features: Cul-De-Sac, Irregular Lot
Details
- Additional structures: Storm Shelter
- Parcel number: 00172356
Construction
Type & style
- Home type: SingleFamily
- Architectural style: Ranch
- Property subtype: Single Family Onsite Built
Materials
- Vinyl/Aluminum
- Foundation: Crawl Space
- Roof: Composition
Condition
- Year built: 1954
Utilities & green energy
- Gas: Natural Gas Available
- Utilities for property: Sewer Available, Natural Gas Available, Public
Community & HOA
Community
- Subdivision: ELMWOOD PARK
HOA
- Has HOA: No
Location
- Region: Wichita
Financial & listing details
- Price per square foot: $113/sqft
- Tax assessed value: $198,000
- Annual tax amount: $2,396
- Date on market: 8/13/2026
- Cumulative days on market: 16 days
- Ownership: Individual
- Road surface type: Paved
Estimated market value
$258,800
$246,000 - $272,000
$2,053/mo
Price history
Price history is unavailable.
Public tax history
| Year | Property taxes | Tax assessment |
|---|---|---|
| 2025 | $2,400 +9.1% | $22,771 +10% |
| 2024 | $2,201 -4.2% | $20,700 |
| 2023 | $2,296 +15.1% | $20,700 |
| 2022 | $1,995 +5.3% | -- |
| 2021 | $1,895 +4.7% | -- |
| 2020 | $1,810 +5% | $15,847 +5% |
| 2019 | $1,724 +8.9% | $15,088 +9% |
| 2018 | $1,583 -0.1% | $13,846 |
| 2017 | $1,584 +100.3% | -- |
| 2016 | $791 -49.6% | -- |
| 2015 | $1,570 -1.1% | -- |
| 2014 | $1,587 | -- |
| 2013 | -- | -- |
| 2012 | -- | -- |
| 2011 | -- | $15,353 |
| 2008 | -- | $15,353 +6% |
| 2007 | -- | $14,479 +3% |
| 2006 | -- | $14,054 |
| 2005 | -- | $14,054 +3% |
| 2004 | -- | $13,640 +3% |
| 2003 | -- | $13,237 +6% |
| 2002 | -- | $12,490 +12.3% |
| 2000 | -- | $11,121 |
Find assessor info on the county website
Monthly payment
Est. payment
Payment breakdown
Explore the cost of this home by adjusting the details. Changes won't be saved.Climate risks
Neighborhood: 67218
Nearby schools
Schools provided by the listing agent
- Elementary: Griffith
- Middle: Mead
- High: East
Source: SCKMLS as distributed by MLS GRID. This data may not be complete. We recommend contacting the local school district to confirm school assignments for this home.
Similar homes
- $280,0003 bd2 ba1.7k sqft342 S Winterset Ln, Wichita, KS 67209For Sale
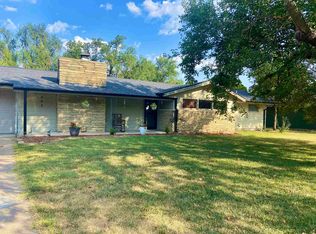 MLS ID #678350, Josiah Beal, Beal Real Estate Group. SCKMLS as distributed by MLS GRID
 - $235,0003 bd2 ba2.3k sqft3451 E Craig St, Wichita, KS 67216For Sale
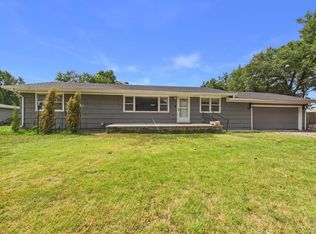 MLS ID #677005, Steve Myers, LPT Realty, LLC. SCKMLS as distributed by MLS GRID
 - $289,9002 bd2 ba1.8k sqft222 N Brookside St, Wichita, KS 67208For Sale
 MLS ID #678262, Lindi Lanie, Reece Nichols South Central Kansas. SCKMLS as distributed by MLS GRID
 - $214,9003 bd2 ba1.9k sqft712 S Terrace Dr, Wichita, KS 67218For Sale
 MLS ID #676468, Kerry Dunn, NextHome Excel. SCKMLS as distributed by MLS GRID
