This adorable Craftsman-style residence features 5 bedrooms and 3 bathrooms, blending classic charm with contemporary comfort. The home boasts fresh paint and laminate flooring throughout. An inviting open floor plan that enhances its spacious feel. The main floor includes a master suite for convenience and privacy, 2 additional bedrooms and a full bath. Down the stairs you will find the oversized basement offers a large family room complete with a built-in entertainment center and newer carpet. There's also a playful area under the stairs, perfect for kids. You will also find 2 additional bedrooms, a full bath, storage room, and laundry area. Modern conveniences extend to a central vacuum system and energy-efficient solar panels that help reduce utility costs. The expansive backyard is a highlight, featuring a dedicated garden area, a firepit, playset for outdoor fun, and a delightful she shed with electricity for your hobbies or relaxation.
Sold
Street View
Price Unknown
3321 E Edwards Drive, Idaho Falls, ID 83401
5beds
2,728sqft
Single Family Residence
Built in 2008
0.37 Acres Lot
$435,300 Zestimate®
$--/sqft
$2,556 Estimated rent
Home value
$435,300
$414,000 - $457,000
$2,556/mo
Zestimate® history
Owner options
List your home for rent
$2,556/mo
Rent Zestimate®
Find your next renter with Zillow Rental Manager. Plus, with online applications, you can quickly screen prospective tenants – for free.
$2,556/mo
Rent Zestimate®
Refinance and save
Refinancing to a lower rate could help reduce your monthly payments and save thousands over the life of the loan.
Explore your selling options
Work with a Zillow partner agent
Leverage their expertise and Zillow's premium Showcase listings to get your home seen by more buyers.
Get startedList with your own agent
Get your home in front of millions of buyers by listing it on Zillow.
Learn how to do itSell it yourself
Take full control of how buyers see your home on Zillow by listing For Sale by Owner (FSBO).
List your homeWhat's special
Zillow last checked:
Listing updated:
Listed by:
Ross Mangum,
eXp Realty LLC
Bought with:
Evolv Brokerage
Source: eXp Realty,MLS#: 2168588
Facts & features
Interior
Bedrooms & bathrooms
- Bedrooms: 5
- Bathrooms: 3
- Full bathrooms: 3
Heating
- Natural Gas, Forced Air
Cooling
- None
Appliances
- Included: Plumbed For Water Softener, Dishwasher, Disposal, Microwave, Refrigerator
- Laundry: In Basement
Features
- Ceiling Fan(s), New Paint-Full, Plumbed For Central Vac, Central Vacuum
- Flooring: Laminate, New Floor Coverings-Partial
- Basement: Finished, Full
- Has fireplace: Yes
- Fireplace features: 1
Interior area
- Total structure area: 2,728
- Total interior livable area: 2,728 sqft
- Finished area above ground: 1,364
- Finished area below ground: 1,364
Property
Parking
- Total spaces: 2
- Parking features: 2 Stalls, Attached, Asphalt
- Attached garage spaces: 2
- Has uncovered spaces: Yes
Features
- Levels: One
- Patio & porch: Patio
- Exterior features: Playground
- Fencing: Vinyl,Full
Lot
- Size: 0.37 Acres
- Features: Established Lawn, Flower Beds, Garden, Sprinkler-Auto, Sprinkler System Full, Low Traffic
Details
- Additional structures: Shed(s)
- Parcel number: RPO3551001029O
- Zoning description: Not Verified
- Special conditions: Standard
Construction
Type & style
- Home type: SingleFamily
- Property subtype: Single Family Residence
Materials
- Frame, Wood Siding, See Remarks
- Foundation: Concrete Perimeter
Condition
- Year built: 2008
Utilities & green energy
- Sewer: Public Sewer
- Water: Public
Community & HOA
Community
- Subdivision: Birchwood Estates-Bon
HOA
- Has HOA: No
- Amenities included: None
Location
- Region: Idaho Falls
Financial & listing details
- Tax assessed value: $424,407
- Annual tax amount: $2,330
- Date on market: 4/29/2026
- Listing terms: Cash,Conventional,FHA,VA Loan
- Inclusions: Refrigerator, Range/Oven, Dishwasher, Microwave, Garbage Disposal
- Exclusions: Water Softener
Price history
| Date | Event | Price |
|---|---|---|
| 12/4/2024 | Sold | -- |
Source: eXp Realty #207365053 Report a problem | ||
| 10/23/2024 | Price change | $414,900-3.3%$152/sqft |
Source:  SRMLS #2168588 Report a problem SRMLS #2168588 Report a problem | ||
| 10/2/2024 | Price change | $429,000-4.3%$157/sqft |
Source: SRMLS #2168588 Report a problem | ||
| 8/23/2024 | Listed for sale | $448,500+2%$164/sqft |
Source: SRMLS #2168588 Report a problem | ||
| 12/23/2022 | Listing removed | -- |
Source: Zillow Rentals Report a problem | ||
| 12/17/2022 | Price change | $2,070-10%$1/sqft |
Source: Zillow Rentals Report a problem | ||
| 11/4/2022 | Listed for rent | $2,300$1/sqft |
Source: Zillow Rental Network Premium Report a problem | ||
| 10/20/2022 | Listing removed | $439,900$161/sqft |
Source: SRMLS #2150026 Report a problem | ||
| 9/19/2022 | Price change | $439,900-4.4%$161/sqft |
Source: SRMLS #2150026 Report a problem | ||
| 8/29/2022 | Listed for sale | $460,000$169/sqft |
Source: SRMLS #2150026 Report a problem | ||
Public tax history
| Year | Property taxes | Tax assessment |
|---|---|---|
| 2025 | $2,259 -3% | $424,407 -2.1% |
| 2024 | $2,330 +37.9% | $433,327 -1.8% |
| 2023 | $1,689 +10.2% | $441,109 +11.7% |
| 2022 | $1,533 +0.9% | $394,742 +39.6% |
| 2021 | $1,519 +23.6% | $282,862 +10.2% |
| 2020 | $1,229 -19.1% | $256,638 +8.2% |
| 2019 | $1,519 +23.6% | $237,228 +18.6% |
| 2018 | $1,229 +15.5% | $199,955 +7.9% |
| 2017 | $1,064 +4.3% | $185,339 +9.9% |
| 2016 | $1,020 | $168,699 +8% |
| 2015 | $1,020 +4.8% | $156,187 |
| 2014 | $973 | $156,187 +9.6% |
| 2013 | -- | $142,546 -3.2% |
| 2012 | -- | $147,216 +11.7% |
| 2011 | $959 -3.7% | $131,796 -6.3% |
| 2010 | $996 +224.4% | $140,589 +391.9% |
| 2009 | $307 | $28,579 |
| 2007 | -- | -- |
Find assessor info on the county website
Neighborhood: 83401
Nearby homes
- $516,2005 bd3 ba2.7k sqft3321 E Edwards Dr, Ammon, ID 83401Off Market
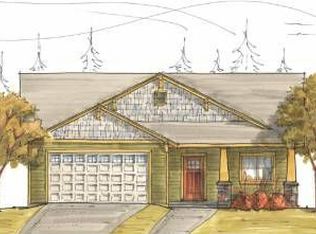
- $--3 bd2 ba3.1k sqft3291 E Edwards Dr, Idaho Falls, ID 83401Sold
- $506,5006 bd3 ba3.6k sqft3313 E Edwards Dr, Idaho Falls, ID 83401Off Market
- $436,3003 bd2 ba3.1k sqft3327 E Edwards Dr, Idaho Falls, ID 83401Off Market
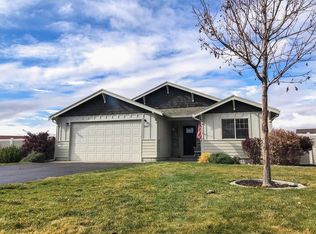
- $475,4005 bd3 ba2.8k sqft3295 E Edwards Dr, Idaho Falls, ID 83401Off Market
- $421,6003 bd2 ba2.6k sqft3287 E Edwards Dr, Idaho Falls, ID 83401Off Market
- $462,9003 bd2 ba1.6k sqft3329 E Edwards Dr, Idaho Falls, ID 83401Off Market
- $438,1006 bd3 ba2.6k sqft3337 E Edwards Dr, Idaho Falls, ID 83401Off Market
Nearby schools
GreatSchools rating
- 5/10Ucon Elementary SchoolGrades: PK-6Distance: 4 mi
- 5/10Rocky Mountain Middle SchoolGrades: PK,7-8Distance: 0.7 mi
- 8/10Bonneville High SchoolGrades: 9-12Distance: 0.6 mi
Schools provided by the listing agent
- Elementary: Ucon 93EL
- Middle: Rocky Mountain 93JH
- High: Bonneville 93HS
Source: eXp Realty. This data may not be complete. We recommend contacting the local school district to confirm school assignments for this home.
Sell for more on Zillow
Get a Zillow Showcase℠ listing at no additional cost and you could sell for .
$435,300
2% more
+$8,706
With Zillow Showcase(estimated)
$444,006
- Idaho
- Bonneville County
- Idaho Falls
- 83401
- 3321 E Edwards Drive
Nearby cities
Nearby zip codes
Other Idaho Falls Topics
