Skip main navigation
Closed
  • $650,000

    3321 E Main St, Murfreesboro, TN 37127

    3beds
    2,329sqft
    Single Family Residence, Residential
    Built in 2021
    3.14 Acres Lot
    $649,600 Zestimate®
    $279/sqft
    $2,780 Estimated rent

    Home value

    $649,600

    $611,000 - $689,000

    $2,780/mo

    Zestimate® history
    Loading
    Loading...

    Owner options

    List your home for rent

    $2,780/mo

    Rent Zestimate®

    Find your next renter with Zillow Rental Manager. Plus, with online applications, you can quickly screen prospective tenants – for free.

    Learn more

    $2,780/mo

    Rent Zestimate®

    Refinance and save

    $3,736/mo

    Est. payment

    Refinancing to a lower rate could help reduce your monthly payments and save thousands over the life of the loan.

    See today's rates

    $3,736/mo

    Est. payment

    Explore your selling options

    Work with a Zillow partner agent

    Leverage their expertise and Zillow's premium Showcase listings to get your home seen by more buyers.

    Get started

    List with your own agent

    Get your home in front of millions of buyers by listing it on Zillow.

    Learn how to do it

    Sell it yourself

    Take full control of how buyers see your home on Zillow by listing For Sale by Owner (FSBO).

    List your home

    What's special

    Back porchPrivate patioFlat peaceful acreageSpa-like bathExpansive backyardLarge upstairs bonus roomStainless steel appliances
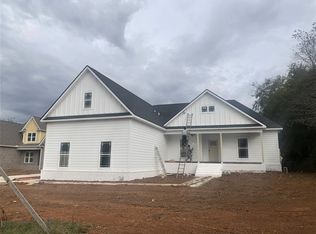
    The perfect country morning awaits you: A bacon, egg, and cheese bagel and mocha latte from Dapper Owl just down the road, followed by a quiet moment on the back porch, listening to the breeze whistle through the trees on your very own 3.14-acre retreat. It’s the kind of porch you read about in Country Living, and the kind of peace you rarely find this close to everything. But this one’s different. Just minutes to downtown Murfreesboro, MTSU, and a short drive to the bright lights and sounds of Music City. This modern farmhouse, built in 2021, offers the best of both worlds and is conveniently located with a tucked-away country feel. Inside, you’ll find mostly-one-level living with an airy, open layout, 3 bedrooms, 2.5 bathrooms, and a large upstairs bonus room perfect for a playroom, home theater, or studio space. The kitchen is the heart of the home, with a statement island, stainless steel appliances, tons of prep space, and warm, stylish finishes throughout. The living room invites you to unwind by the fireplace, drenched in natural light from oversized windows. The primary suite is a true retreat with a spa-like bath featuring a freestanding tub, walk-in shower, large walk-in closet and thoughtful details that make it feel like a boutique stay. A 3-car garage offers all the room you need for cars, hobbies, or storage, while the expansive backyard and private patio are made for slow mornings and starry nights. This is more than a home… it’s a lifestyle, a sanctuary, and a rare find on flat, peaceful acreage this close to town.

    Zillow last checked:

    Listing updated:

    Listing Provided by:

    Robert Drimmer 609-462-6636,

    Compass Tennessee, LLC

    Bought with:

    Marabeth Poole, 325409

    Onward Real Estate

    Ariele Choothesa-Sargis, 379376

    Onward Real Estate

    Source: RealTracs MLS as distributed by MLS GRID,MLS#: 2920529MLS Logo

    Facts & features

    Interior

    Bedrooms & bathrooms
    • Bedrooms: 3
    • Bathrooms: 3
    • Full bathrooms: 2
    • 1/2 bathrooms: 1
    • Main level bedrooms: 3
    Recreation room
    • Features: Second Floor
    • Level: Second Floor
    • Area: 266 Square Feet
    • Dimensions: 14x19
    Heating
    • Central, Electric
    Cooling
    • Central Air, Electric
    Appliances
    • Included: Built-In Electric Oven, Cooktop, Dishwasher, Disposal, Dryer, Freezer, Ice Maker, Microwave, Refrigerator, Stainless Steel Appliance(s), Washer
    Features
    • Ceiling Fan(s), Extra Closets, Open Floorplan, Pantry, Walk-In Closet(s), Kitchen Island
    • Flooring: Carpet, Wood, Tile
    • Basement: None,Crawl Space
    • Number of fireplaces: 1
    • Fireplace features: Electric, Living Room
    Interior area
    • Total structure area: 2,329
    • Total interior livable area: 2,329 sqft
    • Finished area above ground: 2,329

    Property

    Parking
    • Total spaces: 5
    • Parking features: Garage Door Opener, Attached, Driveway
    • Attached garage spaces: 3
    • Uncovered spaces: 2
    Features
    • Levels: Two
    • Stories: 2
    • Patio & porch: Patio, Covered, Porch
    • Exterior features: Smart Lock(s)
    Lot
    • Size: 3.14 Acres
    • Features: Level
    • Topography: Level
    Details
    • Parcel number: 103 01302 R0127776
    • Special conditions: Standard
    • Other equipment: Air Purifier

    Construction

    Type & style
    • Home type: SingleFamily
    • Property subtype: Single Family Residence, Residential
    Materials
    • Brick
    • Roof: Shingle
    Condition
    • New construction: No
    • Year built: 2021

    Utilities & green energy

    • Sewer: Septic Tank
    • Water: Public
    • Utilities for property: Electricity Available, Water Available

    Community & neighborhood

    Security
    • Security features: Carbon Monoxide Detector(s), Smoke Detector(s)
    Location
    • Region: Murfreesboro
    • Subdivision: Nissis Way

    Price history

    DateEventPrice
    9/4/2025Sold$650,000-4.4%$279/sqft
    Source: RealTracs MLS as distributed by MLS GRID #2920529 Report a problem
    8/13/2025Pending sale$679,900$292/sqft
    Source: RealTracs MLS as distributed by MLS GRID #2920529 Report a problem
    8/2/2025Contingent$679,900$292/sqft
    Source: RealTracs MLS as distributed by MLS GRID #2920529 Report a problem
    7/18/2025Price change$679,900-2.9%$292/sqft
    Source: RealTracs MLS as distributed by MLS GRID #2920529 Report a problem
    6/26/2025Listed for sale$699,900$301/sqft
    Source: RealTracs MLS as distributed by MLS GRID #2920529 Report a problem

    Public tax history

    YearProperty taxesTax assessment
    2025$2,400 $127,925
    2024$2,400 $127,925
    2023$2,400 +16.1%$127,925
    2022$2,068 $127,925

    Find assessor info on the county website

    Neighborhood: 37127

    Nearby schools

    GreatSchools rating
    Schools provided by the listing agent
    • Elementary: Kittrell Elementary
    • Middle: Whitworth-Buchanan Middle School
    • High: Oakland High School

    Source: RealTracs MLS as distributed by MLS GRID. This data may not be complete. We recommend contacting the local school district to confirm school assignments for this home.

    Get a cash offer in 3 minutes
    Find out how much your home could sell for in as little as 3 minutes with a no-obligation cash offer.
    Estimated market value
    $649,600
    Get a cash offer in 3 minutes
    Find out how much your home could sell for in as little as 3 minutes with a no-obligation cash offer.
    Estimated market value
    $649,600