WELCOME HOME TO 3321 EXPLORER DR. IN BEAUTIFUL MARLOW LAKE COMMUNITY! Ready for quick move-in, this spacious Colina 1 story has much to offer! Brick and stone elevation with excellent curb appeal! Oversized 3 bedroom, 2 bath with additional multi use/flex room. Open concept floor plan with generous space and covered patio! Large island kitchen offers granite counters, stainless appliances, 42" cabinets and breakfast bar. Large family room with cozy gas log fireplace for those chilly Texas nights! Split floor plan, primary bedroom with en-suite bath, garden tub, separate shower and walk in closet. Built in Taexx Pest Control System, PEX Plumbing, tankless water heater, recessed lighting, insulated/low-E windows and additional energy star features! Why wait months for new construction, this 2020 built is ready to go! Excellent location! Minutes to I-45, Galveston, UTMB and some of the best fishing along the Texas Gulf Coast! Call today for appointment!
Pending
Price increase: $5K (7/16)
$305,000
3321 Explorer Dr, Texas City, TX 77591
3beds
2,032sqft
Single Family Residence
Built in 2020
5,998 Square Feet Lot
$302,400 Zestimate®
$150/sqft
$50/mo HOA
What's special
Split floor planRecessed lightingStainless appliancesCovered patioWalk in closetAdditional energy star featuresBreakfast bar
- 7 days |
- 15 |
- 0 |
Zillow last checked:
Listing updated:
Listed by:
Robin Geiler TREC #0540105 832-724-5998,
UTR TEXAS, REALTORS
Source: HAR,MLS#: 50108789
Facts & features
Interior
Bedrooms & bathrooms
- Bedrooms: 3
- Bathrooms: 2
- Full bathrooms: 2
Rooms
- Room types: Utility Room
Primary bathroom
- Features: Primary Bath: Separate Shower
Kitchen
- Features: Breakfast Bar, Kitchen open to Family Room, Walk-in Pantry
Heating
- Natural Gas
Cooling
- Ceiling Fan(s), Electric
Appliances
- Included: Water Heater, Disposal, Freestanding Oven, Microwave, Gas Range, Dishwasher
- Laundry: Electric Dryer Hookup, Washer Hookup
Features
- En-Suite Bath, Split Plan, Walk-In Closet(s)
- Flooring: Carpet, Tile
- Windows: Insulated/Low-E windows, Window Coverings
- Number of fireplaces: 1
- Fireplace features: Gas
Interior area
- Total structure area: 2,032
- Total interior livable area: 2,032 sqft
Property
Parking
- Total spaces: 2
- Parking features: Attached, Double-Wide Driveway
- Attached garage spaces: 2
Features
- Stories: 1
- Patio & porch: Patio/Deck
- Fencing: Back Yard
Lot
- Size: 5,998 Square Feet
- Features: Subdivided, 0 Up To 1/4 Acre
Details
- Parcel number: 491120000020000
Construction
Type & style
- Home type: SingleFamily
- Architectural style: Traditional
- Property subtype: Single Family Residence
Materials
- Blown-In Insulation, Brick, Cement Siding, Stone
- Foundation: Slab
- Roof: Composition
Condition
- New construction: No
- Year built: 2020
Details
- Builder name: Colina
Utilities & green energy
- Sewer: Public Sewer
- Water: Public, Water District
Green energy
- Energy efficient items: Attic Vents, Thermostat, HVAC
Community & HOA
Community
- Subdivision: Final Plat/Marlow Lake Sec 2
HOA
- Has HOA: Yes
- Amenities included: Picnic Area, Playground
- HOA fee: $600 annually
Location
- Region: Texas City
Financial & listing details
- Price per square foot: $150/sqft
- Tax assessed value: $305,530
- Annual tax amount: $6,890
- Date on market: 7/16/2026
- Listing terms: Cash,Conventional,FHA
- Ownership: Full Ownership
- Road surface type: Concrete, Curbs, Gutters
Estimated market value
$302,400
$287,000 - $318,000
$2,482/mo
Price history
| Date | Event | Price |
|---|---|---|
| 7/16/2026 | Pending sale | $305,000$150/sqft |
Source:  HAR #50108789 Report a problem HAR #50108789 Report a problem | ||
| 7/16/2026 | Price change | $305,000+1.7%$150/sqft |
Source: HAR #50108789 Report a problem | ||
| 2/9/2025 | Listed for sale | $300,000$148/sqft |
Source: HAR #47212914 Report a problem | ||
| 1/24/2024 | Listing removed | -- |
Source:  HAR #89588938 Report a problem HAR #89588938 Report a problem | ||
| 11/16/2023 | Listed for rent | $2,250+7.1%$1/sqft |
Source: HAR #89588938 Report a problem | ||
| 4/30/2023 | Listing removed | -- |
Source: HAR #64727794 Report a problem | ||
| 4/19/2023 | Listing removed | -- |
Source: HAR #79108167 Report a problem | ||
| 4/5/2023 | Listed for sale | $300,000$148/sqft |
Source: HAR #64727794 Report a problem | ||
| 4/1/2023 | Listing removed | -- |
Source: HAR #38612223 Report a problem | ||
| 3/28/2023 | Listed for rent | $2,100$1/sqft |
Source: HAR #79108167 Report a problem | ||
| 3/28/2023 | Price change | $300,000-1.6%$148/sqft |
Source: HAR #38612223 Report a problem | ||
| 2/12/2023 | Price change | $305,000-1.6%$150/sqft |
Source: HAR #38612223 Report a problem | ||
| 12/15/2022 | Listed for sale | $310,000$153/sqft |
Source: HAR #38612223 Report a problem | ||
Public tax history
| Year | Property taxes | Tax assessment |
|---|---|---|
| 2025 | $6,890 -0.6% | $305,530 |
| 2024 | $6,934 -1.6% | $305,530 +0.7% |
| 2023 | $7,046 +0.4% | $303,340 +6.9% |
| 2022 | $7,017 +7.2% | $283,650 +10.2% |
| 2021 | $6,545 +454.7% | $257,390 +472% |
| 2020 | $1,180 | $45,000 |
Find assessor info on the county website
Monthly payment
Est. payment
Payment breakdown
Explore the cost of this home by adjusting the details. Changes won't be saved.Climate risks
Neighborhood: 77591
Nearby schools
GreatSchools rating
- 5/10Hughes Road Elementary SchoolGrades: PK-3Distance: 3.4 mi
- 8/10Dickson Junior High SchoolGrades: 6-8Distance: 2 mi
- 6/10Dickinson High SchoolGrades: 9-12Distance: 4 mi
Schools provided by the listing agent
- Elementary: Hughes Road Elementary School
- Middle: John And Shamarion Barber Middle School
- High: Dickinson High School
Source: HAR. This data may not be complete. We recommend contacting the local school district to confirm school assignments for this home.
- $261,7903 bd2 ba1.7k sqft3325 Explorer Dr, Texas City, TX 77591Off Market
- $--4 bd3 ba2.3k sqft3317 Explorer Dr, Texas City, TX 77591Sold
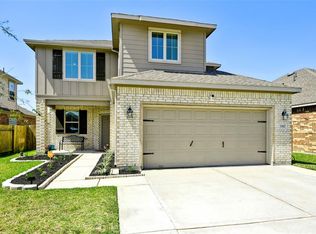
- $284,1003 bd3 ba2.1k sqft3313 Explorer Dr, Texas City, TX 77591Off Market
- $233,100-- bd2 ba1.3k sqft8615 Havana Dr, Texas City, TX 77591Off Market
- $263,300-- bd2 ba1.6k sqft8619 Havana Dr, Texas City, TX 77591Off Market
- $308,0004 bd3 ba2.3k sqft3318 Pantera Dr, Texas City, TX 77591Off Market
- $333,500-- bd1 ba2.1k sqft3322 Pantera Dr, Texas City, TX 77591Off Market
- $274,500-- bd2 ba1.7k sqft3322 Explorer Dr, Texas City, TX 77591Off Market
A local agent can set up tours, give advice and negotiate with sellers.
Similar homes
- $305,0003 bd2 ba1.8k sqft8806 Explorer Dr, Texas City, TX 77591For Sale
 MLS ID #54347732, Christopher Kammer, Hound Dog Realty, LLC. HAR
 - $304,7984 bd2 ba2k sqft3301 Clover Hill Ln, Texas City, TX 77591For Sale
 MLS ID #36476052, Kimberly Walt, RE/MAX RESULTS. HAR
 - $289,0003 bd2 ba1.6k sqft8620 Havana Dr, Texas City, TX 77591For Sale
 MLS ID #92795950, Stacy Rogers, Larks Nest Real Estate LLC. HAR
 - $285,0003 bd2 ba2.1k sqft3209 Hatteras Dr, Texas City, TX 77591For Sale
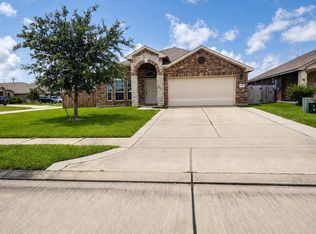 MLS ID #88614971, Chaunte Davis, eXp Realty LLC. HAR
 - $249,9003 bd2 ba1.2k sqft8611 Conquest Cir, Texas City, TX 77591For SaleMLS ID #26836447, Barbie Tucker, Etheredge Real Estate. HAR
- $322,5004 bd2 ba2k sqft9621 Wall St, Texas City, TX 77591For SaleMLS ID #67548756, Deborah Bly, eXp Realty, LLC. HAR
- $295,0003 bd2 ba1.9k sqft2603 Emerald Ln, Texas City, TX 77591For SaleMLS ID #52712723, Jacob Rone, Keller Williams Realty Northeast. HAR
- $279,9003 bd2 ba1.7k sqft8817 Voyager Dr, Texas City, TX 77591For SaleMLS ID #48329032, Jim Atkinson, UTR TEXAS, REALTORS. HAR
- $309,9003 bd2 ba2k sqft9706 Yellow Rose Dr, Texas City, TX 77591For SaleMLS ID #97423927, Ashlee Johnston, All City Real Estate. HAR
- $--4 bd2 ba2.3k sqft10 S Foster Rd, Texas City, TX 77591AuctionAuction.com 2
- $285,0003 bd2 ba1.8k sqft2702 Aquamarine Ct, Texas City, TX 77591For SaleMLS ID #73183539, Brandy Liss, Liss Realty Group. HAR
- $299,0003 bd2 ba1.4k sqft3521 Rockefeller Rd, Texas City, TX 77591For SaleMLS ID #4853782, David Torres, Nan & Company Properties - Corporate Office (Heights). HAR
- $315,0004 bd3 ba1.8k sqft4302 Fenwick Rd, Texas City, TX 77591For SaleMLS ID #22269821, Robert Aguilar, Orchard Brokerage. HAR
- $269,9003 bd2 ba1.7k sqft2805 Coral Dr, Texas City, TX 77591For SaleMLS ID #23115594, April Aberle, RE/MAX Crossroads Realty. HAR
- from $282,9903 bd2 ba1.7k sqftRAVEN Plan, Pearlbrook, Texas City, TX 77591New ConstructionCentury Communities
- $325,0003 bd3 ba2.9k sqft1716 Tara Cir, Texas City, TX 77591For SaleMLS ID #72265975, Genie Jennings, RE/MAX Cherished Properties. HAR
- $300,0004 bd2 ba1.8k sqft9705 Wall St, Texas City, TX 77591For SaleMLS ID #50553858, Daniel Vera, Keller Williams Realty Clear Lake / NASA. HAR
- $305,9003 bd2 ba1.9k sqft2819 Coral Dr, Texas City, TX 77591New ConstructionCentury Communities
- $309,9004 bd3 ba2k sqft9714 Wall St, Texas City, TX 77591For SaleMLS ID #14475808, Malisa Walker, Real Broker, LLC. HAR
- $307,9003 bd2 ba1.9k sqft8207 Coral Dr, Texas City, TX 77591New ConstructionHAR
