Cumberland Ranch Plan, can be built with Optional/4th bedroom & 3rd bath.*Family Room open to Kitchen with 8' Granite Island. Eat In Dinette. 42" Cabinets in Kitchen w/Stainless GE Range/Vent Hood, Dishwasher & Microwave. Tile in All wet Areas and Shower. Master w/2 walk in closets* 8' Double Vanities, Can be built with 3rd Car Garage available. This is a plan that can be built on my sites.
Closed
$509,235
3321 Firerock Dr Lot 74, Murfreesboro, TN 37128
3beds
1,947sqft
Single Family Residence, Residential
Built in 2023
10,790 Square Feet Lot
$505,600 Zestimate®
$262/sqft
$2,548 Estimated rent
Home value
$505,600
$480,000 - $531,000
$2,548/mo
Zestimate® history
Owner options
List your home for rent
$2,548/mo
Rent Zestimate®
Find your next renter with Zillow Rental Manager. Plus, with online applications, you can quickly screen prospective tenants – for free.
$2,548/mo
Rent Zestimate®
Refinance and save
$3,008/mo
Est. payment
Refinancing to a lower rate could help reduce your monthly payments and save thousands over the life of the loan.
$3,008/mo
Est. payment
Explore your selling options
Work with a Zillow partner agent
Leverage their expertise and Zillow's premium Showcase listings to get your home seen by more buyers.
Get startedList with your own agent
Get your home in front of millions of buyers by listing it on Zillow.
Learn how to do itSell it yourself
Take full control of how buyers see your home on Zillow by listing For Sale by Owner (FSBO).
List your homeWhat's special
Zillow last checked:
Listing updated:
Listed by:
Raven Robinson 615-910-6222,
Ryan Homes
Bought with:
Michelle Sampson, 291111
Benchmark Realty, LLC
Source: RealTracs MLS as distributed by MLS GRID,MLS#: 2447806
Facts & features
Interior
Bedrooms & bathrooms
- Bedrooms: 3
- Bathrooms: 2
- Full bathrooms: 2
- Main level bedrooms: 3
Bedroom 1
- Area: 255 Square Feet
- Dimensions: 17x15
Bedroom 2
- Area: 143 Square Feet
- Dimensions: 13x11
Bedroom 3
- Area: 132 Square Feet
- Dimensions: 11x12
Dining room
- Features: Combination
- Level: Combination
- Area: 156 Square Feet
- Dimensions: 13x12
Kitchen
- Features: Pantry
- Level: Pantry
- Area: 65 Square Feet
- Dimensions: 13x5
Living room
- Area: 380 Square Feet
- Dimensions: 19x20
Heating
- Electric, Heat Pump
Cooling
- Electric, Central Air
Appliances
- Included: ENERGY STAR Qualified Appliances, Disposal, Microwave, Dishwasher, Electric Oven, Electric Range
Features
- Smart Thermostat
- Flooring: Carpet, Tile, Vinyl
- Has fireplace: No
Interior area
- Total structure area: 1,947
- Total interior livable area: 1,947 sqft
- Finished area above ground: 1,947
Property
Parking
- Total spaces: 3
- Parking features: Garage Faces Front, Concrete, Garage Door Opener
- Attached garage spaces: 3
Features
- Levels: One
- Stories: 1
- Patio & porch: Patio, Covered, Porch
Lot
- Size: 10,790 Square Feet
- Dimensions: 83 x 130
Details
- Parcel number: 124D C 07400 R0130251
- Special conditions: Standard
Construction
Type & style
- Home type: SingleFamily
- Property subtype: Single Family Residence, Residential
Condition
- New construction: Yes
- Year built: 2023
Utilities & green energy
- Sewer: Public Sewer
- Water: Public
- Utilities for property: Electricity Available, Water Available
Green energy
- Energy efficient items: Water Heater, Windows, Thermostat
- Indoor air quality: Contaminant Control
Community & HOA
Community
- Subdivision: River Downs
HOA
- Has HOA: Yes
- HOA fee: $30 monthly
- Second HOA fee: $650 one time
Location
- Region: Murfreesboro
Financial & listing details
- Price per square foot: $262/sqft
- Annual tax amount: $4,776
- Date on market: 10/10/2022
- Electric utility on property: Yes
Price history
| Date | Event | Price |
|---|---|---|
| 11/28/2023 | Sold | $509,235$262/sqft |
Source:  RealTracs MLS as distributed by MLS GRID #2447806 Report a problem RealTracs MLS as distributed by MLS GRID #2447806 Report a problem | ||
Public tax history
Tax history is unavailable.
Neighborhood: 37128
Nearby homes
- $490,0003 bd2 ba1.9k sqft3321 Firerock Dr, Murfreesboro, TN 37128Sold

- $602,1005 bd3 ba2.9k sqft3325 Firerock Dr, Murfreesboro, TN 37128Off Market
- $516,9003 bd3 ba2.2k sqft3317 Firerock Dr, Murfreesboro, TN 37128Off Market
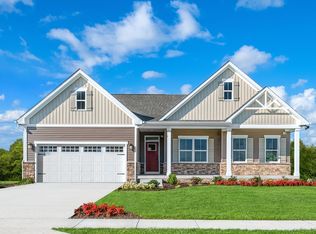
- $514,5003 bd3 ba2.6k sqft313 Dunroe Ct, Murfreesboro, TN 37128Off Market
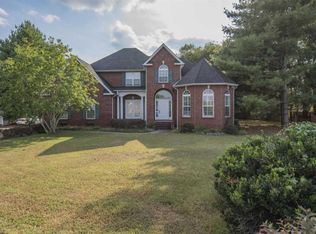
- $565,0004 bd3 ba2.2k sqft3313 Firerock Dr, Murfreesboro, TN 37128Sold
- $592,100-- bd-- ba2.8k sqft3329 Firerock Dr, Murfreesboro, TN 37128Off Market
- $601,500-- bd-- ba3.3k sqft3322 Firerock Dr, Murfreesboro, TN 37128Off Market
- $621,400-- bd-- ba3.3k sqft3318 Firerock Dr, Murfreesboro, TN 37128Off Market
Nearby schools
GreatSchools rating
- 6/10Salem Elementary SchoolGrades: PK-6Distance: 1.4 mi
- 9/10Rockvale Middle SchoolGrades: 6-8Distance: 3.7 mi
- 6/10Riverdale High SchoolGrades: 9-12Distance: 2.1 mi
Schools provided by the listing agent
- Elementary: Barfield Elementary
- Middle: Rockvale Elementary
- High: Rockvale High School
Source: RealTracs MLS as distributed by MLS GRID. This data may not be complete. We recommend contacting the local school district to confirm school assignments for this home.
Get a cash offer in 3 minutes
Find out how much your home could sell for in as little as 3 minutes with a no-obligation cash offer.
Estimated market value
$505,600
Get a cash offer in 3 minutes
Find out how much your home could sell for in as little as 3 minutes with a no-obligation cash offer.
Estimated market value
$505,600
- Tennessee
- Rutherford County
- Murfreesboro
- 37128
- 3321 Firerock Dr Lot 74
Nearby cities
Nearby neighborhoods
Nearby zip codes
Other Murfreesboro Topics
