***MULTIPLE OFFERS RECEIVED. BEST & HIGHEST OFFERS DUE BEFORE 2:00 P.M. CST ON MONDAY, 3.23.2026. OWNER WILL MAKE A DECISION THAT AFTERNOON.** Enjoy the best of Central Plano living in a well-established neighborhood with **NO HOA***, beautiful mature trees, just minutes from Evans Park, and mapped to the highly sought-after **Plano ISD.** This home’s spacious paneled family room serves as the heart of the home, featuring vaulted ceilings, abundant natural light, built-ins, a wet bar, and direct access to the covered patio which is perfect for relaxing and-or entertaining. The open flow connects the family room to the kitchen and foyer, for easy everyday living. The light and bright eat-in kitchen opens to both the dining room and backyard, and offers ample cabinetry, generous granite countertop space for meal prep, a stainless steel appliance package, and a nice sized pantry. The large primary suite features vaulted ceilings, built-ins, and private access to the backyard. The ensuite bath includes a granite vanity with dual sinks, a step-in shower, and a linen closet. The spacious secondary bedrooms are conveniently located near the full bath, with a granite vanity and shower-tub combination. Location truly sets this home apart! Enjoy quick access to George Bush, Highways 75 and 121, Dallas North Tollway, and Preston Road, along with nearby shopping, dining, parks, schools, and everyday conveniences. This is a fantastic opportunity to own in Plano at an attractive price—don’t miss it! Agents: See offer instructions in TransactionDesk. Buyers without agents may contact our office with questions.
Sold
Price Unknown
3321 Fontaine St, Plano, TX 75075
4beds
1,806sqft
Single Family Residence
Built in 1974
7,840 Square Feet Lot
$357,900 Zestimate®
$--/sqft
$2,625 Estimated rent
Home value
$357,900
$340,000 - $379,000
$2,625/mo
Zestimate® history
Owner options
List your home for rent
$2,625/mo
Rent Zestimate®
Find your next renter with Zillow Rental Manager. Plus, with online applications, you can quickly screen prospective tenants – for free.
$2,625/mo
Rent Zestimate®
Refinance and save
Refinancing to a lower rate could help reduce your monthly payments and save thousands over the life of the loan.
Explore your selling options
Work with a Zillow partner agent
Leverage their expertise and Zillow's premium Showcase listings to get your home seen by more buyers.
Get startedList with your own agent
Get your home in front of millions of buyers by listing it on Zillow.
Learn how to do itSell it yourself
Take full control of how buyers see your home on Zillow by listing For Sale by Owner (FSBO).
List your homeWhat's special
Zillow last checked:
Listing updated:
Listed by:
Jason Marascio 0609212 214-227-7669,
North Texas Property Mgmt 214-227-7669
Bought with:
Rachael Wang
Redfin Corporation
Source: NTREIS,MLS#: 21211758
Facts & features
Interior
Bedrooms & bathrooms
- Bedrooms: 4
- Bathrooms: 2
- Full bathrooms: 2
Primary bedroom
- Features: Ceiling Fan(s), Dual Sinks, En Suite Bathroom, Linen Closet, Separate Shower, Walk-In Closet(s)
- Level: First
- Dimensions: 14 x 13
Bedroom
- Features: Ceiling Fan(s), Walk-In Closet(s)
- Level: First
- Dimensions: 12 x 10
Bedroom
- Level: First
- Dimensions: 10 x 10
Bedroom
- Features: Ceiling Fan(s)
- Level: First
- Dimensions: 10 x 10
Primary bathroom
- Features: Built-in Features, Dual Sinks, En Suite Bathroom, Granite Counters, Linen Closet, Separate Shower
- Level: First
- Dimensions: 10 x 8
Dining room
- Level: First
- Dimensions: 13 x 10
Other
- Features: Built-in Features, Granite Counters
- Level: First
- Dimensions: 9 x 6
Kitchen
- Features: Built-in Features, Ceiling Fan(s), Eat-in Kitchen, Granite Counters, Pantry
- Level: First
- Dimensions: 17 x 14
Living room
- Features: Built-in Features, Ceiling Fan(s), Fireplace
- Level: First
- Dimensions: 17 x 17
Utility room
- Features: Built-in Features, Utility Room
- Level: First
- Dimensions: 6 x 5
Heating
- Central, Electric, Fireplace(s)
Cooling
- Central Air, Ceiling Fan(s), Electric
Appliances
- Included: Double Oven, Dishwasher, Electric Cooktop, Electric Oven, Disposal, Microwave
Features
- Wet Bar, Built-in Features, Decorative/Designer Lighting Fixtures, Double Vanity, Eat-in Kitchen, Granite Counters, High Speed Internet, Pantry, Paneling/Wainscoting, Cable TV, Walk-In Closet(s)
- Flooring: Carpet, Ceramic Tile, Hardwood, Vinyl
- Windows: Window Coverings
- Has basement: No
- Number of fireplaces: 1
- Fireplace features: Glass Doors, Living Room, Masonry, Wood Burning
Interior area
- Total interior livable area: 1,806 sqft
Property
Parking
- Total spaces: 2
- Parking features: Alley Access, Door-Single, Driveway, Garage
- Attached garage spaces: 2
- Has uncovered spaces: Yes
Features
- Levels: One
- Stories: 1
- Patio & porch: Covered
- Exterior features: Private Yard
- Pool features: None
- Fencing: Back Yard,Wood
Lot
- Size: 7,840 Square Feet
- Features: Interior Lot, Landscaped, Subdivision, Few Trees
Details
- Parcel number: R014500602101
Construction
Type & style
- Home type: SingleFamily
- Architectural style: Traditional,Detached
- Property subtype: Single Family Residence
Materials
- Brick, Frame
- Foundation: Slab
- Roof: Composition,Shingle
Condition
- Year built: 1974
Utilities & green energy
- Sewer: Public Sewer
- Water: Public
- Utilities for property: Electricity Available, Sewer Available, Separate Meters, Water Available, Cable Available
Community & HOA
Community
- Features: Curbs, Sidewalks
- Subdivision: Dallas North Estates 15th Instl
HOA
- Has HOA: No
Location
- Region: Plano
Financial & listing details
- Tax assessed value: $398,756
- Annual tax amount: $6,810
- Date on market: 3/20/2026
- Cumulative days on market: 3 days
- Listing terms: Cash,Conventional,1031 Exchange,FHA,VA Loan
- Electric utility on property: Yes
Price history
| Date | Event | Price |
|---|---|---|
| 5/13/2026 | Listing removed | $2,600$1/sqft |
Source: Zillow Rentals Report a problem | ||
| 4/28/2026 | Listed for rent | $2,600$1/sqft |
Source: Zillow Rentals Report a problem | ||
| 4/8/2026 | Sold | -- |
Source: NTREIS #21211758 Report a problem | ||
| 3/31/2026 | Pending sale | $359,900$199/sqft |
Source: NTREIS #21211758 Report a problem | ||
| 3/24/2026 | Contingent | $359,900$199/sqft |
Source: NTREIS #21211758 Report a problem | ||
| 3/20/2026 | Listed for sale | $359,900+2.9%$199/sqft |
Source: NTREIS #21211758 Report a problem | ||
| 1/15/2026 | Listing removed | $349,900$194/sqft |
Source: NTREIS #21131161 Report a problem | ||
| 1/15/2026 | Listed for sale | $349,900$194/sqft |
Source: NTREIS #21131161 Report a problem | ||
| 1/6/2026 | Contingent | $349,900$194/sqft |
Source: NTREIS #21131161 Report a problem | ||
| 12/12/2025 | Listed for sale | $349,900+125.7%$194/sqft |
Source: NTREIS #21131161 Report a problem | ||
| 7/1/2013 | Listing removed | $155,000$86/sqft |
Source: CIO Realty, LLC #11971091 Report a problem | ||
| 6/15/2013 | Listed for sale | $155,000$86/sqft |
Source: CIO Realty, LLC #11971091 Report a problem | ||
Public tax history
| Year | Property taxes | Tax assessment |
|---|---|---|
| 2025 | $6,810 +4.9% | $398,756 +3.9% |
| 2024 | $6,489 -2.2% | $383,810 -0.1% |
| 2023 | $6,633 -3.6% | $384,323 +6.8% |
| 2022 | $6,878 +23.7% | $359,910 +30.5% |
| 2021 | $5,561 +10.7% | $275,762 +11.2% |
| 2020 | $5,022 +5.1% | $247,920 +5.9% |
| 2019 | $4,778 -5.4% | $234,002 +0.1% |
| 2018 | $5,052 +18% | $233,754 +13.7% |
| 2017 | $4,282 | $205,524 +5.9% |
| 2016 | $4,282 +38.5% | $193,992 +17.2% |
| 2015 | $3,091 | $165,506 +7.3% |
| 2014 | $3,091 | $154,300 +7.7% |
| 2013 | -- | $143,302 +4.4% |
| 2012 | -- | $137,230 -1% |
| 2011 | -- | $138,669 -2.6% |
| 2010 | -- | $142,318 -0.4% |
| 2009 | -- | $142,922 -4% |
| 2008 | -- | $148,840 +2.6% |
| 2007 | -- | $145,124 +5.8% |
| 2006 | -- | $137,175 +1.1% |
| 2005 | -- | $135,698 -0.5% |
| 2004 | -- | $136,319 -1% |
| 2003 | -- | $137,657 +4.3% |
| 2002 | -- | $132,040 +8.2% |
| 2001 | -- | $122,050 +5% |
| 2000 | -- | $116,221 |
Find assessor info on the county website
Neighborhood: Silverwood
Nearby homes
- $379,500-- bd3 ba1.9k sqft3325 Fontaine St, Plano, TX 75075Off Market
- $390,4004 bd2 ba1.9k sqft3317 Fontaine St, Plano, TX 75075Off Market
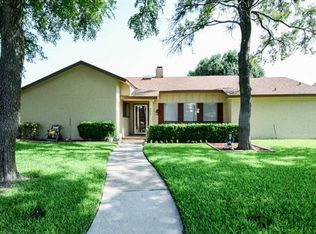
- $411,9003 bd2 ba1.8k sqft3320 Regent Dr, Plano, TX 75075Off Market
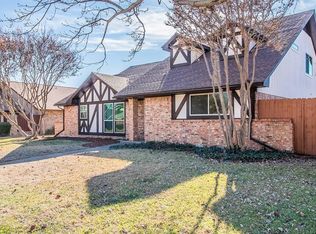
- $366,200-- bd2 ba1.8k sqft3324 Regent Dr, Plano, TX 75075Off Market
- $434,5004 bd3 ba1.9k sqft3329 Fontaine St, Plano, TX 75075Pending
- $383,500-- bd2 ba1.6k sqft3313 Fontaine St, Plano, TX 75075Off Market
- $410,7004 bd2 ba1.8k sqft3316 Regent Dr, Plano, TX 75075Off Market
- $389,7005 bd3 ba2k sqft3320 Fontaine St, Plano, TX 75075Off Market
Nearby schools
GreatSchools rating
- 4/10Weatherford Elementary SchoolGrades: PK-5Distance: 0.2 mi
- 7/10Wilson Middle SchoolGrades: 6-8Distance: 1.4 mi
- 7/10Plano Senior High SchoolGrades: 11-12Distance: 0.6 mi
Schools provided by the listing agent
- Elementary: Weatherfor
- Middle: Wilson
- High: Vines
- District: Plano ISD
Source: NTREIS. This data may not be complete. We recommend contacting the local school district to confirm school assignments for this home.
Get a cash offer in 3 minutes
Find out how much your home could sell for in as little as 3 minutes with a no-obligation cash offer.
Estimated market value
$357,900
Get a cash offer in 3 minutes
Find out how much your home could sell for in as little as 3 minutes with a no-obligation cash offer.
Estimated market value
$357,900
- Texas
- Collin County
- Plano
- 75075
- Silverwood
- 3321 Fontaine St
Nearby cities
Nearby neighborhoods
Nearby zip codes
Other Plano Topics
