Skip main navigation
Closed
  • Listed by: Fox & Riley Real Estate • Anthony J Colon • 636-466-5228
    Bought with: ReeceNichols Real Estate
    Price Unknown

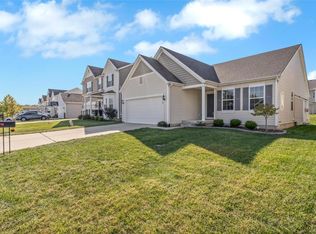
    3321 Grace Hill Dr, Lake Saint Louis, MO 63367

    4beds
    2,265sqft
    Single Family Residence
    Built in 2017
    6,603 Square Feet Lot
    $446,500 Zestimate®
    $--/sqft
    $3,196 Estimated rent

    Home value

    $446,500

    $415,000 - $478,000

    $3,196/mo

    Zestimate® history
    Loading
    Loading...

    Owner options

    List your home for rent

    $3,196/mo

    Rent Zestimate®

    Find your next renter with Zillow Rental Manager. Plus, with online applications, you can quickly screen prospective tenants – for free.

    Learn more

    $3,196/mo

    Rent Zestimate®

    Refinance and save

    $500/mo

    Est. payment

    Refinancing to a lower rate could help reduce your monthly payments and save thousands over the life of the loan.

    See today's rates

    $500/mo

    Est. payment

    Explore your selling options

    Work with a Zillow partner agent

    Leverage their expertise and Zillow's premium Showcase listings to get your home seen by more buyers.

    Get started

    List with your own agent

    Get your home in front of millions of buyers by listing it on Zillow.

    Learn how to do it

    Sell it yourself

    Take full control of how buyers see your home on Zillow by listing For Sale by Owner (FSBO).

    List your home

    What's special

    Electric fireplace and surroundCarefully designed laundry roomLarge dining roomLaundry room remodelIrrigation systemBeautiful laminate flooringNew laminate flooring
    Welcome to Preston Woods and to this meticulously maintained 4 bedroom, 2 1/2 bath home featuring numerous updates throughout. Upon entry you are greeted with beautiful laminate flooring, a large dining room flowing into the living room and kitchen offering plenty of space for relaxation and entertaining. This home is filled with natural light, creating a bright and welcoming atmosphere. The second level is inviting with new laminate flooring, new carpet in all bedrooms, and a carefully designed laundry room offering easy convenance. The backyard is perfect for outdoor activities and play, adding to the home's desirable appeal. Features: new flooring & carpet, paint & trim, interior & exterior lighting, electric fireplace & surround, laundry room remodel, landscaping, fence, irrigation system, and much more. Located in a highly desirable neighborhood with subdivision pool/clubhouse, and other amenities. Great location and highly regarded school district. WEEKDAY SHOWINGS AFTER 4PM.

    Zillow last checked:

    Listing updated:

    Listed by:

    Anthony J Colon 636-466-5228,

    Fox & Riley Real Estate

    Bought with:

    Susanne L Watkins, 2016036022

    ReeceNichols Real Estate

    Source: MARIS,MLS#: 25015909MLS LogoOriginating MLS: St. Charles County Association of REALTORS

    Facts & features

    Interior

    Bedrooms & bathrooms
    • Bedrooms: 4
    • Bathrooms: 3
    • Full bathrooms: 2
    • 1/2 bathrooms: 1
    • Main level bathrooms: 1
    Primary bedroom
    • Features: Floor Covering: Carpeting, Wall Covering: Some
    • Level: Upper
    • Area: 224
    • Dimensions: 16x14
    Bedroom
    • Features: Floor Covering: Carpeting, Wall Covering: Some
    • Level: Upper
    • Area: 120
    • Dimensions: 12x10
    Bedroom
    • Features: Floor Covering: Carpeting, Wall Covering: Some
    • Level: Upper
    • Area: 120
    • Dimensions: 12x10
    Bedroom
    • Features: Floor Covering: Carpeting, Wall Covering: Some
    • Level: Upper
    • Area: 120
    • Dimensions: 12x10
    Primary bathroom
    • Features: Floor Covering: Vinyl, Wall Covering: Some
    • Level: Upper
    • Area: 45
    • Dimensions: 9x5
    Bathroom
    • Features: Floor Covering: Laminate, Wall Covering: None
    • Level: Main
    • Area: 18
    • Dimensions: 6x3
    Breakfast room
    • Features: Floor Covering: Laminate, Wall Covering: Some
    • Level: Main
    • Area: 108
    • Dimensions: 12x9
    Dining room
    • Features: Floor Covering: Laminate, Wall Covering: Some
    • Level: Main
    • Area: 195
    • Dimensions: 15x13
    Kitchen
    • Features: Floor Covering: Laminate, Wall Covering: Some
    • Level: Main
    • Area: 130
    • Dimensions: 10x13
    Laundry
    • Features: Floor Covering: Laminate, Wall Covering: None
    • Level: Upper
    • Area: 42
    • Dimensions: 7x6
    Living room
    • Features: Floor Covering: Laminate, Wall Covering: Some
    • Level: Main
    • Area: 260
    • Dimensions: 20x13
    Loft
    • Features: Floor Covering: Laminate, Wall Covering: Some
    • Level: Upper
    • Area: 110
    • Dimensions: 11x10
    Heating
    • Forced Air, Natural Gas
    Cooling
    • Ceiling Fan(s), Central Air, Electric
    Appliances
    • Included: Gas Water Heater, Dishwasher, Disposal, Microwave, Electric Range, Electric Oven, Stainless Steel Appliance(s)
    • Laundry: 2nd Floor
    Features
    • Separate Dining, Breakfast Room, Kitchen Island, Walk-In Pantry, Shower
    • Doors: Sliding Doors
    • Windows: Bay Window(s)
    • Basement: Concrete,Sump Pump,Unfinished
    • Number of fireplaces: 1
    • Fireplace features: Electric, Living Room
    Interior area
    • Total structure area: 2,265
    • Total interior livable area: 2,265 sqft
    • Finished area above ground: 2,265

    Property

    Parking
    • Total spaces: 2
    • Parking features: Attached, Garage
    • Attached garage spaces: 2
    Features
    • Levels: Two
    Lot
    • Size: 6,603 Square Feet
    • Dimensions: 123 x 52 x 122 x 53
    • Features: Level, Sprinklers In Front, Sprinklers In Rear
    Details
    • Parcel number: 40067C207000477.0000000
    • Special conditions: Standard

    Construction

    Type & style
    • Home type: SingleFamily
    • Architectural style: Traditional,Other
    • Property subtype: Single Family Residence
    Materials
    • Vinyl Siding
    Condition
    • Year built: 2017

    Utilities & green energy

    • Sewer: Public Sewer
    • Water: Public
    • Utilities for property: Electricity Available

    Community & HOA

    Community
    • Features: Clubhouse
    • Security: Smoke Detector(s)
    • Subdivision: Preston Woods
    HOA
    • Services included: Other
    • HOA fee: $500 annually
    Location
    • Region: Lake Saint Louis

    Financial & listing details

    • Tax assessed value: $379,781
    • Annual tax amount: $4,540
    • Date on market: 3/20/2025
    • Cumulative days on market: 3 days
    • Listing terms: Cash,Conventional,1031 Exchange,VA Loan
    • Ownership: Private
    • Electric utility on property: Yes
    • Road surface type: Concrete

    Price history

    DateEventPrice
    4/29/2025Sold--
    Source: MARIS #25015909 Report a problem
    3/24/2025Pending sale$435,000$192/sqft
    Source: MARIS #25015909 Report a problem
    3/20/2025Listed for sale$435,000+55.4%$192/sqft
    Source: MARIS #25015909 Report a problem
    6/17/2021Sold--
    Source: MARIS #21028160 Report a problem
    5/17/2021Pending sale$280,000$124/sqft
    Source: MARIS #21028160 Report a problem
    5/11/2021Listed for sale$280,000$124/sqft
    Source: MARIS #21028160 Report a problem
    1/20/2017Sold--
    Source: Agent Provided Report a problem

    Public tax history

    YearProperty taxesTax assessment
    2025$4,795 +5.6%$72,158 +8.8%
    2024$4,540 -0.1%$66,351
    2023$4,544 +20.9%$66,351 +29.9%
    2022$3,758 $51,089
    2021-- $51,089 +8.3%
    2020-- $47,173
    2019$3,315 $47,173 +7.7%
    2018$3,315 +8.6%$43,813 +668.6%
    2017$3,052 +585.6%$5,700
    2016$445 $5,700
    Find assessor info on the county website

    Neighborhood: 63367

    Nearby schools

    GreatSchools rating
    Schools provided by the listing agent
    • Elementary: Discovery Ridge Elem.
    • Middle: Frontier Middle
    • High: Liberty

    Source: MARIS. This data may not be complete. We recommend contacting the local school district to confirm school assignments for this home.

    Get a cash offer in 3 minutes
    Find out how much your home could sell for in as little as 3 minutes with a no-obligation cash offer.
    Estimated market value
    $446,500
    Get a cash offer in 3 minutes
    Find out how much your home could sell for in as little as 3 minutes with a no-obligation cash offer.
    Estimated market value
    $446,500