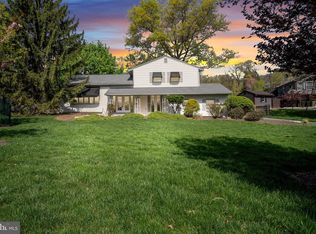
Beauty, comfort, and functionality come together in this spacious Contemporary home, ideally situated between Harrisburg's desirable Riverside neighborhood and Susquehanna Township's Montrose Park. Offering more than 3,000 square feet of finished living space, this thoughtfully designed home features generous room sizes, tasteful updates, and an abundance of natural light throughout. A welcoming front walkway and covered porch leads to a dramatic two-story foyer that opens to a stunning Family Room with vaulted ceilings, hardwood floors, and an airy, open feel. The adjoining Formal Living Room, highlighted by mirrored built-in bookcases, provides a comfortable space for relaxing or entertaining guests. At the heart of the home is the expansive eat-in Kitchen, beautifully appointed with cherry cabinetry, granite countertops, tile backsplash, and stainless-steel appliances, including a double dishwasher, refrigerator, electric oven/range, and hood. Two pantry closets offer exceptional storage, while a convenient first-floor Laundry Room, Powder Room with pedestal sink, and Formal Dining Room with hardwood floors complete the main level. The second floor offers a private and functional layout centered around the spacious Primary Suite, featuring a vaulted ceiling, walk-in closet, and en-suite Bath with double-bowl vanity and walk-in shower. Three additional Bedrooms, all with brand-new carpeting, share a well-appointed Full Bath with double-sink vanity and tub/shower combination. The partially finished Lower Level provides outstanding flexibility for additional living space, recreation, entertaining, a home office, or fitness area. An unfinished utility room offers abundant storage, complemented by additional storage space above the attached two-car Garage with myQ Wi-Fi garage door opener. Outside, enjoy a secluded, fenced backyard enhanced by mature landscaping and a private patio—an ideal setting for outdoor dining, gardening, or simply unwinding at the end of the day. The home's exterior was tastefully repainted in May of 2026, and neutral palette throughout the home. Recent improvements provide peace of mind and energy efficiency, including a brand-new roof installed in May 2026, two-zoned HVAC system installed in 2025, gas hot water heater (2025), added wall and attic insulation, and 200-amp electric service with whole-house surge protection. Conveniently located just moments from the scenic Susquehanna River, a short walk to Italian Lake, and close to shopping, dining, and commuter routes along Linglestown Road, this exceptional home offers the perfect blend of privacy, convenience, and neighborhood charm. Don't miss this opportunity to move-right-in to this fantastic home, today!
Pending
$450,000
3321 Green St, Harrisburg, PA 17110
4beds
3,292sqft
:
Get pre-qualified$2,899/mo
Single Family Residence
Built in 1988
9,583 Square Feet Lot
$453,600 Zestimate®
$137/sqft
$-- HOA
What's special
Private patioGenerous room sizesSpacious contemporary homeCherry cabinetrySecluded fenced backyardWelcoming front walkwayFirst-floor laundry room
- 38 days |
- 181 |
- 11 |
Likely to sell faster than
Zillow last checked:
Listing updated:
Listed by:
RAY DAVIS JR 717-497-5703,
Howard Hanna Company-Harrisburg (717) 920-9700,
Co-Listing Agent: John Holtzman 717-319-0440,
Howard Hanna Company-Harrisburg
Source: Bright MLS,MLS#: PADA2060964
Facts & features
Interior
Bedrooms & bathrooms
- Bedrooms: 4
- Bathrooms: 3
- Full bathrooms: 2
- 1/2 bathrooms: 1
- Main level bathrooms: 1
Rooms
- Room types: Living Room, Dining Room, Primary Bedroom, Bedroom 2, Bedroom 3, Bedroom 4, Kitchen, Family Room, Foyer, Laundry, Recreation Room, Storage Room, Bathroom 2, Primary Bathroom, Half Bath
Primary bedroom
- Description: X
- Features: Cathedral/Vaulted Ceiling, Flooring - Carpet, Attached Bathroom, Ceiling Fan(s)
- Level: Upper
- Area: 255 Square Feet
- Dimensions: 15 X 17
Bedroom 2
- Description: X
- Features: Flooring - Carpet
- Level: Upper
- Area: 120 Square Feet
- Dimensions: 10 X 12
Bedroom 3
- Description: X
- Features: Flooring - Carpet
- Level: Upper
- Area: 143 Square Feet
- Dimensions: 11 X 13
Bedroom 4
- Description: X
- Features: Flooring - Carpet
- Level: Upper
- Area: 120 Square Feet
- Dimensions: 10 X 12
Primary bathroom
- Features: Flooring - Ceramic Tile, Bathroom - Walk-In Shower, Double Sink
- Level: Upper
Bathroom 2
- Features: Flooring - Ceramic Tile, Double Sink
- Level: Upper
Dining room
- Features: Flooring - Wood
- Level: Main
Family room
- Features: Built-in Features, Flooring - Wood
- Level: Main
Foyer
- Features: Flooring - Tile/Brick
- Level: Main
Half bath
- Level: Main
Kitchen
- Features: Eat-in Kitchen, Flooring - Tile/Brick, Granite Counters, Recessed Lighting, Pantry
- Level: Main
Laundry
- Features: Flooring - Vinyl
- Level: Main
Living room
- Features: Flooring - Wood, Ceiling Fan(s)
- Level: Main
Recreation room
- Features: Flooring - Carpet
- Level: Lower
Storage room
- Features: Flooring - Concrete
- Level: Lower
Heating
- Forced Air, Zoned, Natural Gas
Cooling
- Ceiling Fan(s), Attic Fan, Central Air, Electric
Appliances
- Included: Dishwasher, Refrigerator, Oven/Range - Electric, Range Hood, Washer, Dryer, Gas Water Heater
- Laundry: Main Level, Laundry Room
Features
- Eat-in Kitchen, Formal/Separate Dining Room
- Flooring: Tile/Brick, Wood, Carpet, Vinyl
- Basement: Full,Partially Finished,Improved
- Has fireplace: No
Interior area
- Total structure area: 4,050
- Total interior livable area: 3,292 sqft
- Finished area above ground: 2,727
- Finished area below ground: 565
Property
Parking
- Total spaces: 6
- Parking features: Garage Door Opener, Asphalt, Driveway, Attached
- Attached garage spaces: 2
- Uncovered spaces: 4
Accessibility
- Accessibility features: 2+ Access Exits
Features
- Levels: Two
- Stories: 2
- Patio & porch: Patio, Porch
- Pool features: None
- Fencing: Privacy,Wood
Lot
- Size: 9,583 Square Feet
Details
- Additional structures: Above Grade, Below Grade
- Parcel number: 620171260000000
- Zoning: RESIDENTIAL
- Special conditions: Standard
Construction
Type & style
- Home type: SingleFamily
- Architectural style: Contemporary
- Property subtype: Single Family Residence
Materials
- Frame
- Foundation: Block
- Roof: Architectural Shingle
Condition
- Excellent
- New construction: No
- Year built: 1988
Utilities & green energy
- Electric: 200+ Amp Service
- Sewer: Public Sewer
- Water: Public
Community & HOA
Community
- Subdivision: Susquehanna Township
HOA
- Has HOA: No
Location
- Region: Harrisburg
- Municipality: SUSQUEHANNA TWP
Financial & listing details
- Price per square foot: $137/sqft
- Tax assessed value: $212,800
- Annual tax amount: $8,176
- Date on market: 6/16/2026
- Listing agreement: Exclusive Right To Sell
- Listing terms: Conventional,VA Loan,FHA,Cash
- Ownership: Fee Simple
Estimated market value
$453,600
$431,000 - $476,000
$2,702/mo
Price history
| Date | Event | Price |
|---|---|---|
| 6/23/2026 | Pending sale | $450,000$137/sqft |
Source:  Bright MLS #PADA2060964 Report a problem Bright MLS #PADA2060964 Report a problem | ||
| 6/16/2026 | Listed for sale | $450,000+95.7%$137/sqft |
Source: Bright MLS #PADA2060964 Report a problem | ||
| 6/10/2016 | Sold | $230,000-2.7%$70/sqft |
Source: Public Record Report a problem | ||
| 5/2/2016 | Pending sale | $236,500$72/sqft |
Source: JOY DANIELS REAL ESTATE GROUP, LTD #10270751 Report a problem | ||
| 12/3/2015 | Price change | $236,500-5.4%$72/sqft |
Source: JOY DANIELS REAL ESTATE GROUP, LTD #10270751 Report a problem | ||
| 10/2/2015 | Price change | $250,000-9.1%$76/sqft |
Source: Joy Daniels Real Estate Group #10270751 Report a problem | ||
| 9/8/2015 | Price change | $275,000-4.3%$84/sqft |
Source: Joy Daniels Real Estate Group #10270751 Report a problem | ||
| 7/30/2015 | Price change | $287,500-3.4%$87/sqft |
Source: Joy Daniels Real Estate Group, Ltd #10270751 Report a problem | ||
| 6/4/2015 | Listed for sale | $297,500$90/sqft |
Source: Joy Daniels Real Estate Group, Ltd #10270751 Report a problem | ||
Public tax history
| Year | Property taxes | Tax assessment |
|---|---|---|
| 2025 | $7,732 +13% | $212,800 |
| 2023 | $6,843 +2.4% | $212,800 |
| 2022 | $6,684 +1.3% | $212,800 |
| 2021 | $6,601 +165.1% | $212,800 |
| 2020 | $2,490 +2.2% | $212,800 |
| 2019 | $2,437 +5.3% | $212,800 |
| 2018 | $2,314 | $212,800 |
| 2017 | -- | $212,800 |
| 2016 | -- | $212,800 |
| 2015 | -- | $212,800 |
| 2014 | -- | $212,800 |
| 2013 | -- | $212,800 |
| 2012 | -- | $212,800 |
| 2011 | -- | $212,800 |
| 2010 | -- | $212,800 |
| 2008 | -- | $212,800 |
| 2007 | -- | $212,800 |
| 2006 | -- | $212,800 |
Find assessor info on the county website
Monthly payment
Est. payment
Payment breakdown
Explore the cost of this home by adjusting the details. Changes won't be saved.Climate risks
Neighborhood: 17110
Nearby schools
GreatSchools rating
- 2/10Thomas W Holtzman Jr El SchoolGrades: 3-5Distance: 2.5 mi
- 4/10Susquehanna Twp Middle SchoolGrades: 6-8Distance: 3.7 mi
- 5/10Susquehanna Twp High SchoolGrades: 9-12Distance: 3.1 mi
Schools provided by the listing agent
- High: Susquehanna Township
- District: Susquehanna Township
Source: Bright MLS. This data may not be complete. We recommend contacting the local school district to confirm school assignments for this home.
- $522,7004 bd3 ba3.7k sqft3325 Green St, Harrisburg, PA 17110Off Market
- $364,2003 bd2 ba1.8k sqft3330 N 3rd St, Harrisburg, PA 17110Off Market

- $327,7004 bd2 ba2.6k sqft3334 N 3rd St, Harrisburg, PA 17110Off Market
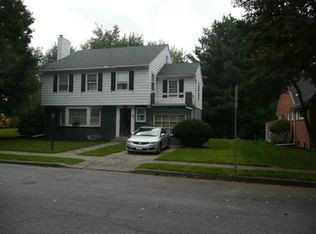
- $426,0004 bd3 ba3.1k sqft3320 Green St, Harrisburg, PA 17110Off Market
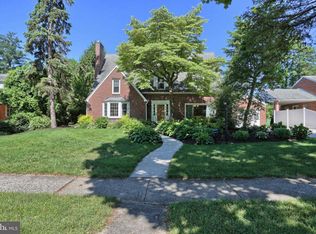
- $310,5003 bd2 ba2.5k sqft3324 Green St, Harrisburg, PA 17110Off Market
- $257,9003 bd2 ba1.2k sqft3333 Green St, Harrisburg, PA 17110Off Market
- $260,4002 bd1 ba1.9k sqft3336 N 3rd St, Harrisburg, PA 17110Off Market
- $350,2003 bd3 ba1.9k sqft3328 Green St, Harrisburg, PA 17110Off Market
A local agent can set up tours, give advice and negotiate with sellers.
A local lender can help you make sure your offer is ready when you are.
Similar homes
- $439,9003 bd3 ba2.9k sqft1308 Montfort Dr, Harrisburg, PA 17110For Sale
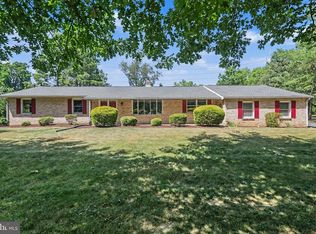
 MLS ID #PADA2061790, DEANNE HOPPEL, Howard Hanna Company-Harrisburg. Bright MLS
 - $285,0004 bd2 ba2.1k sqft3409 N 2nd St, Harrisburg, PA 17110For Sale
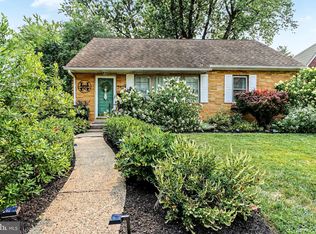 MLS ID #PADA2062022, RAY DAVIS JR, Howard Hanna Company-Harrisburg. Bright MLS
 - $419,9004 bd3 ba3.1k sqft4536 Custer Ter, Harrisburg, PA 17110For Sale
 MLS ID #PADA2057548, Nick Feagley, Howard Hanna Company-Camp Hill. Bright MLS
 - $499,9953 bd3 ba4k sqft4701 Rock Ledge Dr, Harrisburg, PA 17110For Sale
 MLS ID #PADA2061100, JOY DANIELS, Joy Daniels Real Estate Group, Ltd. Bright MLS
 - $430,0003 bd3 ba2.1k sqft1744 Driftstone Dr, Harrisburg, PA 17110For SaleMLS ID #PADA2061232, Kettybel Velazquez-Diaz, Realty One Group Generations. Bright MLS
- $480,0003 bd3 ba2.7k sqft1722 Bradley Dr, Harrisburg, PA 17110For SaleMLS ID #PADA2061602, BHIM GURUNG, Ghimire Homes. Bright MLS
- $449,9004 bd3 ba3.2k sqft7949 Bayard Dr, Hummelstown, PA 17036For SaleMLS ID #PADA2060988, Joe Washburn, Century 21 Realty Services. Bright MLS
- $349,0004 bd2 ba2.4k sqft1288 Wandering Way, Harrisburg, PA 17110For SaleMLS ID #PADA2060596, James Little JR., Berkshire Hathaway HomeServices Homesale Realty. Bright MLS
- $500,0003 bd2 ba1.9k sqft4736 Chatham Way, Harrisburg, PA 17110For SaleMLS ID #PADA2060866, Korinn Fees, Alden Realty. Bright MLS
- $349,9993 bd3 ba1.7k sqft2009 Deer Path Rd, Harrisburg, PA 17110For SaleMLS ID #PADA2061722, Bizu Silwal, Iron Valley Real Estate of Central PA. Bright MLS
- $649,9004 bd3 ba2.7k sqft2805 Ionoff Rd, Harrisburg, PA 17110For SaleMLS ID #PADA2060982, REUEL MAY, Berkshire Hathaway HomeServices Homesale Realty. Bright MLS
- $480,0004 bd3 ba2.2k sqftNone Available, Harrisburg, PA 17110For SaleMLS ID #PADA2059554, BHIM GURUNG, Ghimire Homes. Bright MLS
- $535,0004 bd3 ba3.2k sqft1022 Chelmsford Dr, Mechanicsburg, PA 17050For SaleMLS ID #PACB2055424, DIANE LEBO, Berkshire Hathaway HomeServices Homesale Realty. Bright MLS
- $449,0003 bd3 ba1.9k sqft6352 Bennington Rd, Mechanicsburg, PA 17050For SaleMLS ID #PACB2056296, LISA GERLACH, Coldwell Banker Realty. Bright MLS
- $415,0003 bd3 ba1.7k sqft253 Piketown Rd, Harrisburg, PA 17112For SaleMLS ID #PADA2060420, Amanda Krall, Iron Valley Real Estate. Bright MLS
- $409,0005 bd5 ba3.7k sqft6230 Hocker Dr, Harrisburg, PA 17111For SaleMLS ID #PADA2058788, PREM BARAL, Iron Valley Real Estate of Lancaster. Bright MLS
- $424,9004 bd2 ba2.6k sqft3049 Spring Rd, Carlisle, PA 17013For SaleMLS ID #PACB2056064, JOHN HENRY, Keller Williams of Central PA. Bright MLS
- $429,9005 bd4 ba3.6k sqft33 Williams St, Halifax, PA 17032For SaleMLS ID #PADA2060906, Nathan Daniels, Iron Valley Real Estate of Central PA. Bright MLS
- $599,9005 bd4 ba3.9k sqft6410 Gallop Rd, Harrisburg, PA 17111For SaleMLS ID #PADA2061366, Debbi LOVING, Coldwell Banker Realty. Bright MLS
- $560,0004 bd4 ba2.4k sqft130 Koch Ln, Harrisburg, PA 17112For SaleMLS ID #PADA2060976, Lauren Gardner, Keller Williams of Central PA. Bright MLS
