Beautifully updated 2-bedroom, 1-bath townhome with attached 1-car garage featuring numerous recent upgrades throughout! The remodeled kitchen offers stunning quartz countertops, new 42" upper cabinets, refaced lower cabinets with new drawers and doors, stylish backsplash, built-in pantry, and under-cabinet lighting. Enjoy newer stainless steel appliances including stove, refrigerator, dishwasher, washer, and dryer. Additional improvements include new interior doors, recessed lighting, ceiling fans, updated outlets and switches, all new light fixtures, fresh interior paint, and new baseboards. Bathroom refreshed with newer fixtures and ventilation light. Major mechanical upgrades include whole-house water filter, water softener, electronic air cleaner, whole-house humidifier, and new skylight with remote-controlled shade. Deck rebuilt approximately 3 years ago. Garage includes 220 electric heater. Energy-efficient solar system with battery backup transfers to new owner with discounted employee pricing contract. Move-in ready with modern updates and pride of ownership throughout!
Closed
$245,000
3321 Greenwich Ln, Island Lake, IL 60042
2beds
867sqft
Townhouse, Single Family Residence
Built in 1988
2,614 Square Feet Lot
$245,900 Zestimate®
$283/sqft
$1,689 Estimated rent
Home value
$245,900
$229,000 - $266,000
$1,689/mo
Zestimate® history
Owner options
List your home for rent
$1,689/mo
Rent Zestimate®
Find your next renter with Zillow Rental Manager. Plus, with online applications, you can quickly screen prospective tenants – for free.
$1,689/mo
Rent Zestimate®
Refinance and save
$1,975/mo
Est. payment
Refinancing to a lower rate could help reduce your monthly payments and save thousands over the life of the loan.
$1,975/mo
Est. payment
Explore your selling options
Work with a Zillow partner agent
Leverage their expertise and Zillow's premium Showcase listings to get your home seen by more buyers.
Get startedList with your own agent
Get your home in front of millions of buyers by listing it on Zillow.
Learn how to do itSell it yourself
Take full control of how buyers see your home on Zillow by listing For Sale by Owner (FSBO).
List your homeWhat's special
Zillow last checked:
Listing updated:
Listed by:
Elva P Cervantes 847-401-9422,
Charles Rutenberg Realty of IL
Bought with:
Jeanne Rickard, ABR,RENE
Compass
Source: MRED as distributed by MLS GRID,MLS#: 12641942
Facts & features
Interior
Bedrooms & bathrooms
- Bedrooms: 2
- Bathrooms: 1
- Full bathrooms: 1
Rooms
- Room types: No additional rooms
Primary bedroom
- Features: Flooring (Ceramic Tile)
- Level: Main
- Area: 132 Square Feet
- Dimensions: 12X11
Bedroom 2
- Features: Flooring (Ceramic Tile)
- Level: Main
- Area: 110 Square Feet
- Dimensions: 11X10
Dining room
- Level: Main
- Area: 49 Square Feet
- Dimensions: 7X7
Kitchen
- Level: Main
- Area: 60 Square Feet
- Dimensions: 10X6
Laundry
- Level: Main
- Area: 36 Square Feet
- Dimensions: 6X6
Living room
- Features: Flooring (Ceramic Tile)
- Level: Main
- Area: 228 Square Feet
- Dimensions: 19X12
Heating
- Natural Gas, Forced Air
Cooling
- Central Air
Features
- Basement: None
Interior area
- Total structure area: 0
- Total interior livable area: 867 sqft
Property
Parking
- Total spaces: 1
- Parking features: Yes, Attached, Garage
- Attached garage spaces: 1
Accessibility
- Accessibility features: No Disability Access
Lot
- Size: 2,614 Square Feet
Details
- Parcel number: 1519282015
- Special conditions: None
- Other equipment: Water-Softener Owned, Electronic Air Filters
Construction
Type & style
- Home type: Townhouse
- Property subtype: Townhouse, Single Family Residence
Materials
- Aluminum Siding
- Roof: Asphalt
Condition
- New construction: No
- Year built: 1988
Details
- Builder model: Ranch
Utilities & green energy
- Electric: Circuit Breakers
- Sewer: Public Sewer
- Water: Public
Community & HOA
Community
- Security: Security System, Closed Circuit Camera(s)
HOA
- Has HOA: Yes
- Services included: Insurance, Exterior Maintenance, Lawn Care, Snow Removal
- HOA fee: $100 monthly
Location
- Region: Island Lake
Financial & listing details
- Price per square foot: $283/sqft
- Tax assessed value: $143,331
- Annual tax amount: $3,770
- Date on market: 5/7/2026
- Listing terms: Cash
- Ownership: Fee Simple w/ HO Assn.
Price history
| Date | Event | Price |
|---|---|---|
| 6/26/2026 | Sold | $245,000-2%$283/sqft |
Source:  MRED as distributed by MLS GRID #12641942 Report a problem MRED as distributed by MLS GRID #12641942 Report a problem | ||
| 6/22/2026 | Pending sale | $250,000$288/sqft |
Source: MRED as distributed by MLS GRID #12641942 Report a problem | ||
| 5/22/2026 | Contingent | $250,000$288/sqft |
Source: MRED as distributed by MLS GRID #12641942 Report a problem | ||
| 5/7/2026 | Listed for sale | $250,000$288/sqft |
Source: MRED as distributed by MLS GRID #12641942 Report a problem | ||
Public tax history
| Year | Property taxes | Tax assessment |
|---|---|---|
| 2024 | $3,770 +27% | $47,777 +11.5% |
| 2023 | $2,967 -15.1% | $42,845 +4.3% |
| 2022 | $3,496 +4% | $41,089 +6.7% |
| 2021 | $3,360 +5.9% | $38,523 +3.1% |
| 2020 | $3,174 | $37,369 +5.2% |
| 2019 | -- | $35,529 +21% |
| 2018 | $2,490 +3.8% | $29,373 +4.4% |
| 2017 | $2,400 +3.4% | $28,140 +4.8% |
| 2016 | $2,320 | $26,849 -8.8% |
| 2013 | $2,320 | $29,438 -19% |
| 2011 | -- | $36,326 -12.1% |
| 2010 | -- | $41,309 -6.1% |
| 2009 | -- | $43,988 |
| 2008 | -- | $43,988 +3.8% |
| 2006 | -- | $42,382 +4.7% |
| 2005 | $2,561 +6.3% | $40,475 +6.3% |
| 2004 | $2,411 +6.3% | $38,069 +6.2% |
| 2003 | $2,268 +0.9% | $35,863 +6.4% |
| 2002 | $2,248 +7.2% | $33,690 +7.5% |
| 2001 | $2,097 +10.4% | $31,354 +4.4% |
| 2000 | $1,899 | $30,027 |
Find assessor info on the county website
Neighborhood: 60042
Nearby homes
- $277,9003 bd2 ba1.2k sqft3323 Greenwich Ln, Island Lake, IL 60042Off Market
- $220,1002 bd1 ba867 sqft3325 Greenwich Ln, Island Lake, IL 60042Off Market
- $247,6002 bd2 ba1.2k sqft3314 Southport Dr, Island Lake, IL 60042Off Market
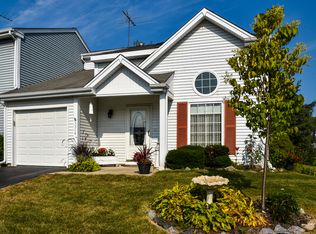
- $268,2003 bd1 ba1.1k sqft3327 Greenwich Ln, Island Lake, IL 60042Off Market
- $279,0003 bd2 ba1.3k sqft3316 Southport Dr, Island Lake, IL 60042Off Market
- $244,7002 bd2 ba1k sqft3318 Southport Dr, Island Lake, IL 60042Off Market
- $267,1003 bd2 ba1k sqft3310 Greenwich Ln, Island Lake, IL 60042Off Market
- $241,0002 bd2 ba1.2k sqft3312 Greenwich Ln, Island Lake, IL 60042Off Market
Nearby schools
GreatSchools rating
- 6/10Cotton Creek SchoolGrades: PK-5Distance: 0.7 mi
- 5/10Matthews Middle SchoolGrades: 6-8Distance: 2.1 mi
- 6/10Wauconda High SchoolGrades: 9-12Distance: 3.9 mi
Schools provided by the listing agent
- Elementary: Cotton Creek School
- Middle: Wauconda Elementary School
- High: Wauconda Community High School
- District: 118
Source: MRED as distributed by MLS GRID. This data may not be complete. We recommend contacting the local school district to confirm school assignments for this home.
Get a cash offer in 3 minutes
Find out how much your home could sell for in as little as 3 minutes with a no-obligation cash offer.
Estimated market value
$245,900
Get a cash offer in 3 minutes
Find out how much your home could sell for in as little as 3 minutes with a no-obligation cash offer.
Estimated market value
$245,900
- Illinois
- McHenry County
- Island Lake
- 60042
- 3321 Greenwich Ln
Nearby cities
Nearby zip codes
Other Island Lake Topics
