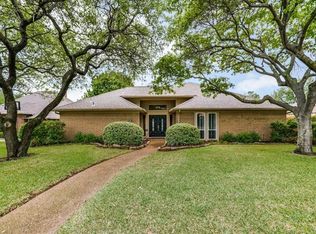
Stunning custom one story located in highly sought after Oakbrook Estates all within minutes to Addison, tollway, 635 and Brookhaven Country Club. You could not ask for a better location! Attention to detail is at every turn in this updated home featuring an open concept, new luxury vinyl plank flooring, paint, stylish lighting and energy-efficient double paned vinyl windows. The 2-story entry welcomes you to the massive family room highlighted by a huge brick fireplace, vaulted ceilings and those oversized updated windows letting in lots of light. The family room is open to the kitchen-bar area and the generous dining room with a unique art ledge and tray ceiling with recessed lights, all are perfect for entertaining family and friends. The Chef's kitchen has double sinks, granite countertops, lots of real wood cabinets, center island, stainless appliances, walk in pantry, inside separate freezer and a nook area with bay windows looking out over the back yard. Right off the entry is the flexible office-bedroom space with a built-in desk, plantation shutters and a 6K murphy bed ready for guest if needed. The primary retreat has a sitting area with views of the back yard and a bath with granite, jetted tub, sky light and a huge walk-in shower and closet you have got to see! Outside has been tended to by an enthusiastic and talented plantswoman with gorgeous mature trees in front and back and flower beds with unique perennial plants. The large covered tiled patio is the perfect setting to enjoy the relaxing back yard. The Nearby walking trails at Oakbrook Park and quick access to Brookhaven Country Club provides world-class golf, tennis, and pickleball amenities.
Sold
Street View
Price Unknown
3321 Highland Meadow Dr, Farmers Branch, TX 75234
4beds
2,955sqft
Single Family Residence
Built in 1984
0.25 Acres Lot
$761,100 Zestimate®
$--/sqft
$3,890 Estimated rent
Home value
$761,100
$685,000 - $845,000
$3,890/mo
Zestimate® history
Owner options
List your home for rent
$3,890/mo
Rent Zestimate®
Find your next renter with Zillow Rental Manager. Plus, with online applications, you can quickly screen prospective tenants – for free.
$3,890/mo
Rent Zestimate®
Refinance and save
Refinancing to a lower rate could help reduce your monthly payments and save thousands over the life of the loan.
Explore your selling options
Work with a Zillow partner agent
Leverage their expertise and Zillow's premium Showcase listings to get your home seen by more buyers.
Get startedList with your own agent
Get your home in front of millions of buyers by listing it on Zillow.
Learn how to do itSell it yourself
Take full control of how buyers see your home on Zillow by listing For Sale by Owner (FSBO).
List your homeWhat's special
Stylish lightingHuge brick fireplaceFlexible office-bedroom spaceBuilt-in deskSky lightGenerous dining roomStainless appliances
Zillow last checked:
Listing updated:
Listed by:
Kathy Roberts 0483825 972-841-5488,
Keller Williams Realty DPR 972-732-6000
Bought with:
Ann Foster
Dave Perry Miller Real Estate
Source: NTREIS,MLS#: 20813137
Facts & features
Interior
Bedrooms & bathrooms
- Bedrooms: 4
- Bathrooms: 3
- Full bathrooms: 2
- 1/2 bathrooms: 1
Primary bedroom
- Features: Dual Sinks, Jetted Tub, Separate Shower, Walk-In Closet(s)
- Level: First
- Dimensions: 18 x 14
Bedroom
- Level: First
- Dimensions: 14 x 12
Bedroom
- Level: First
- Dimensions: 14 x 12
Bedroom
- Features: Built-in Features
- Level: First
- Dimensions: 14 x 14
Breakfast room nook
- Level: First
- Dimensions: 10 x 9
Dining room
- Level: First
- Dimensions: 18 x 12
Kitchen
- Features: Built-in Features, Dual Sinks, Eat-in Kitchen, Granite Counters, Kitchen Island
- Level: First
- Dimensions: 14 x 11
Living room
- Features: Fireplace
- Level: First
- Dimensions: 18 x 21
Utility room
- Features: Built-in Features
- Level: First
- Dimensions: 5 x 5
Heating
- Central
Cooling
- Electric
Appliances
- Included: Dishwasher, Electric Cooktop, Electric Oven, Disposal
- Laundry: Washer Hookup, Electric Dryer Hookup, Laundry in Utility Room
Features
- Built-in Features, Decorative/Designer Lighting Fixtures, Eat-in Kitchen, Granite Counters, High Speed Internet, Kitchen Island, Open Floorplan, Walk-In Closet(s), Wired for Sound
- Flooring: Ceramic Tile, Luxury Vinyl Plank
- Windows: Bay Window(s), Skylight(s), Shutters, Window Coverings
- Has basement: No
- Number of fireplaces: 1
- Fireplace features: Living Room, Masonry
Interior area
- Total interior livable area: 2,955 sqft
Property
Parking
- Total spaces: 2
- Parking features: Driveway, Garage, Garage Door Opener, Garage Faces Rear
- Attached garage spaces: 2
- Has uncovered spaces: Yes
Features
- Levels: One
- Stories: 1
- Patio & porch: Covered
- Pool features: None
- Fencing: Brick,Wood
Lot
- Size: 0.25 Acres
- Dimensions: 81 x 125 x 94 x 125
- Features: Interior Lot, Landscaped, Few Trees
Details
- Parcel number: 24137600170130000
Construction
Type & style
- Home type: SingleFamily
- Architectural style: Traditional,Detached
- Property subtype: Single Family Residence
Materials
- Brick
- Roof: Composition
Condition
- Year built: 1984
Utilities & green energy
- Sewer: Public Sewer
- Water: Public
- Utilities for property: Sewer Available, Water Available
Community & HOA
Community
- Features: Curbs
- Subdivision: Oakbrook Estates
HOA
- Has HOA: No
Location
- Region: Farmers Branch
Financial & listing details
- Tax assessed value: $764,760
- Annual tax amount: $13,354
- Date on market: 1/11/2025
- Cumulative days on market: 12 days
- Exclusions: All staging items including drapes and fireplace screen.
Price history
| Date | Event | Price |
|---|---|---|
| 2/21/2025 | Sold | -- |
Source: NTREIS #20813137 Report a problem | ||
| 2/5/2025 | Pending sale | $800,000$271/sqft |
Source: NTREIS #20813137 Report a problem | ||
| 1/24/2025 | Contingent | $800,000$271/sqft |
Source: NTREIS #20813137 Report a problem | ||
| 1/11/2025 | Listed for sale | $800,000+125.4%$271/sqft |
Source: NTREIS #20813137 Report a problem | ||
| 5/18/2015 | Sold | -- |
Source: Agent Provided Report a problem | ||
| 5/7/2015 | Pending sale | $354,900$120/sqft |
Source: Keller Williams - Coppell #13119687 Report a problem | ||
| 4/1/2015 | Listed for sale | $354,900$120/sqft |
Source: Keller Williams Realty #13119687 Report a problem | ||
Public tax history
| Year | Property taxes | Tax assessment |
|---|---|---|
| 2025 | $3,966 +10.9% | $764,760 +18% |
| 2024 | $3,577 +7% | $648,200 +5.9% |
| 2023 | $3,342 +2.7% | $612,010 |
| 2022 | $3,253 -19.7% | $612,010 +45.7% |
| 2021 | $4,050 +5% | $420,000 +7% |
| 2020 | $3,858 -2.5% | $392,420 -1.1% |
| 2019 | $3,957 -0.8% | $396,910 |
| 2018 | $3,988 -52.6% | $396,910 +8.2% |
| 2017 | $8,418 -0.4% | $366,920 |
| 2016 | $8,448 +115% | $366,920 +22.7% |
| 2015 | $3,929 | $298,930 +9.9% |
| 2014 | $3,929 | $272,000 |
| 2013 | -- | -- |
| 2012 | -- | -- |
| 2011 | -- | -- |
| 2010 | -- | -- |
| 2009 | -- | -- |
| 2008 | -- | -- |
| 2007 | -- | -- |
| 2005 | -- | -- |
| 2004 | -- | -- |
| 2003 | -- | -- |
| 2002 | -- | -- |
| 2001 | -- | -- |
Find assessor info on the county website
Neighborhood: Oakbrook
Nearby homes
- $556,8004 bd3 ba2.7k sqft3323 Highland Meadow Dr, Farmers Branch, TX 75234Off Market
- $593,5003 bd3 ba2.5k sqft3319 Highland Meadow Dr, Farmers Branch, TX 75234Off Market
- $709,6003 bd3 ba2.5k sqft3316 Highland Meadow Dr, Farmers Branch, TX 75234Off Market
- $610,0003 bd2 ba2.5k sqft3325 Highland Meadow Dr, Farmers Branch, TX 75234Off Market
- $600,0004 bd3 ba2.3k sqft3317 Highland Meadow Dr, Farmers Branch, TX 75234Pending
- $325,0003 bd2 ba1.5k sqft3301 Scarlet Oak Ct, Farmers Branch, TX 75234Off Market
- $657,5004 bd3 ba2.4k sqft3314 Highland Meadow Dr, Farmers Branch, TX 75234Off Market
- $519,5003 bd2 ba2.3k sqft3318 Highland Meadow Dr, Farmers Branch, TX 75234Off Market
Nearby schools
GreatSchools rating
- 6/10McLaughlin Strickland Elementary SchoolGrades: PK-5Distance: 0.6 mi
- 6/10Field Middle SchoolGrades: 6-8Distance: 2.1 mi
- 3/10Turner High SchoolGrades: 9-12Distance: 1.5 mi
Schools provided by the listing agent
- Elementary: Mclaughlin
- Middle: Field
- High: Turner
- District: Carrollton-Farmers Branch ISD
Source: NTREIS. This data may not be complete. We recommend contacting the local school district to confirm school assignments for this home.
Get a cash offer in 3 minutes
Find out how much your home could sell for in as little as 3 minutes with a no-obligation cash offer.
Estimated market value
$761,100
Get a cash offer in 3 minutes
Find out how much your home could sell for in as little as 3 minutes with a no-obligation cash offer.
Estimated market value
$761,100
- Texas
- Dallas County
- Farmers Branch
- 75234
- Oakbrook
- 3321 Highland Meadow Dr
