Skip main navigation
Off market
  • $611,600

    3321 Highwood Ct #Kf8mc7, Elgin, IL 60124

    4beds
    2,572sqft
    SingleFamily
    Built in 2021
    -- sqft lot
    $611,600 Zestimate®
    $238/sqft
    $3,798 Estimated rent

    Home value

    $611,600

    $575,000 - $648,000

    $3,798/mo

    Zestimate® history
    Loading
    Loading...

    Owner options

    List your home for rent

    $3,798/mo

    Rent Zestimate®

    Find your next renter with Zillow Rental Manager. Plus, with online applications, you can quickly screen prospective tenants – for free.

    Learn more

    $3,798/mo

    Rent Zestimate®

    Refinance and save

    $3,681/mo

    Est. payment

    Refinancing to a lower rate could help reduce your monthly payments and save thousands over the life of the loan.

    See today's rates

    $3,681/mo

    Est. payment

    Explore your selling options

    Work with a Zillow partner agent

    Leverage their expertise and Zillow's premium Showcase listings to get your home seen by more buyers.

    Get started

    List with your own agent

    Get your home in front of millions of buyers by listing it on Zillow.

    Learn how to do it

    Sell it yourself

    Take full control of how buyers see your home on Zillow by listing For Sale by Owner (FSBO).

    List your home

    What's special

    Great roomSecond floorsLarge walk-in closet

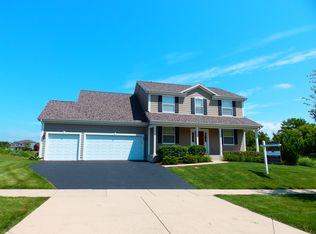
    Unlike any other current floorplan offered, the Braxton has a larger than life open floorplan with a two story great room. This large feature gives a beautiful overlook from the second story hall, opening up both the first and second floors. Flanked by the large great room, the eat in kitchen offers plenty of space for casual dining. However, if a formal dining area is more your style, near the front of the home and directly off the entrance lays the perfect location for a formal dining room. With a bonus room perfect for an office, play room, or library, there is plenty of space for gathering as well as privacy on the first floor. Upstairs you will find four bedrooms, including a spacious master suite dawning a beautiful tray ceiling. Enjoy the privacy of a private bath and large walk-in closet in the master, while the remaining bedrooms share a hall bath. All of which are conveniently located around the laundry room, no more lugging baskets of clothes up and down stairs. Other features include a spacious mudroom directly off the garage, with the optional bench. As well as the option to add a three car tandem garage. If the premium elevation suites you, don't forget to check out the optional covered porch.

    This property is off market, which means it's not currently listed for sale or rent on Zillow. This may be different from what's available on other websites or public sources.

    Facts & features

    Interior

    Bedrooms & bathrooms
    • Bedrooms: 4
    • Bathrooms: 3
    • Full bathrooms: 2
    • 1/2 bathrooms: 1
    Heating
    • Forced air, Gas
    Cooling
    • Central
    Features
    • Has fireplace: Yes
    Interior area
    • Total interior livable area: 2,572 sqft

    Property

    Parking
    • Total spaces: 3
    • Parking features: Garage - Attached
    Features
    • Exterior features: Vinyl

    Construction

    Type & style
    • Home type: SingleFamily
    Materials
    • Roof: Asphalt
    Condition
    • Year built: 2021

    Community & HOA

    Location
    • Region: Elgin

    Financial & listing details

    • Price per square foot: $238/sqft

    Price history

    DateEventPrice
    11/10/2021Listing removed--
    Source: Silverthorne Homebuilders Report a problem
    6/12/2021Price change$503,000+5.2%$196/sqft
    Source: Silverthorne Homebuilders Report a problem
    5/11/2021Price change$478,000+12.5%$186/sqft
    Source: Silverthorne Homebuilders Report a problem
    3/1/2021Price change$425,000+1.2%$165/sqft
    Source: Silverthorne Homebuilders Report a problem
    2/1/2021Price change$420,000-0.2%$163/sqft
    Source: Silverthorne Homebuilders Report a problem
    1/5/2021Price change$421,000+0.6%$164/sqft
    Source: Silverthorne Homebuilders Report a problem
    12/24/2020Price change$418,400+1.2%$163/sqft
    Source: Silverthorne Homebuilders Report a problem
    10/1/2020Price change$413,400+2.6%$161/sqft
    Source: Silverthorne Homebuilders Report a problem
    9/2/2020Price change$403,000+1.5%$157/sqft
    Source: Silverthorne Homebuilders Report a problem
    7/6/2020Listed for sale$397,000$154/sqft
    Source: Silverthorne Homebuilders Report a problem

    Public tax history

    Tax history is unavailable.

    Neighborhood: 60124

    Nearby schools

    GreatSchools rating
    Get a cash offer in 3 minutes
    Find out how much your home could sell for in as little as 3 minutes with a no-obligation cash offer.
    Estimated market value
    $611,600
    Get a cash offer in 3 minutes
    Find out how much your home could sell for in as little as 3 minutes with a no-obligation cash offer.
    Estimated market value
    $611,600