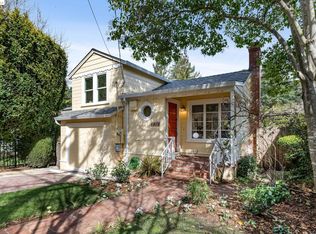
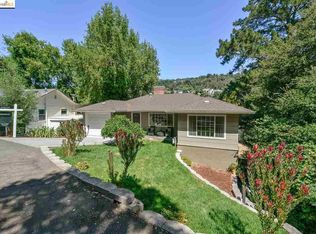
For the last two decades, Ray and Dann have adored their Redwood Heights home that was "just right." Slightly elevated from the street, it offers verdant views and a front-row seat to neighbors strolling by. Their kitchen, featuring a farm sink, honed stone countertops, 5-burner Bertazzoni range, under-cabinet lights, skylight, and wet bar with wine fridge, has been the heart of many culinary creations, often carried out through the French doors to be enjoyed on the level patio just beyond. Surrounded by mature plants and cedar fencing, the patio is a private retreat made for lingering and wraps around to a lower, fenced section with raised garden beds. The living room, with corner windows and a fireplace clad in Wow Spanish tile, flows as one with the dining room and kitchen. These open living spaces are the heart of this home, and an entertainer's dream. Upstairs are two bedrooms with a renovated bathroom featuring designer tiles from local favorite Art Tile (2026). Downstairs, a bathroom, bedroom*, and bonus hangout space** have made hosting out-of-town guests effortless, and a separate door to the lower level opens up possibilities for multigenerational living. At the front, a rustic open yard dotted with mature trees provides a blank canvas. Ray and Dann once considered fencing it in and developing the area further, but left it a blank canvas for the next owner to customize. Set on a pie-shaped lot at the fork of the road, the property is anchored by a stunning oak tree; its exquisite structure? is a living piece of art that offers shade over the property.
Sold for $1,361,000
Zillow last checked:
Listing updated:
Bought with:
Felicia Mares-Villa, DRE #02028970
Arlowe Homes
Source: bridgeMLS/CCAR/Bay East AOR,MLS#: 41142716
Price history
| Date | Event | Price |
|---|---|---|
| 8/26/2026 | Sold | $1,361,000+36.8%$869/sqft |
Source:  bridgeMLS/CCAR/Bay East AOR #41142716 Report a problem bridgeMLS/CCAR/Bay East AOR #41142716 Report a problem | ||
| 8/13/2026 | Pending sale | $995,000$635/sqft |
Source: bridgeMLS/CCAR/Bay East AOR #41142716 Report a problem | ||
| 7/29/2026 | Listed for sale | $995,000+31.1%$635/sqft |
Source: bridgeMLS/CCAR/Bay East AOR #41142716 Report a problem | ||
| 2/15/2005 | Sold | $759,000+68.7%$484/sqft |
Source: Public Record Report a problem | ||
| 6/7/2001 | Sold | $450,000$287/sqft |
Source: Public Record Report a problem | ||
Get a cash offer in 3 minutes
Find out how much your home could sell for in as little as 3 minutes with a no-obligation cash offer.
Estimated market value
$1,360,800
