Welcome to this stunning custom-built 1.5-story home in the highly sought-after Ebbets Field subdivision—where luxury, space, and thoughtful design come together seamlessly! Boasting 5 spacious bedrooms and 4.5 bathrooms, this home is designed with both comfort and convenience in mind. Every bedroom features either a private en suite or a Jack and Jill bath, offering ideal functionality for family and guests alike. Step inside to discover fresh, modern updates throughout, including brand-new flooring and fresh paint that create a bright, move-in-ready feel. The open and inviting layout is perfect for everyday living and entertaining. The finished lower level is an entertainer’s dream—complete with a full bar, expansive rec room, and pre-wiring for a future media room, making it the ultimate space for movie nights, game days, or hosting gatherings. Out back, escape to your own private oasis! Enjoy summer days in the heated saltwater pool, surrounded by a serene setting that offers both relaxation and privacy. Car enthusiasts and hobbyists will love the incredible 4-car garage, providing ample space for vehicles, storage, or even a workshop. This is more than just a home—it’s a lifestyle. Don’t miss your opportunity to own this exceptional property in Ebbets Field!
Closed
Listed by: Cole Jones Group with Elevate Illinois Realty • David W Cole • Contact: 618-365-0600
Bought with: Re/Max Alliance
$915,000
3321 Karros Ct, Edwardsville, IL 62025
5beds
3,951sqft
Single Family Residence
Built in 2008
0.42 Acres Lot
$920,500 Zestimate®
$232/sqft
$4,834 Estimated rent
Home value
$920,500
$828,000 - $1.02M
$4,834/mo
Zestimate® history
Owner options
List your home for rent
$4,834/mo
Rent Zestimate®
Find your next renter with Zillow Rental Manager. Plus, with online applications, you can quickly screen prospective tenants – for free.
$4,834/mo
Rent Zestimate®
Refinance and save
$6,721/mo
Est. payment
Refinancing to a lower rate could help reduce your monthly payments and save thousands over the life of the loan.
$6,721/mo
Est. payment
Explore your selling options
Work with a Zillow partner agent
Leverage their expertise and Zillow's premium Showcase listings to get your home seen by more buyers.
Get startedList with your own agent
Get your home in front of millions of buyers by listing it on Zillow.
Learn how to do itSell it yourself
Take full control of how buyers see your home on Zillow by listing For Sale by Owner (FSBO).
List your homeWhat's special
Heated saltwater poolBright move-in-ready feelFresh modern updates throughoutFresh paintFull barOpen and inviting layoutFinished lower level
Zillow last checked:
Listing updated:
Listed by:
David W Cole 618-365-0600,
Cole Jones Group with Elevate Illinois Realty
Bought with:
Jo L Woodward, 475116390
Re/Max Alliance
Source: MARIS,MLS#: 26014500 Originating MLS: Southwestern Illinois Board of REALTORS
Originating MLS: Southwestern Illinois Board of REALTORSFacts & features
Interior
Bedrooms & bathrooms
- Bedrooms: 5
- Bathrooms: 5
- Full bathrooms: 4
- 1/2 bathrooms: 1
- Main level bathrooms: 2
- Main level bedrooms: 1
Primary bedroom
- Features: Floor Covering: Luxury Vinyl Plank
- Level: Main
- Area: 208
- Dimensions: 16x13
Bedroom 2
- Features: Floor Covering: Carpeting
- Level: Upper
- Area: 156
- Dimensions: 13x12
Bedroom 3
- Features: Floor Covering: Carpeting
- Level: Upper
Bedroom 4
- Features: Floor Covering: Carpeting
- Level: Upper
- Area: 143
- Dimensions: 13x11
Bedroom 5
- Features: Floor Covering: Carpeting
- Area: 143
- Dimensions: 13x11
Primary bathroom
- Features: Floor Covering: Ceramic Tile
- Level: Main
- Area: 90
- Dimensions: 10x9
Bathroom
- Level: Main
- Area: 25
- Dimensions: 5x5
Bathroom 2
- Features: Floor Covering: Ceramic Tile
- Level: Upper
- Area: 20
- Dimensions: 5x4
Bathroom 3
- Features: Floor Covering: Ceramic Tile
- Level: Upper
- Area: 126
- Dimensions: 14x9
Bathroom 4
- Features: Floor Covering: Ceramic Tile
- Area: 28
- Dimensions: 7x4
Bonus room
- Features: Floor Covering: Ceramic Tile
- Area: 264
- Dimensions: 12x22
Breakfast room
- Features: Floor Covering: Luxury Vinyl Plank
- Level: Main
- Area: 144
- Dimensions: 12x12
Dining room
- Features: Floor Covering: Luxury Vinyl Plank
- Level: Main
- Area: 144
- Dimensions: 12x12
Great room
- Features: Floor Covering: Luxury Vinyl Plank
- Level: Main
- Area: 238
- Dimensions: 17x14
Kitchen
- Features: Floor Covering: Luxury Vinyl Plank
- Level: Main
- Area: 280
- Dimensions: 20x14
Laundry
- Features: Floor Covering: Luxury Vinyl Plank
- Level: Main
- Area: 64
- Dimensions: 8x8
Media room
- Features: Floor Covering: Carpeting
- Level: Lower
- Area: 195
- Dimensions: 15x13
Mud room
- Features: Floor Covering: Luxury Vinyl Plank
- Level: Main
- Area: 42
- Dimensions: 14x3
Office
- Features: Floor Covering: Luxury Vinyl Plank
- Level: Main
- Area: 121
- Dimensions: 11x11
Recreation room
- Features: Floor Covering: Ceramic Tile
- Area: 336
- Dimensions: 16x21
Heating
- Electric, Forced Air
Cooling
- Ceiling Fan(s), Central Air, Electric
Appliances
- Included: Stainless Steel Appliance(s), Electric Cooktop, Dishwasher, Disposal, Exhaust Fan, Microwave, Built-In Electric Oven, Refrigerator, Water Heater
- Laundry: Laundry Room, Main Level
Features
- Bar, Breakfast Bar, Breakfast Room, Cathedral Ceiling(s), Ceiling Fan(s), Chandelier, Crown Molding, Double Vanity, Eat-in Kitchen, Entrance Foyer, Granite Counters, High Ceilings, Pantry, Master Downstairs, Separate Dining, Separate Shower, Storage, Two Story Entrance Foyer, Walk-In Closet(s)
- Flooring: Carpet, Ceramic Tile, Luxury Vinyl
- Doors: French Doors, Sliding Doors
- Has basement: Yes
- Number of fireplaces: 1
- Fireplace features: Great Room
Interior area
- Total structure area: 3,951
- Total interior livable area: 3,951 sqft
- Finished area above ground: 3,200
- Finished area below ground: 751
Property
Parking
- Total spaces: 4
- Parking features: Garage - Attached
- Attached garage spaces: 4
Features
- Levels: One and One Half
- Patio & porch: Covered, Patio
- Exterior features: Gas Grill, Lighting, Private Yard
- Has private pool: Yes
- Pool features: Gas Heat, In Ground, Salt Water
- Fencing: Back Yard
Lot
- Size: 0.42 Acres
- Dimensions: 182 95.77 x 134.76
- Features: Corner Lot
Details
- Parcel number: 142152419401182
- Special conditions: Standard
Construction
Type & style
- Home type: SingleFamily
- Architectural style: Traditional
- Property subtype: Single Family Residence
- Attached to another structure: Yes
Materials
- Brick Veneer, Stone Veneer
- Roof: Architectural Shingle
Condition
- Year built: 2008
Utilities & green energy
- Electric: 220 Volts
- Sewer: Public Sewer
- Water: Public
- Utilities for property: Cable Available, Electricity Connected, Natural Gas Connected
Community & HOA
Community
- Security: Carbon Monoxide Detector(s), Panic Alarm, Security System, Smoke Detector(s)
- Subdivision: Ebbets Field Estates
HOA
- Has HOA: Yes
- Amenities included: Common Ground
- Services included: Common Area Maintenance
- HOA fee: $300 annually
- HOA name: Eddets Field
Location
- Region: Edwardsville
Financial & listing details
- Price per square foot: $232/sqft
- Tax assessed value: $806,640
- Annual tax amount: $16,982
- Date on market: 4/4/2026
- Cumulative days on market: 27 days
- Listing terms: Conventional,FHA,VA Loan
- Electric utility on property: Yes
Price history
| Date | Event | Price |
|---|---|---|
| 5/1/2026 | Sold | $915,000+1.7%$232/sqft |
Source:  MARIS #26014500 Report a problem MARIS #26014500 Report a problem | ||
| 4/4/2026 | Contingent | $899,999$228/sqft |
Source: MARIS #26014500 Report a problem | ||
| 4/4/2026 | Listed for sale | $899,999+76.5%$228/sqft |
Source: MARIS #26014500 Report a problem | ||
| 6/30/2009 | Sold | $510,000+537.5%$129/sqft |
Source: Public Record Report a problem | ||
| 7/11/2008 | Sold | $80,000$20/sqft |
Source: Public Record Report a problem | ||
Public tax history
| Year | Property taxes | Tax assessment |
|---|---|---|
| 2024 | $16,982 +7.3% | $268,880 +7.8% |
| 2023 | $15,827 +8.3% | $249,520 +8.2% |
| 2022 | $14,620 +4.7% | $230,650 +5.4% |
| 2021 | $13,970 +10.4% | $218,910 +24.3% |
| 2020 | $12,653 +0.7% | $176,090 +1.7% |
| 2019 | $12,567 | $173,140 +4.7% |
| 2018 | -- | $165,360 |
| 2017 | $12,030 +15.3% | $165,360 +2.2% |
| 2016 | $10,436 | $161,860 +7.9% |
| 2015 | $10,436 | $150,040 |
| 2014 | $10,436 | $150,040 |
| 2013 | $10,436 | $150,040 -2.3% |
| 2012 | -- | $153,640 -1.4% |
| 2011 | -- | $155,900 |
| 2010 | -- | $155,900 +3.2% |
| 2009 | -- | $151,080 |
Find assessor info on the county website
Neighborhood: 62025
Nearby homes
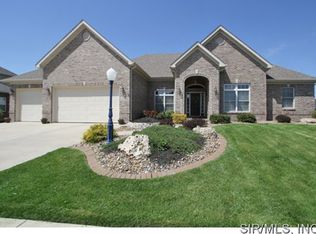
- $670,9004 bd3 ba3.5k sqft3317 Karros Ct, Edwardsville, IL 62025Off Market
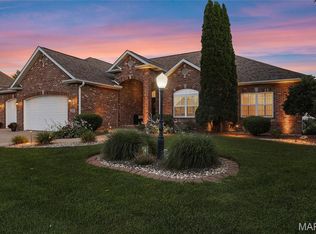
- $700,0004 bd3 ba3.8k sqft7049 Scioscia Ln, Edwardsville, IL 62025Pending
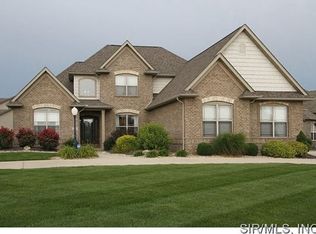
- $775,9005 bd4 ba4k sqft3325 Karros Ct, Edwardsville, IL 62025Off Market
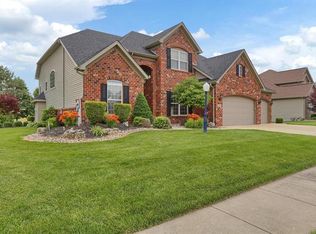
- $638,8004 bd4 ba3.9k sqft3320 Karros Ct, Edwardsville, IL 62025Off Market
- $630,8004 bd3 ba3.7k sqft3313 Karros Ct, Edwardsville, IL 62025Off Market
- $608,5005 bd4 ba4.1k sqft3300 Drysdale Ct, Edwardsville, IL 62025Off Market
- $720,9001 bd4 ba4k sqft3316 Karros Ct, Edwardsville, IL 62025Off Market
- $919,0003 bd2 ba2.3k sqft3321 Piazza Ln, Edwardsville, IL 62025Off Market
Nearby schools
GreatSchools rating
- NAGoshen Elementary SchoolGrades: PK-2Distance: 0.8 mi
- 8/10Liberty Middle SchoolGrades: 6-8Distance: 0.6 mi
- 6/10Edwardsville High SchoolGrades: 9-12Distance: 2.3 mi
Schools provided by the listing agent
- Elementary: Edwardsville Dist 7
- Middle: Edwardsville Dist 7
- High: Edwardsville
Source: MARIS. This data may not be complete. We recommend contacting the local school district to confirm school assignments for this home.
Get a cash offer in 3 minutes
Find out how much your home could sell for in as little as 3 minutes with a no-obligation cash offer.
Estimated market value
$920,500
Get a cash offer in 3 minutes
Find out how much your home could sell for in as little as 3 minutes with a no-obligation cash offer.
Estimated market value
$920,500
- Illinois
- Madison County
- Edwardsville
- 62025
- 3321 Karros Ct
Nearby cities
Nearby zip codes
Other Edwardsville Topics
