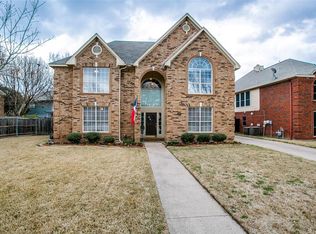
Welcome home to a place where comfort, character, and thoughtful updates come together beautifully. From the moment you arrive, you'll appreciate the care and pride of ownership that shines throughout this inviting home. Recent updates include new fence (2024) class 3 roof (July 2026), and pool pump 2024! Filled with natural light, the thoughtfully designed floor plan offers warm, welcoming spaces perfect for everyday living and gathering with family and friends. The heart of the home seamlessly connects the kitchen and living areas, creating an ideal setting for everything from cozy evenings at home to holiday celebrations and entertaining. Step outside and discover a backyard designed to be enjoyed year-round. Whether you're relaxing on the patio, hosting weekend cookouts, or spending sunny afternoons by the pool, this outdoor space offers the perfect backdrop for making memories. A backyard storage shed with electricity provides endless possibilities for a workshop, hobby space, or additional storage, while the newer privacy fence features a convenient double gate for easy backyard access and backs to a quiet cul-de-sac, great privacy! This home has been thoughtfully maintained French patio doors (2025) that beautifully connect the indoor and outdoor living spaces. Located in an established neighborhood with convenient access to endless shopping and dining, 1.5 miles to Parr Park, and zoned for the highly acclaimed Grapevine-Colleyville ISD, this home offers the perfect balance of comfort, connection, and convenience. More than just a home, it's a place to slow down, gather together, and create lasting memories for years to come.
Sold
Price Unknown
3321 Knob Oak Dr, Grapevine, TX 76051
4beds
1,758sqft
Single Family Residence
Built in 1986
7,971 Square Feet Lot
$454,700 Zestimate®
$--/sqft
$3,288 Estimated rent
Home value
$454,700
$427,000 - $487,000
$3,288/mo
Zestimate® history
Owner options
List your home for rent
$3,288/mo
Rent Zestimate®
Find your next renter with Zillow Rental Manager. Plus, with online applications, you can quickly screen prospective tenants – for free.
$3,288/mo
Rent Zestimate®
Refinance and save
Refinancing to a lower rate could help reduce your monthly payments and save thousands over the life of the loan.
Explore your selling options
Work with a Zillow partner agent
Leverage their expertise and Zillow's premium Showcase listings to get your home seen by more buyers.
Get startedList with your own agent
Get your home in front of millions of buyers by listing it on Zillow.
Learn how to do itSell it yourself
Take full control of how buyers see your home on Zillow by listing For Sale by Owner (FSBO).
List your homeWhat's special
Filled with natural lightWarm welcoming spacesThoughtfully designed floor planRelaxing on the patioHosting weekend cookouts
Zillow last checked:
Listing updated:
Listed by:
William Nelson 0505348 972-317-5900,
Your Home Free LLC 972-317-5900,
Kelly Pittsinger 0624506 940-765-3610,
Your Home Free LLC
Bought with:
Evelyn Talamantes, 0798300
Elite Real Estate Texas
Source: NTREIS,MLS#: 21340012
Facts & features
Interior
Bedrooms & bathrooms
- Bedrooms: 4
- Bathrooms: 2
- Full bathrooms: 2
Primary bedroom
- Features: Ceiling Fan(s), Dual Sinks, En Suite Bathroom, Garden Tub/Roman Tub, Separate Shower, Walk-In Closet(s)
- Level: First
- Dimensions: 13 x 14
Bedroom
- Features: Ceiling Fan(s), Split Bedrooms
- Level: First
- Dimensions: 10 x 9
Bedroom
- Features: Split Bedrooms
- Level: First
- Dimensions: 9 x 11
Bedroom
- Level: First
- Dimensions: 10 x 9
Breakfast room nook
- Features: Breakfast Bar
- Level: First
- Dimensions: 9 x 8
Dining room
- Level: First
- Dimensions: 11 x 11
Kitchen
- Features: Breakfast Bar, Built-in Features, Granite Counters, Pantry
- Level: First
- Dimensions: 9 x 9
Living room
- Features: Ceiling Fan(s), Fireplace
- Level: First
- Dimensions: 21 x 15
Utility room
- Features: Built-in Features
- Level: First
- Dimensions: 3 x 7
Heating
- Central
Cooling
- Central Air, Ceiling Fan(s), Electric
Appliances
- Included: Some Gas Appliances, Dishwasher, Disposal, Gas Range, Microwave, Plumbed For Gas
- Laundry: Laundry in Utility Room
Features
- Built-in Features, Chandelier, Decorative/Designer Lighting Fixtures, Double Vanity, Eat-in Kitchen, Granite Counters, High Speed Internet, Open Floorplan, Pantry, Cable TV, Vaulted Ceiling(s), Walk-In Closet(s)
- Flooring: Carpet, Ceramic Tile, Luxury Vinyl Plank
- Windows: Window Coverings
- Has basement: No
- Number of fireplaces: 1
- Fireplace features: Family Room, Living Room, Masonry
Interior area
- Total interior livable area: 1,758 sqft
Property
Parking
- Total spaces: 2
- Parking features: Covered, Door-Multi, Driveway, Garage Faces Front, Garage, Garage Door Opener, Inside Entrance
- Attached garage spaces: 2
Features
- Levels: One
- Stories: 1
- Patio & porch: Front Porch, Patio, Covered
- Exterior features: Lighting, Private Yard, Rain Gutters, Storage
- Pool features: Gunite, In Ground, Pool, Pool Sweep
- Fencing: Back Yard,Fenced,Wood
Lot
- Size: 7,971 Square Feet
- Features: Interior Lot, Landscaped, Subdivision, Sprinkler System, Few Trees
Details
- Additional structures: Shed(s), Storage, Workshop
- Parcel number: 04783875
Construction
Type & style
- Home type: SingleFamily
- Architectural style: Traditional,Detached
- Property subtype: Single Family Residence
Materials
- Brick
- Foundation: Slab
- Roof: Composition,Shingle
Condition
- Resale
- Year built: 1986
Utilities & green energy
- Sewer: Public Sewer
- Water: Public
- Utilities for property: Sewer Available, Water Available, Cable Available
Community & HOA
Community
- Features: Curbs, Sidewalks
- Security: Smoke Detector(s)
- Subdivision: Countryside Estates Add
HOA
- Has HOA: No
Location
- Region: Grapevine
Financial & listing details
- Tax assessed value: $469,081
- Annual tax amount: $7,361
- Date on market: 7/23/2026
- Cumulative days on market: 41 days
- Exclusions: Flat screen TVs and brackets; all shelving; garage shelving, storage, and mounted car wash system
Price history
| Date | Event | Price |
|---|---|---|
| 9/25/2026 | Sold | -- |
Source: NTREIS #21340012 Report a problem | ||
| 9/7/2026 | Pending sale | $465,000$265/sqft |
Source: NTREIS #21340012 Report a problem | ||
| 9/3/2026 | Contingent | $465,000$265/sqft |
Source: NTREIS #21340012 Report a problem | ||
| 9/1/2026 | Listed for sale | $465,000$265/sqft |
Source: NTREIS #21340012 Report a problem | ||
| 8/25/2026 | Contingent | $465,000$265/sqft |
Source: NTREIS #21340012 Report a problem | ||
| 8/14/2026 | Price change | $465,000-2.1%$265/sqft |
Source: NTREIS #21340012 Report a problem | ||
| 8/5/2026 | Listed for sale | $475,000$270/sqft |
Source: NTREIS #21340012 Report a problem | ||
| 7/29/2026 | Contingent | $475,000$270/sqft |
Source: NTREIS #21340012 Report a problem | ||
| 7/23/2026 | Listed for sale | $475,000+131.7%$270/sqft |
Source: NTREIS #21340012 Report a problem | ||
| 4/1/2013 | Sold | -- |
Source: Public Record Report a problem | ||
| 6/8/2012 | Sold | -- |
Source: Agent Provided Report a problem | ||
| 4/20/2012 | Listed for sale | $204,990$117/sqft |
Source: BIRDVIEW Technologies. Inc. #11756857 Report a problem | ||
| 9/30/2005 | Sold | -- |
Source: Agent Provided Report a problem | ||
Public tax history
| Year | Property taxes | Tax assessment |
|---|---|---|
| 2025 | $2,174 -3.9% | $469,081 |
| 2024 | $2,262 +0.3% | $469,081 +4.2% |
| 2023 | $2,255 +7.6% | $449,978 +24.2% |
| 2022 | $2,096 +13.2% | $362,237 +14.1% |
| 2021 | $1,852 -0.4% | $317,362 +0.5% |
| 2020 | $1,859 -0.5% | $315,788 -0.5% |
| 2019 | $1,869 +1.8% | $317,526 +2.8% |
| 2018 | $1,836 -71.5% | $308,832 +10.1% |
| 2017 | $6,436 +2.6% | $280,506 +3.4% |
| 2016 | $6,275 +32.1% | $271,319 +31.1% |
| 2015 | $4,748 | $207,000 |
| 2014 | $4,748 | $207,000 +8.3% |
| 2013 | -- | $191,100 +0.6% |
| 2012 | -- | $190,000 -2.4% |
| 2011 | -- | $194,600 +3.2% |
| 2010 | -- | $188,600 -1% |
| 2009 | -- | $190,500 +2.7% |
| 2008 | -- | $185,500 +6.9% |
| 2007 | -- | $173,600 +3.6% |
| 2006 | -- | $167,600 |
| 2005 | -- | $167,600 +1.8% |
| 2004 | -- | $164,600 |
| 2003 | -- | $164,600 +4% |
| 2002 | -- | $158,300 +7% |
| 2001 | -- | $147,900 +12.7% |
| 2000 | -- | $131,200 |
Find assessor info on the county website
Neighborhood: Countryside Estates
Nearby homes
- $390,4003 bd3 ba1.6k sqft3325 Knob Oak Dr, Grapevine, TX 76051Off Market

- $406,8003 bd3 ba1.6k sqft3317 Knob Oak Dr, Grapevine, TX 76051Off Market
- $508,5005 bd2 ba2.2k sqft4160 Harvest Glen Ct, Grapevine, TX 76051Off Market
- $611,1004 bd2 ba3k sqft4165 Harvest Glen Ct, Grapevine, TX 76051Off Market
- $---- bd-- ba-- sqft4165 Harvest Gln, Grapevine, TX 76051Off Market
- $612,8004 bd3 ba2.8k sqft3313 Knob Oak Dr, Grapevine, TX 76051Off Market
- $521,7004 bd3 ba2.4k sqft3329 Knob Oak Dr, Grapevine, TX 76051Off Market
- $649,4004 bd2 ba2.9k sqft3322 Knob Oak Dr, Grapevine, TX 76051Off Market
Nearby schools
GreatSchools rating
- 10/10Taylor Elementary SchoolGrades: PK-5Distance: 0.6 mi
- 8/10Colleyville Middle SchoolGrades: 6-8Distance: 1.9 mi
- 7/10Colleyville Heritage High SchoolGrades: 9-12Distance: 0.9 mi
Schools provided by the listing agent
- Elementary: Taylor
- Middle: Colleyville
- High: Colleyville Heritage
- District: Grapevine-Colleyville ISD
Source: NTREIS. This data may not be complete. We recommend contacting the local school district to confirm school assignments for this home.
Get a cash offer in 3 minutes
Find out how much your home could sell for in as little as 3 minutes with a no-obligation cash offer.
Estimated market value
$454,700
Get a cash offer in 3 minutes
Find out how much your home could sell for in as little as 3 minutes with a no-obligation cash offer.
Estimated market value
$454,700
- Texas
- Tarrant County
- Grapevine
- 76051
- Countryside Estates
- 3321 Knob Oak Dr
