Experience South Tampa living at its best in this beautifully remodeled corner-unit townhome at 3321 Las Campos Place. Overlooking the sparkling pool and palms, this three-story residence offers 1,443 sq. ft., two ensuite bedrooms, an additional half bath, and an oversized two-car garage. With over $50,000 in thoughtful upgrades, every detail has been designed for comfort and style. Inside, sunlight streams through oversized windows, illuminating bamboo floors, crown molding, and fresh interior paint. The open-concept second floor is the centerpiece of the home, featuring a chef-inspired kitchen with white wooden cabinetry, quartz countertops, tiled backsplash, stainless steel appliances, and a spacious living and dining area. French doors open to a private balcony where you can enjoy peaceful poolside views. Upstairs, the primary suite boasts dual vanity sinks with quartz countertops, double closets, walk-in closet, and a refreshed bathroom, while the guest suite boasts its own walk-in closet, quartz countertop single vanity sink, and a glass shower. With a 2024 Trane HVAC, 2021 water heater, updated bathrooms, new trim, lighting, and a fully renovated kitchen, this home is move-in ready. The community provides low-maintenance living with a $399 HOA that covers landscaping, pool, exterior maintenance, insurance, reserves, and roofs. All of this comes with unmatched convenience — moments from Bayshore Blvd, the Gandy Bridge, Selmon Expressway, and South Tampa’s favorite dining and shopping. Washer, Dryer, and Overhead garage racks included! NO FLOOD ZONE — NO FLOOD INSURANCE REQUIRED! *Special financing incentive: 1% first-year interest rate buydown available with preferred lender.*
Sold for $430,000
$430,000
3321 LAS CAMPOS PLACE, TAMPA, FL 33611
2beds
1,443sqft
Townhouse
Built in 2005
825 Square Feet Lot
$422,200 Zestimate®
$298/sqft
$2,560 Estimated rent
Home value
$422,200
$388,000 - $456,000
$2,560/mo
Zestimate® history
Owner options
List your home for rent
$2,560/mo
Rent Zestimate®
Find your next renter with Zillow Rental Manager. Plus, with online applications, you can quickly screen prospective tenants – for free.
$2,560/mo
Rent Zestimate®
Refinance and save
$3,382/mo
Est. payment
Refinancing to a lower rate could help reduce your monthly payments and save thousands over the life of the loan.
$3,382/mo
Est. payment
Explore your selling options
Work with a Zillow partner agent
Leverage their expertise and Zillow's premium Showcase listings to get your home seen by more buyers.
Get startedList with your own agent
Get your home in front of millions of buyers by listing it on Zillow.
Learn how to do itSell it yourself
Take full control of how buyers see your home on Zillow by listing For Sale by Owner (FSBO).
List your homeWhat's special
Fully renovated kitchenFresh interior paintQuartz countertopsChef-inspired kitchenCorner-unit townhomeOpen-concept second floorBamboo floors
Zillow last checked:
Listing updated:
Listed by:
Skyler Warden 813-777-5047,
COLDWELL BANKER REALTY 813-286-6563
Bought with:
David White, 3322976
LPT REALTY, LLC
Source: Stellar MLS,MLS#: TB8429900 Originating MLS: Suncoast Tampa
Originating MLS: Suncoast Tampa
Facts & features
Interior
Bedrooms & bathrooms
- Bedrooms: 2
- Bathrooms: 3
- Full bathrooms: 2
- 1/2 bathrooms: 1
Other
- Features: Ceiling Fan(s), En Suite Bathroom, Walk-In Closet(s)
- Level: Third
- Area: 132 Square Feet
- Dimensions: 12x11
Primary bedroom
- Features: Ceiling Fan(s), En Suite Bathroom, Walk-In Closet(s)
- Level: Third
- Area: 156 Square Feet
- Dimensions: 13x12
Primary bathroom
- Features: Dual Sinks, Exhaust Fan, Stone Counters, Tub With Shower, Window/Skylight in Bath, Walk-In Closet(s)
- Level: Third
Bathroom 2
- Features: Exhaust Fan, Shower No Tub, Single Vanity, Stone Counters, Window/Skylight in Bath, Walk-In Closet(s)
- Level: Third
Kitchen
- Features: Breakfast Bar, Pantry, Stone Counters, Tall Countertops
- Level: Second
- Area: 90 Square Feet
- Dimensions: 9x10
Living room
- Features: Breakfast Bar
- Level: Second
- Area: 280 Square Feet
- Dimensions: 14x20
Heating
- Central, Electric
Cooling
- Central Air
Appliances
- Included: Convection Oven, Cooktop, Dishwasher, Disposal, Dryer, Electric Water Heater, Exhaust Fan, Microwave, Range, Refrigerator, Washer
- Laundry: In Garage
Features
- Built-in Features, Ceiling Fan(s), Crown Molding, Eating Space In Kitchen, Kitchen/Family Room Combo, Living Room/Dining Room Combo, Open Floorplan, PrimaryBedroom Upstairs, Solid Wood Cabinets, Stone Counters, Thermostat, Walk-In Closet(s)
- Flooring: Bamboo, Tile
- Doors: French Doors, Outdoor Grill
- Windows: Blinds, Window Treatments
- Has fireplace: No
- Common walls with other units/homes: Corner Unit,End Unit
Interior area
- Total structure area: 2,101
- Total interior livable area: 1,443 sqft
Property
Parking
- Total spaces: 2
- Parking features: Deeded, Garage Door Opener, Ground Level, Guest, Oversized
- Attached garage spaces: 2
- Details: Garage Dimensions: 20x22
Features
- Levels: Three Or More
- Stories: 3
- Exterior features: Awning(s), Balcony, Lighting, Outdoor Grill, Storage
- Has view: Yes
- View description: Garden, Pool
Lot
- Size: 825 Square Feet
- Features: City Lot, Landscaped
- Residential vegetation: Mature Landscaping
Details
- Parcel number: A10301873Q00000000010.0
- Zoning: PD
- Special conditions: None
Construction
Type & style
- Home type: Townhouse
- Architectural style: Coastal
- Property subtype: Townhouse
Materials
- Block, Stucco, Wood Frame
- Foundation: Slab
- Roof: Membrane
Condition
- Completed
- New construction: No
- Year built: 2005
Utilities & green energy
- Sewer: Public Sewer
- Water: Public
- Utilities for property: BB/HS Internet Available, Cable Available, Electricity Connected, Public, Street Lights, Underground Utilities, Water Connected
Community & HOA
Community
- Features: Association Recreation - Owned, Buyer Approval Required, Community Mailbox, Pool
- Security: Security System
- Pet fee: $0 monthly
- Subdivision: LAS PALMAS AT BALLAST POINT
HOA
- Has HOA: Yes
- Services included: Common Area Taxes, Community Pool, Reserve Fund, Maintenance Structure, Maintenance Grounds, Maintenance Repairs, Manager, Pool Maintenance, Recreational Facilities, Sewer, Trash
- HOA fee: $399 monthly
- HOA name: Las Palmas at Ballast Point - Kristi Wimmert
- HOA phone: 813-251-2011
Location
- Region: Tampa
Financial & listing details
- Price per square foot: $298/sqft
- Tax assessed value: $438,192
- Annual tax amount: $5,666
- Date on market: 9/25/2025
- Cumulative days on market: 22 days
- Listing terms: Cash,Conventional,FHA,VA Loan
- Ownership: Fee Simple
- Total actual rent: 0
- Electric utility on property: Yes
- Road surface type: Paved
Price history
| Date | Event | Price |
|---|---|---|
| 11/24/2025 | Sold | $430,000-4.4%$298/sqft |
Source:  Stellar MLS #TB8429900 Report a problem Stellar MLS #TB8429900 Report a problem | ||
| 10/17/2025 | Pending sale | $450,000$312/sqft |
Source: Stellar MLS #TB8429900 Report a problem | ||
| 9/25/2025 | Listed for sale | $450,000+34.3%$312/sqft |
Source: Stellar MLS #TB8429900 Report a problem | ||
| 6/21/2021 | Sold | $335,000-1.4%$232/sqft |
Source: Public Record Report a problem | ||
| 5/26/2021 | Pending sale | $339,900$236/sqft |
Source: Zillow Offers Report a problem | ||
| 5/12/2021 | Listed for sale | $339,900+7.6%$236/sqft |
Source: Zillow Offers Report a problem | ||
| 4/30/2021 | Sold | $315,800+17444.4%$219/sqft |
Source: Public Record Report a problem | ||
| 5/16/2008 | Listing removed | $1,800$1/sqft |
Source: Keller Williams Realty #T2289664 Report a problem | ||
| 4/5/2008 | Listed for sale | $1,800-99.4%$1/sqft |
Source: Keller Williams Realty #T2289664 Report a problem | ||
| 11/30/2007 | Listing removed | $299,000$207/sqft |
Source: Owner Report a problem | ||
| 4/16/2007 | Listed for sale | $299,000-0.3%$207/sqft |
Source: Owner Report a problem | ||
| 7/5/2006 | Sold | $300,000+62.4%$208/sqft |
Source: Stellar MLS #T2159582 Report a problem | ||
| 7/11/2005 | Sold | $184,700$128/sqft |
Source: Public Record Report a problem | ||
Public tax history
| Year | Property taxes | Tax assessment |
|---|---|---|
| 2025 | $6,100 +7.7% | $344,657 +2.9% |
| 2024 | $5,666 +2.6% | $334,944 +3% |
| 2023 | $5,523 +0.9% | $325,188 +1.3% |
| 2022 | $5,474 +24% | $320,932 +47.3% |
| 2021 | $4,416 +9.6% | $217,803 +10% |
| 2020 | $4,031 +0.8% | $198,003 +1.5% |
| 2019 | $4,000 | $195,030 +11.7% |
| 2018 | $4,000 +43.9% | $174,524 -3.1% |
| 2017 | $2,780 +1.7% | $180,041 +7.5% |
| 2016 | $2,733 +3.2% | $167,418 +0.7% |
| 2015 | $2,648 -11.4% | $166,254 +20.7% |
| 2014 | $2,988 | $137,784 +10% |
| 2013 | $2,988 +20.2% | $125,258 +9.5% |
| 2012 | $2,486 +36.5% | $114,358 -7.9% |
| 2011 | $1,821 -10% | $124,198 -7.6% |
| 2010 | $2,023 +0.1% | $134,445 +0.5% |
| 2009 | $2,021 -32% | $133,764 -24.5% |
| 2008 | $2,971 -25.6% | $177,090 -15.8% |
| 2007 | $3,993 -7.5% | $210,392 +14.9% |
| 2006 | $4,315 +1208.9% | $183,171 +1241.5% |
| 2005 | $330 | $13,654 |
| 2004 | -- | $13,654 |
Find assessor info on the county website
Neighborhood: Gandy-Sun Bay South
Nearby homes
- $401,4002 bd3 ba1.4k sqft3323 Las Campos Pl, Tampa, FL 33611Off Market

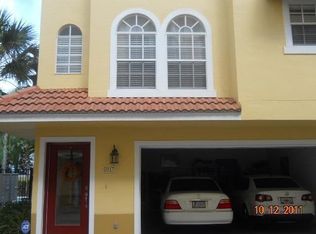
- $420,6002 bd2 ba1.4k sqft3317 Las Campos Pl, Tampa, FL 33611Off Market
- $262,100-- bd-- ba-- sqft3319 Las Campos Pl, Tampa, FL 33611Off Market
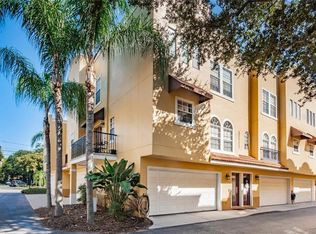
- $382,9002 bd3 ba1.4k sqft3325 Las Campos Pl, Tampa, FL 33611Off Market
- $426,1002 bd3 ba1.4k sqft3333 Las Campos Pl, Tampa, FL 33611Off Market
- $407,2002 bd3 ba1.4k sqft3322 Las Campos Pl, Tampa, FL 33611Off Market
- $401,6002 bd3 ba1.4k sqft3320 Las Campos Pl, Tampa, FL 33611Off Market
- $379,2002 bd2 ba1.3k sqft3335 Las Campos Pl, Tampa, FL 33611Off Market
Nearby schools
GreatSchools rating
- 5/10Chiaramonte Elementary SchoolGrades: PK-5Distance: 0.8 mi
- 5/10Madison Middle SchoolGrades: 6-8Distance: 1.6 mi
- 6/10Robinson High SchoolGrades: 9-12Distance: 1.8 mi
Schools provided by the listing agent
- Elementary: Chiaramonte-HB
- Middle: Madison-HB
- High: Robinson-HB
Source: Stellar MLS. This data may not be complete. We recommend contacting the local school district to confirm school assignments for this home.
Get a cash offer in 3 minutes
Find out how much your home could sell for in as little as 3 minutes with a no-obligation cash offer.
Estimated market value
$422,200
Get a cash offer in 3 minutes
Find out how much your home could sell for in as little as 3 minutes with a no-obligation cash offer.
Estimated market value
$422,200
- Florida
- Hillsborough County
- Tampa
- 33611
- Gandy-Sun Bay South
- 3321 LAS CAMPOS PLACE
Nearby cities
Nearby neighborhoods
Nearby zip codes
Other Tampa Topics
