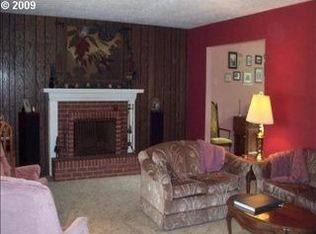
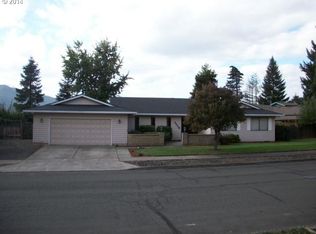
JUST LISTED! OPEN HOUSE: Saturday April 5th, 10am-1pm. Welcome to one of Forest Grove's premiere neighborhoods, Forest Gale Heights, that was built with charm, character and originality! This well cared for home feels warm and inviting with engineered hardwood floors and a cozy sunken living room that boasts a pellet stove and sliding glass doors with views of the private backyard. Ready for you to entertain, the spacious kitchen has a nook and breakfast bar as well as plenty of storage and counterspace; while the dining room with its tile floors and crown molding, can accommodate an expansive table. The primary bedroom and bathroom, as well as the guest bathroom have been tastefully updated. Most of the home is on the main level, included all the bedrooms, laundry, garage and living areas. Upstairs is a spacious bonus room with built-in bookshelves and picturesque windows allowing you to take in the views at the top of the hill! The home sits on a level lot, with plenty of parking on the beautiful stamped concrete driveway, as well as street parking. The fenced backyard offers a generous lawn, raised garden beds, a myriad of mature trees and landscaping, a tool shed, fire pit and patio with more of that gorgeous stamped concrete! Ideal for anyone with allergies, this home has NO carpet and the HVAC has an electrostatic cleaning system! Ask your agent for the list of upgrades (such as the newer roof and brand new hot water heater), as there are too many details to mention here. Schedule a tour and get ready to fall in love with your new home, in a well established neighborhood with no HOA!
Sold
$630,000
3321 Lavina Dr, Forest Grove, OR 97116
3beds
2,322sqft
Residential, Single Family Residence
Built in 1975
0.29 Acres Lot
$610,400 Zestimate®
$271/sqft
$2,930 Estimated rent
Home value
$610,400
$574,000 - $647,000
$2,930/mo
Zestimate® history
Owner options
List your home for rent
$2,930/mo
Rent Zestimate®
Find your next renter with Zillow Rental Manager. Plus, with online applications, you can quickly screen prospective tenants – for free.
$2,930/mo
Rent Zestimate®
Refinance and save
$3,870/mo
Est. payment
Refinancing to a lower rate could help reduce your monthly payments and save thousands over the life of the loan.
$3,870/mo
Est. payment
Explore your selling options
Work with a Zillow partner agent
Leverage their expertise and Zillow's premium Showcase listings to get your home seen by more buyers.
Get startedList with your own agent
Get your home in front of millions of buyers by listing it on Zillow.
Learn how to do itSell it yourself
Take full control of how buyers see your home on Zillow by listing For Sale by Owner (FSBO).
List your homeWhat's special
Fenced backyardPrivate backyardBuilt-in bookshelvesLevel lotFire pitDining roomMature trees and landscaping
Zillow last checked:
Listing updated:
Listed by:
Amie Krieger 503-819-3835,
John L. Scott
Bought with:
Traci Brown, 201007049
Keller Williams Sunset Corridor
Source: RMLS (OR),MLS#: 147779494
Facts & features
Interior
Bedrooms & bathrooms
- Bedrooms: 3
- Bathrooms: 2
- Full bathrooms: 2
- Main level bathrooms: 2
Rooms
- Room types: Office, Laundry, Bonus Room, Bedroom 2, Bedroom 3, Dining Room, Family Room, Kitchen, Living Room, Primary Bedroom
Primary bedroom
- Features: Bathroom, Ceiling Fan, Closet Organizer, Sliding Doors, Double Closet, Engineered Hardwood, Wainscoting, Walkin Shower
- Level: Main
- Area: 234
- Dimensions: 18 x 13
Bedroom 2
- Features: Closet, Engineered Hardwood
- Level: Main
- Area: 156
- Dimensions: 12 x 13
Bedroom 3
- Features: Ceiling Fan, Closet, Engineered Hardwood
- Level: Main
- Area: 156
- Dimensions: 12 x 13
Dining room
- Features: Tile Floor
- Level: Main
- Area: 154
- Dimensions: 11 x 14
Kitchen
- Features: Ceiling Fan, Dishwasher, Eat Bar, Microwave, Nook, Tile Floor
- Level: Main
- Area: 230
- Width: 23
Living room
- Features: Pellet Stove, Sliding Doors, Engineered Hardwood, Sunken
- Level: Main
- Area: 272
- Dimensions: 17 x 16
Office
- Features: Builtin Features, Tile Floor
- Level: Main
- Area: 72
- Dimensions: 6 x 12
Heating
- Forced Air
Cooling
- Heat Pump
Appliances
- Included: Dishwasher, Disposal, Free-Standing Range, Free-Standing Refrigerator, Microwave, Stainless Steel Appliance(s), Washer/Dryer, Electric Water Heater
- Laundry: Laundry Room
Features
- Ceiling Fan(s), Granite, Quartz, Built-in Features, Pantry, Closet, Eat Bar, Nook, Sunken, Bathroom, Closet Organizer, Double Closet, Wainscoting, Walkin Shower
- Flooring: Engineered Hardwood, Tile
- Doors: Sliding Doors
- Windows: Double Pane Windows, Vinyl Frames
- Basement: Crawl Space
- Number of fireplaces: 1
- Fireplace features: Pellet Stove
Interior area
- Total structure area: 2,322
- Total interior livable area: 2,322 sqft
Property
Parking
- Total spaces: 2
- Parking features: Driveway, On Street, Garage Door Opener, Attached, Oversized
- Attached garage spaces: 2
- Has uncovered spaces: Yes
Accessibility
- Accessibility features: Garage On Main, Main Floor Bedroom Bath, Utility Room On Main, Walkin Shower, Accessibility
Features
- Levels: Two
- Stories: 2
- Exterior features: Fire Pit, Garden, Raised Beds, Yard
- Fencing: Fenced
Lot
- Size: 0.29 Acres
- Features: Level, SqFt 10000 to 14999
Details
- Additional structures: ToolShed
- Parcel number: R773363
- Zoning: SFR
Construction
Type & style
- Home type: SingleFamily
- Architectural style: Traditional
- Property subtype: Residential, Single Family Residence
Materials
- Cedar
- Foundation: Concrete Perimeter
- Roof: Composition,Flat,Membrane
Condition
- Resale
- New construction: No
- Year built: 1975
Utilities & green energy
- Sewer: Public Sewer
- Water: Public
Community & HOA
Community
- Subdivision: Forest Gale Heights
HOA
- Has HOA: No
Location
- Region: Forest Grove
Financial & listing details
- Price per square foot: $271/sqft
- Tax assessed value: $640,360
- Annual tax amount: $6,840
- Date on market: 4/3/2025
- Cumulative days on market: 4 days
- Listing terms: Cash,Conventional,FHA,VA Loan
- Road surface type: Paved
Price history
| Date | Event | Price |
|---|---|---|
| 5/7/2025 | Sold | $630,000+0.8%$271/sqft |
Source:  RMLS (OR) #147779494 Report a problem RMLS (OR) #147779494 Report a problem | ||
| 4/8/2025 | Pending sale | $625,000$269/sqft |
Source: RMLS (OR) #147779494 Report a problem | ||
| 4/3/2025 | Listed for sale | $625,000+212.5%$269/sqft |
Source: RMLS (OR) #147779494 Report a problem | ||
| 5/15/2002 | Sold | $200,000$86/sqft |
Source: Public Record Report a problem | ||
Public tax history
| Year | Property taxes | Tax assessment |
|---|---|---|
| 2025 | $7,030 +2.8% | $372,940 +3% |
| 2024 | $6,840 +3.7% | $362,080 +3% |
| 2023 | $6,599 +14.4% | $351,540 +3% |
| 2022 | $5,770 +1.3% | $341,310 |
| 2021 | $5,695 +0.5% | -- |
| 2020 | $5,665 +2.3% | $321,720 +3% |
| 2019 | $5,538 +3.2% | $312,350 |
| 2018 | $5,369 | $312,350 +6.1% |
| 2017 | $5,369 +6.2% | $294,430 +3% |
| 2016 | $5,056 | $285,860 +3% |
| 2015 | $5,056 +4% | $277,540 +3% |
| 2014 | $4,862 +3.1% | $269,460 +3% |
| 2013 | $4,715 +4.4% | $261,620 +3% |
| 2012 | $4,515 +0.7% | $254,000 -4.2% |
| 2011 | $4,485 +0.8% | $265,060 -8.4% |
| 2010 | $4,449 +3.5% | $289,500 -8.7% |
| 2009 | $4,297 +3.5% | $317,150 -7.8% |
| 2008 | $4,151 +5% | $343,920 -3.9% |
| 2007 | $3,952 +6.9% | $358,050 +14.8% |
| 2006 | $3,698 +1.5% | $311,950 +22.4% |
| 2005 | $3,645 +1.8% | $254,880 +4% |
| 2004 | $3,582 +2.5% | $245,120 +5.1% |
| 2003 | $3,494 +17.8% | $233,220 +12.5% |
| 2002 | $2,966 +2.6% | $207,340 -2% |
| 2001 | $2,891 +19.3% | $211,480 +0.3% |
| 2000 | $2,424 | $210,840 |
Find assessor info on the county website
Neighborhood: 97116
Nearby homes
- $599,0004 bd3 ba2k sqft3317 Lavina Dr, Forest Grove, OR 97116Off Market
- $922,4003 bd3 ba2.5k sqft3323 Lavina Dr, Forest Grove, OR 97116Off Market
- $534,7003 bd2 ba1.7k sqft3326 Lavina Dr, Forest Grove, OR 97116Off Market
- $955,8004 bd3 ba2.6k sqft3315 Lavina Dr, Forest Grove, OR 97116Off Market
- $595,4004 bd2 ba1.8k sqft3325 Lavina Dr, Forest Grove, OR 97116Off Market
- $543,2003 bd2 ba1.6k sqft3328 Lavina Dr, Forest Grove, OR 97116Off Market
- $671,1003 bd3 ba2.5k sqft3329 Lavina Dr, Forest Grove, OR 97116Off Market
- $806,3003 bd3 ba3k sqft3322 Lavina Dr, Forest Grove, OR 97116Off Market
Nearby schools
GreatSchools rating
- 5/10Harvey Clarke Elementary SchoolGrades: K-4Distance: 1.4 mi
- 3/10Neil Armstrong Middle SchoolGrades: 7-8Distance: 3.6 mi
- 8/10Forest Grove High SchoolGrades: 9-12Distance: 1 mi
Schools provided by the listing agent
- Elementary: Harvey Clark
- Middle: Neil Armstrong
- High: Forest Grove
Source: RMLS (OR). This data may not be complete. We recommend contacting the local school district to confirm school assignments for this home.
Get a cash offer in 3 minutes
Find out how much your home could sell for in as little as 3 minutes with a no-obligation cash offer.
Estimated market value
$610,400
Get a cash offer in 3 minutes
Find out how much your home could sell for in as little as 3 minutes with a no-obligation cash offer.
Estimated market value
$610,400
- Oregon
- Washington County
- Forest Grove
- 97116
- 3321 Lavina Dr
Nearby cities
Nearby neighborhoods
Nearby zip codes
Other Forest Grove Topics
