Skip main navigation
Sold
  • $304,500

    3321 Lincoln Ct, Indianapolis, IN 46228

    3beds
    1,600sqft
    Residential, Single Family Residence
    Built in 1964
    0.44 Acres Lot
    $304,500 Zestimate®
    $190/sqft
    $2,027 Estimated rent

    Home value

    $304,500

    $289,000 - $320,000

    $2,027/mo

    Zestimate® history
    Loading
    Loading...

    Owner options

    List your home for rent

    $2,027/mo

    Rent Zestimate®

    Find your next renter with Zillow Rental Manager. Plus, with online applications, you can quickly screen prospective tenants – for free.

    Learn more

    $2,027/mo

    Rent Zestimate®

    Refinance and save

    $1,899/mo

    Est. payment

    Refinancing to a lower rate could help reduce your monthly payments and save thousands over the life of the loan.

    See today's rates

    $1,899/mo

    Est. payment

    Explore your selling options

    Work with a Zillow partner agent

    Leverage their expertise and Zillow's premium Showcase listings to get your home seen by more buyers.

    Get started

    List with your own agent

    Get your home in front of millions of buyers by listing it on Zillow.

    Learn how to do it

    Sell it yourself

    Take full control of how buyers see your home on Zillow by listing For Sale by Owner (FSBO).

    List your home

    What's special

    New fixturesHall bathFrench doors openStylish soaker tubQuiet cul-de-sacLarge patioGranite counters

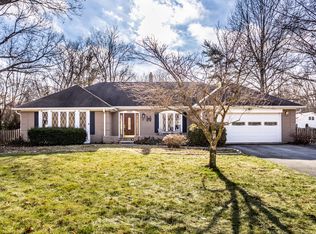
    Beautifully updated Ranch home on quiet cul-de-sac with almost a half acre fenced in yard. Kitchen is open and updated with granite counters, upgraded gas oven and appliances and tons of storage. Bathrooms have also been updated with stylish soaker tub in Primary Bath and new fixtures in hall bath. The living room features a wood burning FRPL and beautiful hardwoods run throughout the home. French doors open onto large patio that is perfect for entertaining or enjoying the huge fenced backyard. The Murphy bed in BR2 stays, so it can be an office AND a bedroom. All the work has been done for you; there is nothing to do but move in and enjoy serenity!

    This property is off market, which means it's not currently listed for sale or rent on Zillow. This may be different from what's available on other websites or public sources.

    Zillow last checked:

    Listing updated:

    Listed by:

    Sussan O'Brien 317-514-9169,

    Indianapolis Brokerage Firm

    Bought with:

    Andrea Lougheed

    Real Broker, LLC

    Source: MIBOR as distributed by MLS GRID,MLS#: 21922668MLS Logo

    Facts & features

    Interior

    Bedrooms & bathrooms
    • Bedrooms: 3
    • Bathrooms: 2
    • Full bathrooms: 2
    • Main level bathrooms: 2
    • Main level bedrooms: 3
    Primary bedroom
    • Features: Hardwood
    • Level: Main
    • Area: 132 Square Feet
    • Dimensions: 12 x 11
    Bedroom 2
    • Features: Hardwood
    • Level: Main
    • Area: 110 Square Feet
    • Dimensions: 10 x 11
    Bedroom 3
    • Features: Hardwood
    • Level: Main
    • Area: 90 Square Feet
    • Dimensions: 10 x 9
    Family room
    • Features: Hardwood
    • Level: Main
    • Area: 220 Square Feet
    • Dimensions: 20 x 11
    Kitchen
    • Features: Hardwood
    • Level: Main
    • Area: 192 Square Feet
    • Dimensions: 16 x 12
    Living room
    • Features: Hardwood
    • Level: Main
    • Area: 252 Square Feet
    • Dimensions: 18 x 14
    Heating
    • Forced Air
    Cooling
    • Has cooling: Yes
    Appliances
    • Included: Dishwasher, Dryer, Microwave, Gas Oven, Range Hood, Refrigerator, Washer
    Features
    • Eat-in Kitchen
    • Windows: Wood Frames
    • Has basement: No
    • Number of fireplaces: 1
    • Fireplace features: Living Room, Wood Burning
    Interior area
    • Total structure area: 1,600
    • Total interior livable area: 1,600 sqft
    • Finished area below ground: 0

    Property

    Parking
    • Total spaces: 2
    • Parking features: Attached
    • Attached garage spaces: 2
    Features
    • Levels: One
    • Stories: 1
    • Patio & porch: Patio, Porch
    • Fencing: Fence Full Rear
    Lot
    • Size: 0.44 Acres
    • Features: Mature Trees
    Details
    • Parcel number: 490617124060000600

    Construction

    Type & style
    • Home type: SingleFamily
    • Architectural style: Ranch
    • Property subtype: Residential, Single Family Residence
    Materials
    • Brick
    • Foundation: Slab
    Condition
    • New construction: No
    • Year built: 1964

    Utilities & green energy

    • Water: Municipal/City

    Community & HOA

    Community
    • Subdivision: Northern Estates
    HOA
    • Has HOA: No
    Location
    • Region: Indianapolis

    Financial & listing details

    • Price per square foot: $190/sqft
    • Tax assessed value: $295,700
    • Annual tax amount: $1,618
    • Date on market: 5/25/2023
    • Cumulative days on market: 2 days

    Price history

    DateEventPrice
    7/6/2023Sold$281,000+0.4%$176/sqft
    Source: MIBOR as distributed by MLS GRID #21922668 Report a problem
    5/26/2023Pending sale$280,000$175/sqft
    Source: MIBOR as distributed by MLS GRID #21922668 Report a problem
    5/26/2023Price change$280,000+7.7%$175/sqft
    Source: MIBOR as distributed by MLS GRID #21922668 Report a problem
    5/25/2023Listed for sale$260,000+108%$163/sqft
    Source: MIBOR as distributed by MLS GRID #21922668 Report a problem
    4/17/2015Sold$125,000+47.2%$78/sqft
    Source: Public Record Report a problem
    4/25/2011Sold$84,900$53/sqft
    Source: MIBOR as distributed by MLS GRID #21047362 Report a problem
    2/14/2011Price change$84,900-15%$53/sqft
    Source: Wynkoop Brokerage Firm, LLC #21047362 Report a problem
    1/13/2011Listed for sale$99,900-12.5%$62/sqft
    Source: Wynkoop Brokerage Firm, LLC #21047362 Report a problem
    9/30/2010Sold$114,128+0.6%$71/sqft
    Source: Public Record Report a problem
    9/10/2010Price change$113,500-9.1%$71/sqft
    Source: Fannie Mae #21047362 Report a problem
    9/6/2010Listed for sale--
    Source: foreclosure.com Report a problem
    6/29/2005Sold$124,900$78/sqft
    Source: MIBOR as distributed by MLS GRID #2530365 Report a problem

    Public tax history

    YearProperty taxesTax assessment
    2025$3,105 +35%$295,700 +7%
    2024$2,300 +33.5%$276,300 +20.1%
    2023$1,723 +6.5%$230,000 +33.5%
    2022$1,618 +4.1%$172,300 +6.5%
    2021$1,555 +2%$161,800 +4.1%
    2020$1,524 +2.1%$155,500 +2%
    2019$1,492 +11.1%$152,400 +2.1%
    2018$1,343 +0.5%$149,200 +13.8%
    2017$1,336 +15.1%$131,100 +4%
    2016$1,161 -1.9%$126,000 +3.4%
    2014$1,183 +7.1%$121,800 +1.8%
    2013$1,105 $119,700 -2.8%
    2012$1,105 $123,100 -0.6%
    2011-- $123,800 -4.5%
    2010$2,742 +148.9%$129,700 -3.6%
    2009$1,102 $134,600 -0.7%
    2007-- $135,600 -2.2%
    2006-- $138,600 +11.1%
    2005-- $124,800
    2004-- $124,800
    2003-- $124,800 +85.2%
    2002-- $67,400 +200%
    2001-- $22,470
    2000-- $22,470
    Find assessor info on the county website

    Neighborhood: Snacks-Guion Creek

    Nearby schools

    GreatSchools rating
    Schools provided by the listing agent
    • Elementary: Guion Creek Elementary School
    • Middle: Guion Creek Middle School
    • High: Pike High School

    Source: MIBOR as distributed by MLS GRID. This data may not be complete. We recommend contacting the local school district to confirm school assignments for this home.

    Get a cash offer in 3 minutes
    Find out how much your home could sell for in as little as 3 minutes with a no-obligation cash offer.
    Estimated market value
    $304,500
    Get a cash offer in 3 minutes
    Find out how much your home could sell for in as little as 3 minutes with a no-obligation cash offer.
    Estimated market value
    $304,500