Skip main navigation
Sold
  • $324,900

    3321 McLaughlin St, Indianapolis, IN 46227

    4beds
    3,120sqft
    Residential, Single Family Residence
    Built in 1959
    0.69 Acres Lot
    $344,200 Zestimate®
    $104/sqft
    $2,470 Estimated rent

    Home value

    $344,200

    $327,000 - $365,000

    $2,470/mo

    Zestimate® history
    Loading
    Loading...

    Owner options

    List your home for rent

    $2,470/mo

    Rent Zestimate®

    Find your next renter with Zillow Rental Manager. Plus, with online applications, you can quickly screen prospective tenants – for free.

    Learn more

    $2,470/mo

    Rent Zestimate®

    Refinance and save

    $2,026/mo

    Est. payment

    Refinancing to a lower rate could help reduce your monthly payments and save thousands over the life of the loan.

    See today's rates

    $2,026/mo

    Est. payment

    Explore your selling options

    Work with a Zillow partner agent

    Leverage their expertise and Zillow's premium Showcase listings to get your home seen by more buyers.

    Get started

    List with your own agent

    Get your home in front of millions of buyers by listing it on Zillow.

    Learn how to do it

    Sell it yourself

    Take full control of how buyers see your home on Zillow by listing For Sale by Owner (FSBO).

    List your home

    What's special

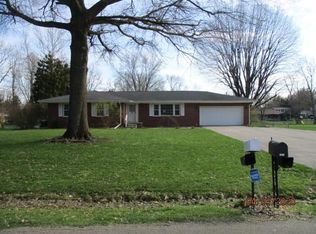
    Beautiful, Move-In-Ready, All-Brick 4 Bed & 3 Full Bath home includes a partially finished, full basement and sits on almost 3/4 acre...and NO HOA! Inside you're greeted by pervasive hardwood floors that reign on the main level. With 4 Beds on the main level you've got plenty of flexibility to use one or more as a fitness room, hobby area, home office or guest room. The Kitchen offers a breakfast bar area and its bay window floods the interior with natural light. You'll love the Family Room's cozy gas fireplace with white-washed brick backdrop in the coming cooler months. Tailor the DRY, full basement to your lifestyle for entertainment, fitness, gaming, hobbies, etc. Its Full Bath & Egress window would allow for a 5th Bedroom! Outside, the large fully-fenced backyard offers a serene retreat, complete with a huge patio, firepit, two storage sheds w/electrical, a full basketball court w/French Drain, mature shade trees, an outdoor movie area, strawberries, raspberries, and so much more! The property also boasts a large two-car garage plus an oversized drive for a boat, oversized vehicles, add'l parking, etc. This home offers a perfect blend of comfort, functionality, and style. BOTH municipal AND well water. The well feeds outdoor spigots but you have the option to use either Well or city throughout the interior - great way to SAVE $$$! Nicely remodeled since the owner's 2020 purchase w/ PEX, WiFi switches/dimmers, Baths, new paint & much more. This is a MUST SEE!

    Zillow last checked:

    Listing updated:

    Listing Provided by:

    Robert Sorrell 317-509-7943,

    Keller Williams Indy Metro NE

    Bought with:

    Kyle Morris

    F.C. Tucker Company

    Source: MIBOR as distributed by MLS GRID,MLS#: 21995042MLS Logo

    Facts & features

    Interior

    Bedrooms & bathrooms
    • Bedrooms: 4
    • Bathrooms: 3
    • Full bathrooms: 3
    • Main level bathrooms: 2
    • Main level bedrooms: 4
    Primary bedroom
    • Features: Hardwood
    • Level: Main
    • Area: 120 Square Feet
    • Dimensions: 12x10
    Bedroom 2
    • Features: Hardwood
    • Level: Main
    • Area: 120 Square Feet
    • Dimensions: 12x10
    Bedroom 3
    • Features: Hardwood
    • Level: Main
    • Area: 130 Square Feet
    • Dimensions: 13x10
    Bedroom 4
    • Features: Hardwood
    • Level: Main
    • Area: 192 Square Feet
    • Dimensions: 16x12
    Kitchen
    • Features: Vinyl
    • Level: Main
    • Area: 170 Square Feet
    • Dimensions: 17x10
    Living room
    • Features: Hardwood
    • Level: Main
    • Area: 289 Square Feet
    • Dimensions: 17x17
    Play room
    • Features: Vinyl Plank
    • Level: Basement
    • Area: 440 Square Feet
    • Dimensions: 40x11
    Heating
    • Forced Air
    Cooling
    • Has cooling: Yes
    Appliances
    • Included: Electric Cooktop, Disposal, Gas Water Heater, MicroHood, Oven, Refrigerator, Water Softener Owned
    • Laundry: In Basement
    Features
    • Attic Pull Down Stairs, Double Vanity, Breakfast Bar, Entrance Foyer, Ceiling Fan(s), Hardwood Floors, Smart Thermostat
    • Flooring: Hardwood
    • Windows: Window Bay Bow, Windows Vinyl
    • Basement: Daylight,Egress Window(s),Finished Ceiling,Full,Storage Space
    • Attic: Pull Down Stairs
    • Number of fireplaces: 1
    • Fireplace features: Gas Log, Living Room
    Interior area
    • Total structure area: 3,120
    • Total interior livable area: 3,120 sqft
    • Finished area below ground: 770

    Property

    Parking
    • Total spaces: 2
    • Parking features: Attached, Asphalt, Garage Door Opener
    • Attached garage spaces: 2
    • Details: Garage Parking Other(Finished Garage, Garage Door Opener, Keyless Entry, Service Door)
    Features
    • Levels: One
    • Stories: 1
    • Patio & porch: Patio, Porch
    • Exterior features: Basketball Court, Fire Pit
    • Fencing: Fenced,Fence Full Rear
    Lot
    • Size: 0.69 Acres
    • Features: Mature Trees
    Details
    • Additional structures: Barn Storage
    • Parcel number: 491517100042000500
    • Special conditions: Sales Disclosure Supplements
    • Horse amenities: None

    Construction

    Type & style
    • Home type: SingleFamily
    • Architectural style: Ranch
    • Property subtype: Residential, Single Family Residence
    Materials
    • Brick
    • Foundation: Block, Divided, Full
    Condition
    • Updated/Remodeled
    • New construction: No
    • Year built: 1959

    Utilities & green energy

    • Electric: 200+ Amp Service
    • Sewer: Septic Tank
    • Water: Municipal/City, Private Well
    • Utilities for property: Electricity Connected, Water Connected

    Community & neighborhood

    Location
    • Region: Indianapolis
    • Subdivision: No Subdivision

    Price history

    DateEventPrice
    10/2/2024Sold$324,900$104/sqft
    Source: MIBOR as distributed by MLS GRID #21995042 Report a problem
    9/4/2024Pending sale$324,900$104/sqft
    Source: MIBOR as distributed by MLS GRID #21995042 Report a problem
    8/29/2024Listed for sale$324,900$104/sqft
    Source: MIBOR as distributed by MLS GRID #21995042 Report a problem

    Public tax history

    Tax history is unavailable.

    Neighborhood: South Perry

    Nearby schools

    GreatSchools rating
    Schools provided by the listing agent
    • Elementary: Southport Elementary School
    • Middle: Southport Middle School
    • High: Southport High School

    Source: MIBOR as distributed by MLS GRID. This data may not be complete. We recommend contacting the local school district to confirm school assignments for this home.

    Get a cash offer in 3 minutes
    Find out how much your home could sell for in as little as 3 minutes with a no-obligation cash offer.
    Estimated market value
    $344,200
    Get a cash offer in 3 minutes
    Find out how much your home could sell for in as little as 3 minutes with a no-obligation cash offer.
    Estimated market value
    $344,200