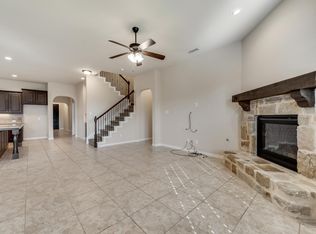
Buyers searching for homes in Denton with substantial lot sizes and modern tech upgrades will find an exceptional opportunity in this move-in ready residence. Situated on a large 0.24-acre lot, this 2-story property built in 2019 serves as an excellent new construction alternative, offering a bright, open layout with a neutral color palette and upgraded wood-look tile flooring that flows seamlessly through the main living zones. The central kitchen features granite countertops, a glass tile backsplash, stainless steel appliances, a gas cooktop, two distinct dining areas, and a large center island configured for effortless food preparation. In the adjoining main living area, integrated smart home features like a centralized control panel, touchscreen smart lock, and programmable thermostat maximize daily efficiency. Positioned on the main level with a split-bedroom configuration for optimal privacy, the primary suite features a generous bedroom space, a large walk-in closet, and an ensuite bath complete with a soaking tub and separate walk-in shower. The secondary spaces include 2 main-floor bedrooms with a full bath, while the second level hosts a massive game room alongside 2 additional bedrooms with walk-in closets and a 3rd full bath. Outside, the expansive backyard provides a versatile lawn space that frames the rear of the property. Located near Teasley Lane and Robinson Road, this home provides convenient access to I-35, the University of North Texas, and Texas Woman’s University. Residents enjoy a highly connected location within the Denton ISD boundaries, positioned just minutes from regional shopping, dining, local parks, and outdoor recreation at nearby Lewisville Lake.
Sold
Price Unknown
3321 Monte Carlo Ln, Roanoke, TX 76210
5beds
3,261sqft
Single Family Residence
Built in 2019
10,541 Square Feet Lot
$451,200 Zestimate®
$--/sqft
$3,278 Estimated rent
Home value
$451,200
$429,000 - $474,000
$3,278/mo
Zestimate® history
Owner options
List your home for rent
$3,278/mo
Rent Zestimate®
Find your next renter with Zillow Rental Manager. Plus, with online applications, you can quickly screen prospective tenants – for free.
$3,278/mo
Rent Zestimate®
Refinance and save
$550/mo
Est. payment
Refinancing to a lower rate could help reduce your monthly payments and save thousands over the life of the loan.
$550/mo
Est. payment
Explore your selling options
Work with a Zillow partner agent
Leverage their expertise and Zillow's premium Showcase listings to get your home seen by more buyers.
Get startedList with your own agent
Get your home in front of millions of buyers by listing it on Zillow.
Learn how to do itSell it yourself
Take full control of how buyers see your home on Zillow by listing For Sale by Owner (FSBO).
List your homeWhat's special
Stainless steel appliancesUpgraded wood-look tile flooringGranite countertopsCentral kitchenLarge walk-in closetGlass tile backsplashMassive game room
Zillow last checked:
Listing updated:
Listed by:
Heath Hartman 0626196 972-954-4791,
Redfin Corporation 972-954-4791
Bought with:
Jeffrey Price, 0714153
Great Western Realty
Source: NTREIS,MLS#: 21120237
Facts & features
Interior
Bedrooms & bathrooms
- Bedrooms: 5
- Bathrooms: 3
- Full bathrooms: 3
Primary bedroom
- Features: Walk-In Closet(s)
- Level: First
- Dimensions: 17 x 15
Bedroom
- Level: First
- Dimensions: 13 x 12
Bedroom
- Level: First
- Dimensions: 13 x 11
Bedroom
- Features: Walk-In Closet(s)
- Level: Second
- Dimensions: 11 x 12
Bedroom
- Features: Walk-In Closet(s)
- Level: Second
- Dimensions: 17 x 12
Primary bathroom
- Features: Dual Sinks, Garden Tub/Roman Tub, Separate Shower
- Level: First
- Dimensions: 10 x 13
Breakfast room nook
- Level: First
- Dimensions: 14 x 8
Dining room
- Level: First
- Dimensions: 15 x 11
Other
- Level: First
- Dimensions: 9 x 5
Other
- Level: Second
- Dimensions: 8 x 5
Game room
- Level: Second
- Dimensions: 23 x 20
Kitchen
- Features: Kitchen Island
- Level: First
- Dimensions: 11 x 18
Laundry
- Level: First
- Dimensions: 8 x 6
Living room
- Features: Fireplace
- Level: First
- Dimensions: 20 x 23
Heating
- Central
Cooling
- Central Air, Electric
Appliances
- Included: Dishwasher, Electric Cooktop, Electric Oven, Disposal
Features
- Open Floorplan
- Flooring: Carpet, Tile
- Windows: Window Coverings
- Has basement: No
- Number of fireplaces: 1
- Fireplace features: Gas
Interior area
- Total interior livable area: 3,261 sqft
Property
Parking
- Total spaces: 2
- Parking features: Garage Faces Front, Garage, Garage Door Opener
- Attached garage spaces: 2
Features
- Levels: Two
- Stories: 2
- Pool features: None, Community
Lot
- Size: 10,541 Square Feet
Details
- Parcel number: R713646
Construction
Type & style
- Home type: SingleFamily
- Architectural style: Detached
- Property subtype: Single Family Residence
Materials
- Foundation: Slab
- Roof: Shingle
Condition
- Year built: 2019
Utilities & green energy
- Sewer: Public Sewer
- Water: Public
- Utilities for property: Electricity Available, Electricity Connected, Natural Gas Available, Sewer Available, Separate Meters, Water Available
Community & HOA
Community
- Features: Park, Pool, Trails/Paths, Community Mailbox
- Security: Carbon Monoxide Detector(s), Fire Alarm, Smoke Detector(s)
- Subdivision: Teasley Trails Ph
HOA
- Has HOA: Yes
- Services included: All Facilities, Association Management, Maintenance Grounds
- HOA fee: $550 annually
- HOA name: Secure Associations Management
- HOA phone: 940-497-7328
Location
- Region: Roanoke
Financial & listing details
- Tax assessed value: $508,113
- Annual tax amount: $10,103
- Date on market: 12/3/2025
- Cumulative days on market: 200 days
Price history
| Date | Event | Price |
|---|---|---|
| 7/21/2026 | Sold | -- |
Source: NTREIS #21120237 Report a problem | ||
| 6/30/2026 | Pending sale | $460,000$141/sqft |
Source: NTREIS #21120237 Report a problem | ||
| 6/22/2026 | Contingent | $460,000$141/sqft |
Source: NTREIS #21120237 Report a problem | ||
| 6/2/2026 | Price change | $460,000-3.4%$141/sqft |
Source: NTREIS #21120237 Report a problem | ||
| 4/20/2026 | Price change | $476,000-4.6%$146/sqft |
Source: NTREIS #21120237 Report a problem | ||
| 2/11/2026 | Price change | $499,000-3.1%$153/sqft |
Source: NTREIS #21120237 Report a problem | ||
| 12/3/2025 | Listed for sale | $515,000$158/sqft |
Source: NTREIS #21120237 Report a problem | ||
Public tax history
| Year | Property taxes | Tax assessment |
|---|---|---|
| 2025 | $10,103 -3.4% | $508,113 -6.2% |
| 2024 | $10,453 -2.8% | $541,569 -3.8% |
| 2023 | $10,750 +9.2% | $563,037 +21.4% |
| 2022 | $9,842 +8.5% | $463,612 +10.5% |
| 2021 | $9,069 +2.5% | $419,681 +5.5% |
| 2020 | $8,847 +429.7% | $397,970 +444.6% |
| 2019 | $1,670 +62.8% | $73,071 +70% |
| 2018 | $1,026 | $42,984 |
Find assessor info on the county website
Neighborhood: Forrestridge
Nearby homes
- $415,1003 bd3 ba2.5k sqft1812 Spinnaker Dr, Roanoke, TX 76210Off Market
- $456,6004 bd3 ba2.9k sqft1913 Spinnaker Dr, Denton, TX 76210Off Market
- $394,1003 bd2 ba2k sqft1905 Spinnaker Dr, Denton, TX 76210Off Market
- $426,3004 bd3 ba2.5k sqft1917 Spinnaker Dr, Denton, TX 76210Off Market
- $431,4004 bd3 ba2.9k sqft1901 Spinnaker Dr, Denton, TX 76210Off Market
- $--3 bd2 ba2k sqft2001 Spinnaker Dr, Denton, TX 76210Sold
- $384,5004 bd2 ba2k sqft3312 Monte Carlo Ln, Roanoke, TX 76210Off Market
- $--3 bd3 ba2.2k sqft1808 Spinnaker Dr, Denton, TX 76210Sold
Nearby schools
GreatSchools rating
- 7/10Houston Elementary SchoolGrades: PK-5Distance: 0.4 mi
- 6/10McMath Middle SchoolGrades: 6-8Distance: 1.6 mi
- 5/10Denton High SchoolGrades: 9-12Distance: 6.3 mi
Schools provided by the listing agent
- Elementary: Ryanws
- Middle: Mcmath
- High: Denton
- District: Denton ISD
Source: NTREIS. This data may not be complete. We recommend contacting the local school district to confirm school assignments for this home.
Get a cash offer in 3 minutes
Find out how much your home could sell for in as little as 3 minutes with a no-obligation cash offer.
Estimated market value
$451,200
Get a cash offer in 3 minutes
Find out how much your home could sell for in as little as 3 minutes with a no-obligation cash offer.
Estimated market value
$451,200
- Texas
- Denton County
- Denton
- 76210
- Forrestridge
- 3321 Monte Carlo Ln
Nearby cities
Nearby neighborhoods
Nearby zip codes
Other Denton Topics
