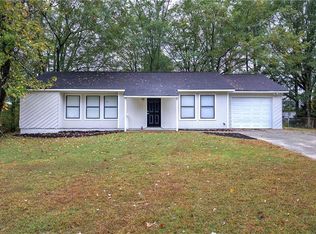
Discover this breathtaking, fully renovated Hardie Plank estate in the heart of growing Powder Springs, where classic elegance meets sophisticated modern living. This thoughtfully updated home features three bedrooms and two full baths, highlighted by an oversized main-level primary suite complete with a large walk-in closet and a spacious walk-in shower. At the heart of the home, a chef's kitchen shines with luxury vinyl plank flooring, quartz countertops, custom cabinetry, and high-end appliances, flowing seamlessly into a bright breakfast area and a cozy family sunroom. A large fireside living room serves as the cornerstone for gathering, while every detail has been refreshed for peace of mind-including fresh paint, all-new vanities, a brand-new water heater, and all new energy-efficient double-pane windows. Outside, enjoy a private, flat, fenced backyard with an expansive concrete pad perfect for entertaining, a freshly poured driveway for multi-car parking, and the convenience of being just a short walk from local community parks.
Active
$315,000
3321 Mustang Dr, Powder Springs, GA 30127
3beds
100sqft
Single Family Residence
Built in 1982
10,454 Square Feet Lot
$311,300 Zestimate®
$3,150/sqft
$-- HOA
What's special
Private flat fenced backyardOversized main-level primary suiteCozy family sunroomBrand-new water heaterBright breakfast areaLarge walk-in closetHigh-end appliances
- 21 days
- 189
- 19
Zillow last checked:
Listing updated:
Listed by:
Budhi Jhol 770-312-3598,
Drake Realty, Inc.
Source: GAMLS,MLS#: 10853645
Facts & features
Interior
Bedrooms & bathrooms
- Bedrooms: 3
- Bathrooms: 2
- Full bathrooms: 2
- Main level bathrooms: 2
- Main level bedrooms: 3
Rooms
- Room types: Laundry
Heating
- Central
Cooling
- Ceiling Fan(s), Electric
Appliances
- Included: Dishwasher, Disposal, Gas Water Heater, Microwave, Oven/Range (Combo), Refrigerator
- Laundry: Other
Features
- Master On Main Level, Walk-In Closet(s)
- Flooring: Hardwood, Tile, Vinyl
- Basement: None
- Number of fireplaces: 1
Interior area
- Total structure area: 100
- Total interior livable area: 100 sqft
- Finished area above ground: 100
- Finished area below ground: 0
Property
Parking
- Parking features: Attached, Parking Pad
- Has attached garage: Yes
- Has uncovered spaces: Yes
Features
- Levels: One
- Stories: 1
Lot
- Size: 10,454 Square Feet
- Features: Level, Private
Details
- Parcel number: 19076100130
Construction
Type & style
- Home type: SingleFamily
- Architectural style: Ranch
- Property subtype: Single Family Residence
Materials
- Vinyl Siding
- Roof: Composition
Condition
- Resale
- New construction: No
- Year built: 1982
Utilities & green energy
- Sewer: Public Sewer
- Water: Public
- Utilities for property: Cable Available, Electricity Available, Natural Gas Available, Sewer Connected, Water Available
Community & HOA
Community
- Features: Fitness Center, Sidewalks, Street Lights, Near Public Transport, Walk To Schools, Near Shopping
- Subdivision: Wildhorse Hills
HOA
- Has HOA: No
- Services included: None
Location
- Region: Powder Springs
Financial & listing details
- Price per square foot: $3,150/sqft
- Tax assessed value: $265,900
- Annual tax amount: $2,029
- Date on market: 9/25/2026
- Cumulative days on market: 21 days
- Listing agreement: Exclusive Right To Sell
- Electric utility on property: Yes
Estimated market value
$311,300
$296,000 - $327,000
$1,916/mo
Price history
| Date | Event | Price |
|---|---|---|
| 9/24/2026 | Listed for sale | $315,000+103.9%$3,150/sqft |
Source:  FMLS GA #7841631 Report a problem FMLS GA #7841631 Report a problem | ||
| 4/27/2026 | Sold | $154,500+100.6%$1,545/sqft |
Source: Public Record Report a problem | ||
| 9/8/2008 | Sold | $77,000-9.3%$770/sqft |
Source: Public Record Report a problem | ||
| 8/23/2008 | Listed for sale | $84,900-0.1%$849/sqft |
Source: Listhub #3622165 Report a problem | ||
| 10/26/2007 | Sold | $85,000-34.6%$850/sqft |
Source: Public Record Report a problem | ||
| 1/26/2007 | Sold | $130,000+56.6%$1,300/sqft |
Source: Public Record Report a problem | ||
| 6/26/2006 | Sold | $83,000-27.8%$830/sqft |
Source: Public Record Report a problem | ||
| 5/28/2003 | Sold | $114,900+79.8%$1,149/sqft |
Source: Public Record Report a problem | ||
| 8/14/1996 | Sold | $63,900$639/sqft |
Source: Public Record Report a problem | ||
Public tax history
| Year | Property taxes | Tax assessment |
|---|---|---|
| 2024 | $2,414 +50.4% | $106,360 +13% |
| 2023 | $1,605 -23.2% | $94,108 +3.7% |
| 2022 | $2,091 +48.1% | $90,760 +52% |
| 2021 | $1,412 | $59,724 |
| 2020 | $1,412 +50% | $59,724 +49.2% |
| 2019 | $941 | $40,024 |
| 2018 | $941 | $40,024 +26.5% |
| 2017 | $941 +64.8% | $31,644 +10.1% |
| 2016 | $571 +5.8% | $28,752 +5.9% |
| 2015 | $540 +66.4% | $27,152 +37.5% |
| 2014 | $324 +82.1% | $19,748 +33.7% |
| 2013 | $178 -0.9% | $14,772 |
| 2012 | $180 -47% | $14,772 -26.2% |
| 2011 | $339 +6.7% | $20,012 |
| 2010 | $318 -69.1% | $20,012 -55.2% |
| 2009 | $1,028 +22% | $44,708 |
| 2006 | $842 -0.5% | $44,708 |
| 2005 | $846 | $44,708 |
| 2004 | $846 -36.6% | $44,708 |
| 2003 | $1,335 +31.8% | $44,708 +31.8% |
| 2002 | $1,013 -0.5% | $33,912 |
| 2001 | $1,018 +3% | $33,912 |
| 2000 | $988 | $33,912 |
Find assessor info on the county website
Monthly payment
Est. payment
Payment breakdown
Explore the cost of this home by adjusting the details. Changes won't be saved.Climate risks
Neighborhood: 30127
Nearby schools
Schools provided by the listing agent
- Elementary: Compton
- Middle: Tapp
- High: Mceachern
Source: GAMLS. This data may not be complete. We recommend contacting the local school district to confirm school assignments for this home.