**Beautifully Updated Home with Spacious Yard & Modern Touches A Must See!** Located just east of Route 66, this charming and thoughtfully updated home offers the perfect blend of comfort, style, and functionality. Nearly every inch has been refreshed, including **new appliances**, **washer and dryer**, and a **refrigerator that stays with the home** making your move-in experience seamless and stress-free. The **converted garage adds valuable extra living space**, ideal for a home office, guest room, or playroom. You'll love the **open floor plan** that flows effortlessly, creating an inviting atmosphere for entertaining or everyday living. Situated on a **larger-than-standard lot**, this property boasts a **generous backyard** perfect for gatherings, gardening, or simply enjoying the outdoors. **Sidewalks and additional outdoor parking** enhance both convenience and curb appeal. Inside, the kitchen features a **custom mixed-wood countertop island** paired with **beautiful stone Corian countertops**, blending warmth and elegance in a truly unique design. **Designer lighting** and **high-end fixtures** throughout the home add the perfect finishing touch. This is more than just a house it's a home with thoughtful details and modern updates throughout. **Don't miss your chance to see it in person!**
Active
Price cut: $5K (7/7)
$240,000
3321 N Apache Street, Kingman, AZ 86401
3beds
1,268sqft
Single Family Residence
Built in 2001
7,405 Square Feet Lot
$239,200 Zestimate®
$189/sqft
$-- HOA
What's special
Open floor planConverted garageGenerous backyardHigh-end fixturesBeautiful stone corian countertopsCustom mixed-wood countertop islandLarger-than-standard lot
- 269 days |
- 469 |
- 31 |
Zillow last checked:
Listing updated:
Listed by:
Katherine Romeo 928-718-0100,
RE/MAX Prestige Properties
Source: Momentum MLS,MLS#: 033458 Originating MLS: Western AZ Regional Real Estate Data Exchange
Originating MLS: Western AZ Regional Real Estate Data ExchangeLoading...
Facts & features
Interior
Bedrooms & bathrooms
- Bedrooms: 3
- Bathrooms: 2
- 3/4 bathrooms: 2
Heating
- Central, Electric
Cooling
- Central Air, Electric
Appliances
- Included: Dryer, Dishwasher, Gas Dryer, Gas Oven, Gas Range, Microwave, Refrigerator, Water Heater, Washer
- Laundry: Electric Dryer Hookup
Features
- Breakfast Bar, Granite Counters, Kitchen Island, Open Floorplan, Window Treatments
- Flooring: Laminate
- Windows: Window Coverings
- Has fireplace: Yes
- Fireplace features: Wood Burning
Interior area
- Total structure area: 1,851
- Total interior livable area: 1,268 sqft
Video & virtual tour
Property
Parking
- Total spaces: 1
- Parking features: Carport, Detached
- Carport spaces: 1
Accessibility
- Accessibility features: Low Threshold Shower
Features
- Levels: One
- Stories: 1
- Entry location: Breakfast Bar,Counters-Granite/Stone,Kitchen Islan
- Pool features: None
- Fencing: Back Yard,Chain Link
- Has view: Yes
- View description: Mountain(s)
Lot
- Size: 7,405 Square Feet
- Dimensions: 100 x 75
- Features: None
Details
- Parcel number: 31105019Q
- Zoning description: K- R1-6 Res: Sing Fam 6000sqft
Construction
Type & style
- Home type: SingleFamily
- Architectural style: One Story
- Property subtype: Single Family Residence
Materials
- Roof: Shingle
Condition
- New construction: No
- Year built: 2001
Utilities & green energy
- Sewer: Public Sewer
- Water: Public
- Utilities for property: Electricity Available, Natural Gas Available
Community & HOA
Community
- Subdivision: Greater Kingman Addition
HOA
- Has HOA: No
Location
- Region: Kingman
Financial & listing details
- Price per square foot: $189/sqft
- Tax assessed value: $204,981
- Annual tax amount: $609
- Date on market: 10/18/2025
- Cumulative days on market: 270 days
- Listing terms: Cash,Conventional,1031 Exchange,FHA,USDA Loan,VA Loan
- Electric utility on property: Yes
Estimated market value
$239,200
$227,000 - $251,000
$1,545/mo
Price history
| Date | Event | Price |
|---|---|---|
| 7/7/2026 | Price change | $240,000-2%$189/sqft |
Source:  Momentum MLS #033458 Report a problem Momentum MLS #033458 Report a problem | ||
| 6/16/2026 | Price change | $245,000-1.2%$193/sqft |
Source: Momentum MLS #033458 Report a problem | ||
| 6/3/2026 | Price change | $248,000-0.8%$196/sqft |
Source: Momentum MLS #033458 Report a problem | ||
| 4/21/2026 | Price change | $250,000-2%$197/sqft |
Source: Momentum MLS #033458 Report a problem | ||
| 3/24/2026 | Price change | $255,000-3.8%$201/sqft |
Source: Momentum MLS #033458 Report a problem | ||
| 12/18/2025 | Price change | $265,000-1.9%$209/sqft |
Source: Momentum MLS #033458 Report a problem | ||
| 10/18/2025 | Listed for sale | $270,000+233.3%$213/sqft |
Source: Momentum MLS #033458 Report a problem | ||
| 2/1/2001 | Sold | $81,000$64/sqft |
Source: Public Record Report a problem | ||
Public tax history
| Year | Property taxes | Tax assessment |
|---|---|---|
| 2026 | $609 -0.2% | $20,499 +8.5% |
| 2025 | $610 -2.9% | $18,890 -3.3% |
| 2024 | $628 +9.2% | $19,540 +21.8% |
| 2023 | $575 -5.7% | $16,044 +25.2% |
| 2022 | $610 +4% | $12,818 +7.9% |
| 2021 | $586 +2.2% | $11,882 +26.9% |
| 2019 | $574 | $9,364 +2.8% |
| 2018 | $574 +10.3% | $9,110 +7% |
| 2017 | $520 +4% | $8,512 +10.3% |
| 2016 | $500 -4.3% | $7,716 +11.6% |
| 2015 | $523 | $6,911 +27.8% |
| 2014 | -- | $5,406 -4.4% |
| 2013 | -- | $5,652 -10.4% |
| 2012 | -- | $6,305 -13% |
| 2011 | -- | $7,249 -24.8% |
| 2010 | -- | $9,640 -22.7% |
| 2009 | -- | $12,473 -20.2% |
| 2008 | -- | $15,634 |
| 2007 | -- | -- |
| 2006 | -- | -- |
| 2005 | -- | -- |
| 2004 | -- | -- |
| 2003 | -- | -- |
| 2002 | -- | -- |
Find assessor info on the county website
Monthly payment
Est. payment
Payment breakdown
Explore the cost of this home by adjusting the details. Changes won't be saved.Climate risks
Neighborhood: 86401
Nearby schools
GreatSchools rating
- 6/10Hualapai Elementary SchoolGrades: K-5Distance: 2 mi
- 2/10Kingman Middle SchoolGrades: 6-8Distance: 2.1 mi
- 2/10Kingman High SchoolGrades: 9-12Distance: 1.9 mi
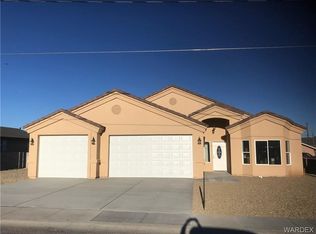
- $314,800-- bd-- ba1.5k sqft3311 N Apache St, Kingman, AZ 86401Off Market
- $308,2003 bd2 ba1.5k sqft3329 N Apache St, Kingman, AZ 86401Off Market
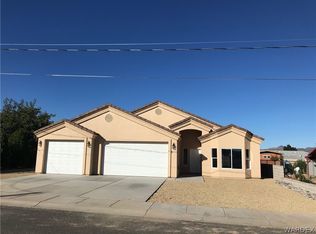
- $306,3003 bd2 ba1.5k sqft3311 N Apache St #2, Kingman, AZ 86409Off Market
- $211,800-- bd-- ba1k sqft3320 N Yuma St, Kingman, AZ 86401Off Market
- $232,300-- bd-- ba1.2k sqft3310 N Yuma St, Kingman, AZ 86401Off Market
- $225,9003 bd2 ba1.2k sqft3328 N Yuma St, Kingman, AZ 86401Off Market
- $259,0003 bd2 ba1.2k sqft3337 N Apache St, Kingman, AZ 86401Sold
- $197,1003 bd2 ba975 sqft3301 N Apache St, Kingman, AZ 86401Off Market
A local agent can set up tours, give advice and negotiate with sellers.
Similar homes
- $234,9003 bd2 ba1.2k sqft3455 N Jewel Street, Kingman, AZ 86401For Sale
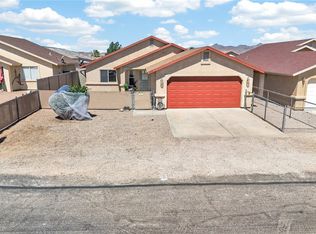 MLS ID #039799, Kerri Pearce, KG Keller Williams Arizona Living Realty. Momentum MLS
 - $265,0003 bd2 ba1.5k sqft3284 N Yavapai Street, Kingman, AZ 86401For Sale
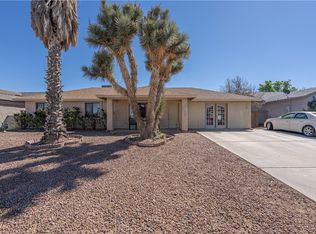 MLS ID #037683, David Stout, RE/MAX Prestige Properties. Momentum MLS
 - $267,9003 bd2 ba1.3k sqft3374 N Diamond Street, Kingman, AZ 86401For Sale
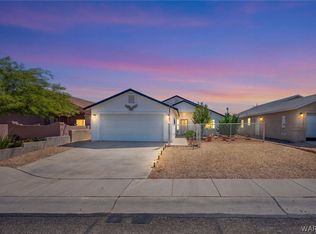 MLS ID #038711, Bryant Hepstein, Realty ONE Group Mountain Desert. Momentum MLS
 - $224,9003 bd2 ba1.2k sqft3060 N Evans Street, Kingman, AZ 86401For Sale
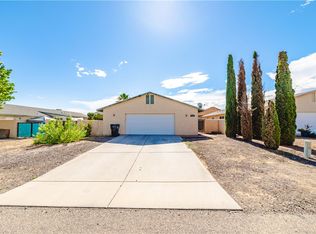 MLS ID #040202, Kerri Pearce, KG Keller Williams Arizona Living Realty. Momentum MLS
 - $244,9003 bd2 ba1.3k sqft2746 Ross Avenue, Kingman, AZ 86401For SaleMLS ID #039922, Kerri Pearce, KG Keller Williams Arizona Living Realty. Momentum MLS
- $235,0003 bd2 ba1.1k sqft2263 Kingman Avenue, Kingman, AZ 86401For SaleMLS ID #036706, Jordan Wayman, Real Broker. Momentum MLS
- $270,0003 bd2 ba1.3k sqft2738 Pasadena Avenue, Kingman, AZ 86401For SaleMLS ID #040513, Amber Dawn VanderJagt, KG Keller Williams Arizona Living Realty. Momentum MLS
- $234,9003 bd2 ba1.2k sqft1808 Golden Gate Avenue, Kingman, AZ 86401For SaleMLS ID #039167, Izaiah Orozco, KG Keller Williams Arizona Living Realty. Momentum MLS
- $252,9003 bd2 ba1.1k sqft3556 N Adams Street, Kingman, AZ 86409For SaleMLS ID #040577, Kimberly Jacobsen, Realty ONE Group Mountain Desert. Momentum MLS
- $230,0003 bd2 ba1.1k sqft2623 Simms Avenue, Kingman, AZ 86401For SaleMLS ID #039279, Amy Casanova, KG Keller Williams Arizona Living Realty. Momentum MLS
- $235,0003 bd2 ba1.2k sqft1736 Florence Avenue, Kingman, AZ 86401For SaleMLS ID #039324, Devon Cutshaw, KG Keller Williams Arizona Living Realty. Momentum MLS
- $266,5003 bd2 ba1.5k sqft3052 N Tanner Street, Kingman, AZ 86401For SaleMLS ID #039447, Marla Hubka, Kingman Elite Properties. Momentum MLS
- $265,0003 bd2 ba1.1k sqft2644 Simms Avenue, Kingman, AZ 86401For SaleMLS ID #040214, Vanessa Smith, RE/MAX Prestige Properties. Momentum MLS
- $219,9003 bd2 ba1.1k sqft3950 E John L Avenue, Kingman, AZ 86409For SaleMLS ID #040177, Mindy Terlesky, RE/MAX Prestige Properties. Momentum MLS
- $214,9003 bd2 ba1.1k sqft2041 Chicago Avenue, Kingman, AZ 86401For SaleMLS ID #038401, Ryan Mandley, Real Broker. Momentum MLS
- $274,9003 bd2 ba1.4k sqft2158 Ranch Road, Kingman, AZ 86401For SaleMLS ID #038817, Jill Cone, KG Keller Williams Arizona Living Realty. Momentum MLS
- $235,0003 bd2 ba1.2k sqft6934 E Trails End Lane, Kingman, AZ 86401For SaleMLS ID #040492, Phil Reinhardt, Realty ONE Group Mountain Desert. Momentum MLS
- $235,0003 bd2 ba1.2k sqft3937 E POTTER Avenue, Kingman, AZ 86409For SaleMLS ID #039458, Karen Lopez, RE/MAX Prestige Properties. Momentum MLS
- $319,9003 bd2 ba1.4k sqft2303 Wildflower Street, Kingman, AZ 86401For SaleMLS ID #040556, Julie Moon, Century 21 Highland. Momentum MLS
- $237,0002 bd2 ba1.3k sqft3555 N Moore Street, Kingman, AZ 86401For SaleMLS ID #038126, Angie Wilks, Silver Sage Properties. Momentum MLS
