Skip main navigation
Sold for $1,350,000
  • $1,350,000

    3321 N Kingsway Rd, Thonotosassa, FL 33592

    4beds
    3,623sqft
    Single Family Residence
    Built in 2024
    1.48 Acres Lot
    $1,076,300 Zestimate®
    $373/sqft
    $5,046 Estimated rent

    Home value

    $1,076,300

    Estimated sales range

    Not available

    $5,046/mo

    Zestimate® history
    Loading
    Loading...

    Owner options

    List your home for rent

    $5,046/mo

    Rent Zestimate®

    Find your next renter with Zillow Rental Manager. Plus, with online applications, you can quickly screen prospective tenants – for free.

    Learn more

    $5,046/mo

    Rent Zestimate®

    Refinance and save

    $9,276/mo

    Est. payment

    Refinancing to a lower rate could help reduce your monthly payments and save thousands over the life of the loan.

    See today's rates

    $9,276/mo

    Est. payment

    Explore your selling options

    Work with a Zillow partner agent

    Leverage their expertise and Zillow's premium Showcase listings to get your home seen by more buyers.

    Get started

    List with your own agent

    Get your home in front of millions of buyers by listing it on Zillow.

    Learn how to do it

    Sell it yourself

    Take full control of how buyers see your home on Zillow by listing For Sale by Owner (FSBO).

    List your home

    What's special

    Gated entranceGas fireplaceLake view homeDownstairs bath bidetFully insulated garageGarage floor drainSurround sound
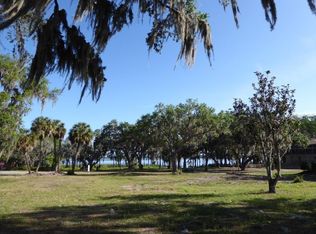
    This extraordinary lake view home combines high end finishes, modern efficiency, and flexible expansion potential—ideal for multigenerational living, guests, or future income use. A rare opportunity to own a thoughtfully built, energy efficient luxury residence built in 2024 with room to grow offering 4 bedrooms + office, 3.5 bathrooms, and situated on 1.48 acres with a gated entrance and a 6+ car garage. This thoughtfully designed home showcases high-end craftsmanship & fabulous luxury features that you don’t find in your average home in addition to the amazing views from nearly every window. Some special features include a pet spa complete with shower, kennel, storage, dutch door and lawn access + 2 separate laundry rooms & additional apartment size separate space above the garage all less than 15 min to Tampa… this home offers all of that! The center of the home is this amazing kitchen with a ridiculously large but awesome center island. This gourmet kitchen is complete with a Fulgor Milano 600 series 6-burner gas range with griddle & Large single-door Electrolux refrigerator + separate 1 door freezer in the pantry and a full size wine fridge & under cabinet nugget ice maker. The impressive center island has Level 5 matched granite, 2 farmhouse sinks with disposals, oversized pendant lights and fancy pop up outlets. All wood 42" lighted cabinets, with dove tail, slow close, and built in features. The home features 8' interior doors, 7" baseboards, thermal upgraded windows, handmade trim throughout, hand-blown glass chandelier, metal stair railings with wood steps, central communication center, frameless glass shower enclosures, blackout cellular shades, downstairs bath bidet, mudroom, laundry room with sink and window and a second upstairs laundry room. Four-panel accordion sliding doors fold completely behind the wall, creating seamless indoor-outdoor living. The large windows and doors bring the beautiful outdoors in with amazing water and nature views. Covered porches with lights and fan connections give a fantastic back porch experience and pre wired for TVs and outdoor kitchen. Additional features include water softener, step in attic access to mechanical areas, two AC systems, gas fireplace, tankless gas water heater, surround sound, HDMI wiring to every room, full landscape lighting, and complete irrigation system. Construction highlights include all foam insulation with block walls filled, radiant barrier provide an average electric bill approximately $90/month, 3 HP extra-deep fully cased well, garage floor drain, and fully insulated garage. The oversized garage features 3 full-size doors with drive-through access and attic storage, plus an unfinished 1,800 sq ft second floor that is pre-wired and plumbed for future living space. A rare opportunity to own a truly custom, energy-efficient lake view home with luxury finishes and incredible expansion potential. The property is zoned AS-1 to allow for farm animals, boat, trailer parking, small business operations and NO HOA or other additional restrictions. This zoning also allows for an additional in-law suite or buildings to be built on the property. High & dry, no flood insurance is needed and conveniently centrally located 15 min to Tampa, 45 min to Orlando, 5 min to the boat ramp, 45 min to the beaches. This is a home that provides a fantastic Florida lifestyle that truly has it all. Community dock minutes away allows for the boating access also.

    Zillow last checked:

    Listing updated:

    Listing Provided by:

    Angela Inzerillo 813-230-4453,

    BLUE SUN REALTY LLC 813-365-3370

    Bought with:

    Kenny Reisner, 3291226

    REALTY ONE GROUP MVP

    Source: Stellar MLS,MLS#: TB8496966MLS LogoOriginating MLS: Suncoast Tampa

    Facts & features

    Interior

    Bedrooms & bathrooms
    • Bedrooms: 4
    • Bathrooms: 4
    • Full bathrooms: 3
    • 1/2 bathrooms: 1
    Primary bedroom
    • Features: Walk-In Closet(s)
    • Level: Second
    • Area: 252 Square Feet
    • Dimensions: 14x18
    Bedroom 2
    • Features: Walk-In Closet(s)
    • Level: Second
    • Area: 196 Square Feet
    • Dimensions: 14x14
    Bedroom 3
    • Features: Built-in Closet
    • Level: Second
    • Area: 132 Square Feet
    • Dimensions: 11x12
    Bedroom 4
    • Features: Built-in Closet
    • Level: First
    • Area: 143 Square Feet
    • Dimensions: 13x11
    Bedroom 5
    • Features: Walk-In Closet(s)
    • Level: First
    • Area: 169 Square Feet
    • Dimensions: 13x13
    Bathroom 1
    • Level: First
    • Area: 50 Square Feet
    • Dimensions: 10x5
    Bathroom 2
    • Level: First
    • Area: 54 Square Feet
    • Dimensions: 9x6
    Bathroom 3
    • Level: Second
    • Area: 55 Square Feet
    • Dimensions: 11x5
    Bathroom 4
    • Features: Built-in Closet
    • Level: Second
    • Area: 171 Square Feet
    • Dimensions: 19x9
    Kitchen
    • Level: First
    • Area: 350 Square Feet
    • Dimensions: 14x25
    Laundry
    • Level: First
    • Area: 84 Square Feet
    • Dimensions: 7x12
    Laundry
    • Level: Second
    • Area: 91 Square Feet
    • Dimensions: 7x13
    Living room
    • Level: First
    • Area: 504 Square Feet
    • Dimensions: 21x24
    Loft
    • Level: Second
    • Area: 140 Square Feet
    • Dimensions: 14x10
    Heating
    • Central
    Cooling
    • Central Air
    Appliances
    • Included: Dishwasher, Dryer, Gas Water Heater, Microwave, Range, Refrigerator, Tankless Water Heater, Washer, Water Softener, Wine Refrigerator
    • Laundry: Laundry Room
    Features
    • Ceiling Fan(s), Eating Space In Kitchen, Kitchen/Family Room Combo, Open Floorplan, PrimaryBedroom Upstairs, Solid Surface Counters, Solid Wood Cabinets
    • Flooring: Carpet, Luxury Vinyl, Marble
    • Has fireplace: Yes
    • Fireplace features: Family Room, Gas
    Interior area
    • Total structure area: 8,200
    • Total interior livable area: 3,623 sqft

    Property

    Parking
    • Total spaces: 6
    • Parking features: Garage
    • Garage spaces: 6
    Features
    • Levels: Two
    • Stories: 2
    • Patio & porch: Covered, Front Porch
    • Exterior features: Balcony
    • Fencing: Fenced
    • Has view: Yes
    • View description: Lake
    • Has water view: Yes
    • Water view: Lake
    Lot
    • Size: 1.48 Acres
    • Dimensions: 178 x 361
    Details
    • Parcel number: U142820ZZZ00000203390.0
    • Zoning: AR
    • Special conditions: None

    Construction

    Type & style
    • Home type: SingleFamily
    • Property subtype: Single Family Residence
    Materials
    • Block, HardiPlank Type
    • Foundation: Slab
    • Roof: Metal,Shingle
    Condition
    • New construction: No
    • Year built: 2024

    Utilities & green energy

    • Sewer: Septic Tank
    • Water: Well
    • Utilities for property: Cable Connected

    Community & neighborhood

    Location
    • Region: Thonotosassa
    • Subdivision: UNPLATTED

    HOA & financial

    HOA
    • Has HOA: No
    Other fees
    • Pet fee: $0 monthly
    Other financial information
    • Total actual rent: 0

    Other

    Other facts
    • Listing terms: Cash,Conventional,Owner May Carry,VA Loan
    • Ownership: Fee Simple
    • Road surface type: Asphalt

    Price history

    DateEventPrice
    5/20/2026Sold$1,350,000-6.9%$373/sqft
    Source: Stellar MLS #TB8496966 Report a problem
    4/22/2026Pending sale$1,450,000$400/sqft
    Source: Stellar MLS #TB8496966 Report a problem
    4/22/2026Price change$1,450,000-3%$400/sqft
    Source: Stellar MLS #TB8496966 Report a problem
    4/13/2026Listed for sale$1,495,000-0.3%$413/sqft
    Source: Stellar MLS #TB8496966 Report a problem
    11/17/2025Listing removed--
    Source: Owner Report a problem
    9/13/2025Listed for sale$1,499,000-16%$414/sqft
    Source: Owner Report a problem
    10/16/2024Listing removed--
    Source: Owner Report a problem
    7/30/2024Price change$1,785,000-3.5%$493/sqft
    Source: Owner Report a problem
    7/7/2024Listed for sale$1,850,000+760.5%$511/sqft
    Source: Owner Report a problem
    9/14/2020Sold$215,000+13.2%$59/sqft
    Source: Public Record Report a problem
    7/14/2017Sold$190,000+68.9%$52/sqft
    Source: Public Record Report a problem
    2/12/2016Sold$112,500$31/sqft
    Source: Public Record Report a problem

    Public tax history

    YearProperty taxesTax assessment
    2025$24,194 +876.2%$1,335,927 +1063.1%
    2024$2,478 +9.4%$114,864 +10%
    2023$2,264 +11.8%$104,422 +10%
    2022$2,025 +8.6%$94,929 +10%
    2021$1,864 -7.3%$86,299 -11%
    2020$2,010 +10.6%$97,014 +9.6%
    2019$1,818 $88,504 +8.3%
    2018$1,818 +6%$81,696 +11.6%
    2017$1,715 +9%$73,186 +22.9%
    2016$1,573 +17.9%$59,570
    2015$1,334 -1.6%$59,570
    2014$1,356 +78.8%$59,570 +1.6%
    2013$758 -2.1%$58,624 +1.7%
    2012$775 +1.6%$57,644 +3%
    2011$763 +1.6%$55,965 +1.5%
    2010$751 +2.1%$55,138 +2.7%
    2009$735 +1.4%$53,688 +0.1%
    2008$725 -0.3%$53,634 +3%
    2007$728 -0.4%$52,072 +2.5%
    2006$730 +33.4%$50,802 +3%
    2005$547 $49,322 +3%
    2004-- $47,885 +1.9%
    2003-- $46,992 +2.4%
    2002-- $45,891 +1.6%
    2001-- $45,168 -25.5%
    2000$515 $60,665

    Find assessor info on the county website

    Neighborhood: 33592

    Nearby schools

    GreatSchools rating
    Get a cash offer in 3 minutes
    Find out how much your home could sell for in as little as 3 minutes with a no-obligation cash offer.
    Estimated market value
    $1,076,300
    Get a cash offer in 3 minutes
    Find out how much your home could sell for in as little as 3 minutes with a no-obligation cash offer.
    Estimated market value
    $1,076,300