Skip main navigation
Sold for $49,900
  • $49,900

    3321 N Main St, Dayton, OH 45405

    3beds
    1,032sqft
    Single Family Residence
    Built in 1924
    4,199.18 Square Feet Lot
    $52,100 Zestimate®
    $48/sqft
    $1,115 Estimated rent

    Home value

    $52,100

    $49,000 - $56,000

    $1,115/mo

    Zestimate® history
    Loading
    Loading...

    Owner options

    List your home for rent

    $1,115/mo

    Rent Zestimate®

    Find your next renter with Zillow Rental Manager. Plus, with online applications, you can quickly screen prospective tenants – for free.

    Learn more

    $1,115/mo

    Rent Zestimate®

    Refinance and save

    $280/mo

    Est. payment

    Refinancing to a lower rate could help reduce your monthly payments and save thousands over the life of the loan.

    See today's rates

    $280/mo

    Est. payment

    Explore your selling options

    Work with a Zillow partner agent

    Leverage their expertise and Zillow's premium Showcase listings to get your home seen by more buyers.

    Get started

    List with your own agent

    Get your home in front of millions of buyers by listing it on Zillow.

    Learn how to do it

    Sell it yourself

    Take full control of how buyers see your home on Zillow by listing For Sale by Owner (FSBO).

    List your home

    What's special

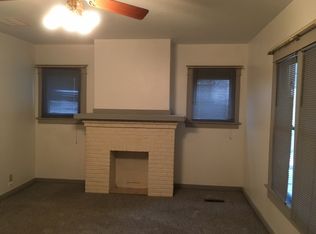
    This 3-bedroom, 1-bath home is the perfect addition to your rental portfolio! Featuring a detached 1-car garage and a full basement for extra storage, this property has great potential to generate strong returns. Located in the heart of Dayton, the home offers solid bones and plenty of space to add value. Whether you're looking to renovate and resell or lease to long-term tenants, this property is a must-see. The upside potential is undeniable. Don't miss this fantastic investment—schedule your showing today!

    Zillow last checked:

    Listing updated:

    Listed by:

    Tracey Bitonti (937)298-6000,

    Irongate Inc.

    Bought with:

    Raul Etayem, 2021003978

    Irongate Inc.

    Source: DABR MLS,MLS#: 928999MLS LogoOriginating MLS: Dayton Area Board of REALTORS

    Facts & features

    Interior

    Bedrooms & bathrooms
    • Bedrooms: 3
    • Bathrooms: 1
    • Full bathrooms: 1
    • Main level bathrooms: 1
    Bedroom
    • Level: Main
    • Dimensions: 14 x 14
    Bedroom
    • Level: Main
    • Dimensions: 10 x 12
    Bedroom
    • Level: Main
    • Dimensions: 12 x 18
    Kitchen
    • Level: Main
    • Dimensions: 10 x 12
    Living room
    • Level: Main
    • Dimensions: 15 x 22
    Other
    • Level: Main
    • Dimensions: 8 x 10
    Heating
    • Forced Air, Natural Gas
    Cooling
    • Central Air
    Appliances
    • Included: Dishwasher, Range, Gas Water Heater
    Features
    • Ceiling Fan(s)
    • Basement: Full,Unfinished
    • Number of fireplaces: 1
    • Fireplace features: Decorative, One
    Interior area
    • Total structure area: 1,032
    • Total interior livable area: 1,032 sqft

    Property

    Parking
    • Total spaces: 1
    • Parking features: Detached, Garage, One Car Garage
    • Garage spaces: 1
    Accessibility
    • Accessibility features: None
    Features
    • Levels: One
    • Stories: 1
    • Patio & porch: Porch
    • Exterior features: Fence, Porch
    Lot
    • Size: 4,199 sqft
    • Dimensions: 0.10
    Details
    • Parcel number: R72111050002
    • Zoning: Residential
    • Zoning description: Residential

    Construction

    Type & style
    • Home type: SingleFamily
    • Architectural style: Cape Cod
    • Property subtype: Single Family Residence
    Materials
    • Aluminum Siding, Frame, Vinyl Siding
    Condition
    • Year built: 1924

    Utilities & green energy

    • Sewer: Storm Sewer
    • Water: Public
    • Utilities for property: Natural Gas Available, Sewer Available, Water Available

    Community & neighborhood

    Location
    • Region: Dayton
    • Subdivision: City/Dayton Rev

    Other

    Other facts
    • Available date: 03/04/2025
    • Listing terms: Conventional

    Price history

    DateEventPrice
    4/14/2025Sold$49,900$48/sqft
    Source: DABR MLS #928999 Report a problem
    3/9/2025Contingent$49,900$48/sqft
    Source: DABR MLS #928999 Report a problem
    3/9/2025Pending sale$49,900$48/sqft
    Source: DABR MLS #928999 Report a problem
    3/6/2025Listed for sale$49,900+66.9%$48/sqft
    Source: DABR MLS #928999 Report a problem
    10/22/2016Listing removed$29,900$29/sqft
    Source: J & H Real Estate Professionals #711421 Report a problem
    8/20/2016Listed for sale$29,900$29/sqft
    Source: J & H Real Estate Professionals #711421 Report a problem

    Public tax history

    YearProperty taxesTax assessment
    2025$761 -0.2%$12,650
    2024$763 +2.5%$12,650
    2023$744 -22.1%$12,650
    2022$955 +0.5%$12,650
    2021$950 +0.2%$12,650
    2020$948 +22.9%$12,650 +36.8%
    2019$771 -0.2%$9,250
    2018$773 +0.7%$9,250
    2017$767 -4.7%$9,250
    2016$805 +2.2%$9,250
    2015$788 +3.3%$9,250
    2014$762 $9,250

    Find assessor info on the county website

    Neighborhood: Hillcrest

    Nearby schools

    GreatSchools rating
    Schools provided by the listing agent
    • District: Dayton

    Source: DABR MLS. This data may not be complete. We recommend contacting the local school district to confirm school assignments for this home.