Experience luxury living in this contemporary penthouse with 9.5ft ceilings featuring 2 bedroom, 2 bathrooms and a PRIVATE rooftop deck-plus additional deck off the primary suite and 1-car garage, all in a premier Lakeview location within 0.2 mi to Belmont Red/Brown/Purple line station and 0.4 mi to Wrigley Field. Step into an open-concept home with just painted interior, new can lights throughout, floor-to-ceiling windows in living room, espresso-stained hardwood floors, and a wood-burning fireplace with gas starter. The chef's kitchen boasts eating island, custom walnut cabinets, a glass mosaic backsplash, granite countertops and high-end Viking/ Bosch/JennAir appliances. The spacious primary suite offers a walk-in closet and a spa-inspired bath with a whirpool tub, rain shower, body sprays and heated floor. Updated mechanicals add extra value with new furnace (11/2022), A/C (2022), water heater (5/2024) & washer/dryer (4/2024). Enjoy modern elegance throughout this all-brick, extra wide building, thoughfully designed with triple pane sound-deadening glass at the rear, and wired for sound, iPod and Internet. A rare find combining functionality and style in one of Chicago's most sought-after neighborhoods!
Closed
Zillow last checked:
Listing updated:
Bought with:
James Kolar
HomeSmart Realty Group
Rachel Frenzel
HomeSmart Realty Group
Source: MRED as distributed by MLS GRID,MLS#: 12413089
Price history
| Date | Event | Price |
|---|---|---|
| 8/11/2025 | Sold | $635,000-2.2%$408/sqft |
Source:  MRED as distributed by MLS GRID #12413089 Report a problem MRED as distributed by MLS GRID #12413089 Report a problem | ||
| 7/13/2025 | Contingent | $649,000$417/sqft |
Source: MRED as distributed by MLS GRID #12413089 Report a problem | ||
| 7/7/2025 | Listed for sale | $649,000-3.9%$417/sqft |
Source: MRED as distributed by MLS GRID #12413089 Report a problem | ||
| 7/7/2025 | Listing removed | $675,000$433/sqft |
Source: MRED as distributed by MLS GRID #12398753 Report a problem | ||
| 6/20/2025 | Listed for sale | $675,000+25371.7%$433/sqft |
Source: MRED as distributed by MLS GRID #12398753 Report a problem | ||
| 4/23/2021 | Listing removed | -- |
Source:  RE/MAX International Report a problem RE/MAX International Report a problem | ||
| 4/21/2021 | Listed for rent | $3,200+14.3%$2/sqft |
Source: RE/MAX International #11060528 Report a problem | ||
| 6/15/2017 | Listing removed | $2,800$2/sqft |
Source: RE/MAX City #09650278 Report a problem | ||
| 6/6/2017 | Listed for rent | $2,800+12%$2/sqft |
Source: RE/MAX City #09650278 Report a problem | ||
| 10/5/2015 | Listing removed | $2,500$2/sqft |
Source: RE/MAX City Report a problem | ||
| 10/1/2015 | Sold | $2,650-99.5%$2/sqft |
Source: Agent Provided Report a problem | ||
| 9/16/2015 | Listed for rent | $2,500-9.1%$2/sqft |
Source: RE/MAX City #09037721 Report a problem | ||
| 9/1/2015 | Price change | $499,000-3.9%$320/sqft |
Source: RE/MAX City #09013721 Report a problem | ||
| 8/17/2015 | Price change | $519,000-3.7%$333/sqft |
Source: RE/MAX City #09013721 Report a problem | ||
| 8/10/2015 | Listed for sale | $539,000+18.2%$346/sqft |
Source: RE/MAX City #09013721 Report a problem | ||
| 7/16/2013 | Sold | $456,000-4%$293/sqft |
Source: Public Record Report a problem | ||
| 5/5/2013 | Pending sale | $475,000$305/sqft |
Source: Koenig & Strey Real Living #08305705 Report a problem | ||
| 4/18/2013 | Price change | $475,000-4%$305/sqft |
Source: Koenig & Strey Real Living #08305705 Report a problem | ||
| 4/3/2013 | Listed for sale | $495,000$318/sqft |
Source: Koenig & Strey Real Living #08305705 Report a problem | ||
| 5/16/2011 | Listing removed | $2,750$2/sqft |
Source: TriView Property & Investments #07798442 Report a problem | ||
| 5/13/2011 | Price change | $2,750+1.9%$2/sqft |
Source: TriView Property & Investments #07798442 Report a problem | ||
| 5/6/2011 | Listed for rent | $2,700$2/sqft |
Source: TriView Property & Investments #07798442 Report a problem | ||
| 7/17/2007 | Sold | $495,000$318/sqft |
Source: Public Record Report a problem | ||
Nearby homes
- $634,5002 bd2 ba1.2k sqft3321 N Sheffield Ave UNIT 2, Chicago, IL 60657Sold

- $620,0002 bd2 ba1.4k sqft3321 N Sheffield Ave UNIT 3, Chicago, IL 60657Off Market
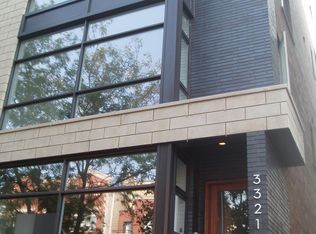
- $939,0004 bd3 ba2.4k sqft3321 N Sheffield Ave UNIT 1, Chicago, IL 60657Sold
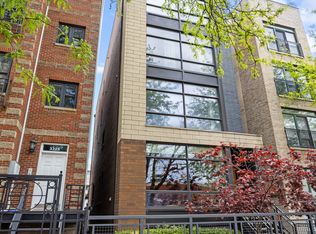
- $--3 bd2 ba1.5k sqft3321 N Sheffield Ave #B03HZ96F5, Chicago, IL 60657Off Market
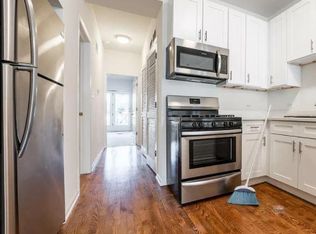
Get a cash offer in 3 minutes
Find out how much your home could sell for in as little as 3 minutes with a no-obligation cash offer.
Estimated market value
$675,800
