This 3 story townhome is a masterpiece of modern living. From the sleek design to the well-planned layout, every detail has been carefully considered. The 1st floor features 1 luxurious bed & bath.The 2nd floor is a true highlight, featuring an open-concept living & kitchen area. The kitchen is adorned with stainless steel appliances, a large island & a wet bar complete with it's own wine fridge, bathroom & balcony. Perfect space for relaxing or entertaining guests. As you ascend to the 3rd floor, you'll discover the luxurious master suite, complete with an en-suite bath for the ultimate in comfort & privacy. Additionally, the 3rd bed & bath on this level provide privacy & convenience.
Sold
Price Unknown
3321 Norris St, Plano, TX 75074
3beds
1,968sqft
Townhouse
Built in 2021
958 Square Feet Lot
$388,200 Zestimate®
$--/sqft
$2,960 Estimated rent
Home value
$388,200
$369,000 - $408,000
$2,960/mo
Zestimate® history
Owner options
List your home for rent
$2,960/mo
Rent Zestimate®
Find your next renter with Zillow Rental Manager. Plus, with online applications, you can quickly screen prospective tenants – for free.
$2,960/mo
Rent Zestimate®
Refinance and save
$225/mo
Est. payment
Refinancing to a lower rate could help reduce your monthly payments and save thousands over the life of the loan.
$225/mo
Est. payment
Explore your selling options
Work with a Zillow partner agent
Leverage their expertise and Zillow's premium Showcase listings to get your home seen by more buyers.
Get startedList with your own agent
Get your home in front of millions of buyers by listing it on Zillow.
Learn how to do itSell it yourself
Take full control of how buyers see your home on Zillow by listing For Sale by Owner (FSBO).
List your homeWhat's special
Wet barEn-suite bathLarge islandLuxurious master suite
Zillow last checked:
Listing updated:
Listed by:
Cami Hobbs Riley 0459845 940-484-9411,
Keller Williams Realty 940-484-9411,
Lori Tredway 0721692 940-391-0961,
Keller Williams Realty
Bought with:
Taryn Natzic
Vivo Realty
Source: NTREIS,MLS#: 20519050
Facts & features
Interior
Bedrooms & bathrooms
- Bedrooms: 3
- Bathrooms: 4
- Full bathrooms: 3
- 1/2 bathrooms: 1
Primary bedroom
- Features: Double Vanity, En Suite Bathroom, Separate Shower, Walk-In Closet(s)
- Level: Third
- Dimensions: 19 x 17
Bedroom
- Features: Walk-In Closet(s)
- Level: Third
- Dimensions: 13 x 15
Bedroom
- Features: Split Bedrooms, Walk-In Closet(s)
- Level: First
- Dimensions: 12 x 13
Dining room
- Level: Second
- Dimensions: 18 x 8
Other
- Features: Built-in Features, Solid Surface Counters, Steam Shower
- Level: First
- Dimensions: 8 x 6
Other
- Features: Built-in Features, Solid Surface Counters
- Level: Third
- Dimensions: 8 x 6
Kitchen
- Features: Built-in Features, Eat-in Kitchen, Kitchen Island, Pantry, Solid Surface Counters
- Level: Second
- Dimensions: 18 x 18
Living room
- Level: Second
- Dimensions: 18 x 14
Heating
- Central, Natural Gas
Cooling
- Central Air, Electric
Appliances
- Included: Some Gas Appliances, Dryer, Dishwasher, Gas Cooktop, Disposal, Gas Oven, Microwave, Plumbed For Gas, Refrigerator, Vented Exhaust Fan, Washer
Features
- Chandelier, Dry Bar, Decorative/Designer Lighting Fixtures, Double Vanity, Eat-in Kitchen, High Speed Internet, Kitchen Island, Multiple Staircases, Pantry, Cable TV, Walk-In Closet(s)
- Flooring: Carpet, Laminate
- Windows: Window Coverings
- Has basement: No
- Has fireplace: No
Interior area
- Total interior livable area: 1,968 sqft
Property
Parking
- Total spaces: 2
- Parking features: Door-Single, Garage, Garage Door Opener, Oversized, Garage Faces Rear
- Attached garage spaces: 2
Features
- Levels: Three Or More
- Stories: 3
- Patio & porch: Covered, Deck, Front Porch
- Pool features: None
Lot
- Size: 958 Square Feet
Details
- Parcel number: R1218500B00601
Construction
Type & style
- Home type: Townhouse
- Architectural style: Traditional
- Property subtype: Townhouse
- Attached to another structure: Yes
Materials
- Brick
- Foundation: Slab
- Roof: Composition
Condition
- Year built: 2021
Utilities & green energy
- Sewer: Public Sewer
- Water: Public
- Utilities for property: Natural Gas Available, Phone Available, Sewer Available, Water Available, Cable Available
Green energy
- Energy efficient items: Appliances, HVAC, Insulation, Lighting, Roof, Thermostat, Water Heater, Windows
Community & HOA
Community
- Features: Sidewalks, Community Mailbox, Curbs
- Security: Carbon Monoxide Detector(s), Smoke Detector(s)
- Subdivision: Wynwood Villas
HOA
- Has HOA: Yes
- Services included: Maintenance Grounds
- HOA fee: $225 monthly
- HOA name: Neighborhood Management
- HOA phone: 972-359-1448
Location
- Region: Plano
Financial & listing details
- Tax assessed value: $22,357
- Annual tax amount: $7,692
- Date on market: 1/24/2024
- Cumulative days on market: 41 days
- Listing terms: Cash,Conventional,FHA,VA Loan
Price history
| Date | Event | Price |
|---|---|---|
| 4/1/2024 | Sold | -- |
Source: NTREIS #20519050 Report a problem | ||
| 3/12/2024 | Pending sale | $470,000$239/sqft |
Source: NTREIS #20519050 Report a problem | ||
| 3/7/2024 | Contingent | $470,000$239/sqft |
Source: NTREIS #20519050 Report a problem | ||
| 1/24/2024 | Listed for sale | $470,000-2.1%$239/sqft |
Source: NTREIS #20519050 Report a problem | ||
| 10/11/2023 | Listing removed | -- |
Source: NTREIS #20376054 Report a problem | ||
| 9/30/2023 | Price change | $480,000-1%$244/sqft |
Source: NTREIS #20376054 Report a problem | ||
| 7/10/2023 | Listed for sale | $485,000$246/sqft |
Source: NTREIS #20376054 Report a problem | ||
Public tax history
| Year | Property taxes | Tax assessment |
|---|---|---|
| 2026 | -- | $22,357 -94.8% |
| 2025 | $7,393 +166.4% | $432,894 +94.3% |
| 2024 | $2,775 -63.9% | $222,854 -50% |
| 2023 | $7,692 | $445,644 +364.7% |
| 2022 | -- | $95,909 +103% |
| 2021 | $953 | $47,250 |
Find assessor info on the county website
Neighborhood: 75074
Nearby homes
- $229,200-- bd-- ba-- sqft3321 Norris St, Plano, TX 75074Off Market
- $383,8003 bd4 ba1.7k sqft3353 Norris St, Plano, TX 75074Off Market

- $389,3003 bd4 ba2k sqft3325 Norris St, Plano, TX 75074Off Market
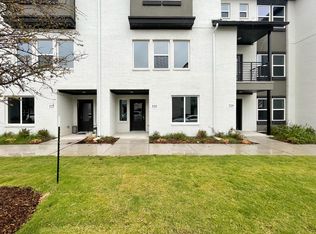
- $368,800-- bd-- ba1.7k sqft3317 Norris St, Plano, TX 75074Off Market
- $385,100-- bd-- ba1.7k sqft3329 Norris St, Plano, TX 75074Off Market
- $421,100-- bd-- ba1.9k sqft3333 Norris St, Plano, TX 75074Off Market
- $410,9003 bd3 ba1.9k sqft3309 Norris St, Plano, TX 75074Off Market
- $420,200-- bd-- ba1.8k sqft3320 Santee St, Plano, TX 75074Off Market
Nearby schools
GreatSchools rating
- 7/10Stinson Elementary SchoolGrades: K-5Distance: 1.9 mi
- 8/10Otto Middle SchoolGrades: 6-8Distance: 1.1 mi
- 8/10Plano East Sr High SchoolGrades: 9-12Distance: 3 mi
Schools provided by the listing agent
- Elementary: Forman
- Middle: Armstrong
- High: Mcmillen
- District: Plano ISD
Source: NTREIS. This data may not be complete. We recommend contacting the local school district to confirm school assignments for this home.
Get a cash offer in 3 minutes
Find out how much your home could sell for in as little as 3 minutes with a no-obligation cash offer.
Estimated market value
$388,200
Get a cash offer in 3 minutes
Find out how much your home could sell for in as little as 3 minutes with a no-obligation cash offer.
Estimated market value
$388,200
- Texas
- Collin County
- Plano
- 75074
- 3321 Norris St
