Your next chapter starts here. Nestled off Rt. 140 at the edge of Carroll & Baltimore County, this charming 3-bedroom, 2-bath Cape Cod is affordable, full of potential, and sitting on just over a half-acre to make your very own! Location doesn't get more convenient than this. You're minutes from the shops, restaurants, and everyday amenities of Finksburg, Reisterstown, Hampstead, and Owings Mills with a commuter-friendly straight shot to Baltimore. Whether you're heading to the office or the weekend farmers market, everything you need is right within reach. Inside, natural light pours through a comfortable, flexible layout that's ready to grow with you. A first-floor bedroom offers instant versatility, use it as a home office, a guest room, or main-level living for anyone who prefers to keep life on one floor. This is a home you can move into today and make truly yours over time, building equity with every personal touch you add. Step outside and breathe. The expansive half-acre+ yard is your blank canvas. Fire up the grill for weekend entertaining, carve out a garden, let the pets roam, or simply enjoy the kind of outdoor space that's getting harder to find at this price point. A detached garage rounds it all out with extra storage and everyday convenience. Come take a look!
For sale
Price cut: $5K (8/21)
$349,999
3321 Old Westminster Pike, Finksburg, MD 21048
3beds
1,128sqft
Single Family Residence
Built in 1941
0.52 Acres Lot
$350,700 Zestimate®
$310/sqft
$-- HOA
What's special
- 106 days
- 1,819
- 124
Zillow last checked:
Listing updated:
Listed by:
Shannon Jackson 443-858-7283,
Cummings & Co. Realtors 4108230033
Source: Bright MLS,MLS#: MDCR2034746
Facts & features
Interior
Bedrooms & bathrooms
- Bedrooms: 3
- Bathrooms: 2
- Full bathrooms: 2
- Main level bathrooms: 1
- Main level bedrooms: 1
Rooms
- Room types: Living Room, Dining Room, Bedroom 2, Bedroom 3, Kitchen, Bedroom 1, Full Bath
Bedroom 1
- Level: Main
Bedroom 2
- Level: Upper
Bedroom 3
- Level: Upper
Dining room
- Level: Main
Other
- Level: Main
Other
- Level: Upper
Kitchen
- Level: Main
Living room
- Level: Main
Heating
- Forced Air, Natural Gas
Cooling
- Central Air, Electric
Appliances
- Included: Dishwasher, Dryer, Washer, Cooktop, Oven/Range - Electric, Refrigerator, Ice Maker, Gas Water Heater, Water Heater
- Laundry: In Basement
Features
- Dining Area, Eat-in Kitchen, Dry Wall
- Flooring: Hardwood, Laminate, Carpet
- Windows: Double Pane Windows
- Basement: Full,Unfinished,Walk-Out Access
- Has fireplace: No
Interior area
- Total structure area: 1,752
- Total interior livable area: 1,128 sqft
- Finished area above ground: 1,128
- Finished area below ground: 0
Property
Parking
- Total spaces: 7
- Parking features: Garage Faces Front, Crushed Stone, Private, Off Street, Detached, Driveway
- Garage spaces: 1
- Has uncovered spaces: Yes
Accessibility
- Accessibility features: None
Features
- Levels: Three
- Stories: 3
- Pool features: None
- Fencing: Partial,Board
Lot
- Size: 0.52 Acres
Details
- Additional structures: Above Grade, Below Grade
- Parcel number: 0704015797
- Zoning: R-100
- Special conditions: Standard
Construction
Type & style
- Home type: SingleFamily
- Architectural style: Cape Cod
- Property subtype: Single Family Residence
Materials
- Vinyl Siding, Block
- Foundation: Block
- Roof: Architectural Shingle
Condition
- Good
- New construction: No
- Year built: 1941
Utilities & green energy
- Electric: 200+ Amp Service
- Sewer: Private Septic Tank
- Water: Well
- Utilities for property: Natural Gas Available, Phone
Community & HOA
Community
- Subdivision: None Available
HOA
- Has HOA: No
Location
- Region: Finksburg
Financial & listing details
- Price per square foot: $310/sqft
- Tax assessed value: $231,233
- Annual tax amount: $2,500
- Date on market: 5/21/2026
- Listing agreement: Exclusive Right To Sell
- Listing terms: Cash,Conventional,FHA,VA Loan,Private Financing Available
- Ownership: Fee Simple
Estimated market value
$350,700
$333,000 - $368,000
$2,546/mo
Price history
| Date | Event | Price |
|---|---|---|
| 8/21/2026 | Price change | $349,999-1.4%$310/sqft |
Source:  Bright MLS #MDCR2034746 Report a problem Bright MLS #MDCR2034746 Report a problem | ||
| 8/1/2026 | Price change | $355,000-2.7%$315/sqft |
Source: Bright MLS #MDCR2034746 Report a problem | ||
| 7/3/2026 | Price change | $365,000-1.1%$324/sqft |
Source: Bright MLS #MDCR2034746 Report a problem | ||
| 7/2/2026 | Listed for sale | $369,000$327/sqft |
Source: Bright MLS #MDCR2034746 Report a problem | ||
| 6/22/2026 | Pending sale | $369,000$327/sqft |
Source: Bright MLS #MDCR2034746 Report a problem | ||
| 6/8/2026 | Price change | $369,000-1.6%$327/sqft |
Source: Bright MLS #MDCR2034746 Report a problem | ||
| 5/21/2026 | Listed for sale | $375,000+92.3%$332/sqft |
Source: Bright MLS #MDCR2034746 Report a problem | ||
| 7/29/2009 | Sold | $195,000-2.5%$173/sqft |
Source: Public Record Report a problem | ||
| 4/11/2009 | Listing removed | $199,900$177/sqft |
Source: foreclosure.com Report a problem | ||
| 2/25/2009 | Listed for sale | $199,900-9.3%$177/sqft |
Source: foreclosure.com Report a problem | ||
| 9/22/2008 | Sold | $220,500+85.3%$195/sqft |
Source: Public Record Report a problem | ||
| 2/11/1999 | Sold | $119,000$105/sqft |
Source: Public Record Report a problem | ||
Public tax history
| Year | Property taxes | Tax assessment |
|---|---|---|
| 2025 | $2,073 -5.7% | $215,900 +11% |
| 2024 | $2,197 +12.4% | $194,467 +12.4% |
| 2023 | $1,955 +14.1% | $173,033 +14.1% |
| 2022 | $1,713 +0.2% | $151,600 +0.2% |
| 2021 | $1,710 +0.2% | $151,367 +0.2% |
| 2020 | $1,708 +0.2% | $151,133 +0.2% |
| 2019 | $1,705 | $150,900 |
| 2018 | $1,705 | $150,900 |
| 2017 | $1,705 | $150,900 -0.9% |
| 2016 | -- | $152,200 |
| 2015 | -- | $152,200 |
| 2014 | -- | $152,200 -2.9% |
| 2013 | -- | $156,800 |
| 2012 | -- | $156,800 |
| 2011 | -- | $156,800 -27.9% |
| 2010 | -- | $217,370 +10% |
| 2009 | -- | $197,586 +11.1% |
| 2008 | -- | $177,803 +12.5% |
| 2007 | -- | $158,020 +10.5% |
| 2006 | -- | $142,972 +11.8% |
| 2005 | -- | $127,926 +13.3% |
| 2004 | -- | $112,880 +6.9% |
| 2003 | -- | $105,582 +7.4% |
| 2002 | -- | $98,286 +8% |
| 2001 | -- | $90,990 |
Find assessor info on the county website
Monthly payment
Est. payment
Payment breakdown
Explore the cost of this home by adjusting the details. Changes won't be saved.Climate risks
Neighborhood: 21048
Nearby schools
Schools provided by the listing agent
- High: Westminster
- District: Carroll County Public Schools
Source: Bright MLS. This data may not be complete. We recommend contacting the local school district to confirm school assignments for this home.
- $325,0003 bd1 ba972 sqft3323 Old Westminster Pike, Finksburg, MD 21048Off Market

- $275,100-- bd1 ba1.1k sqft3325 Old Westminster Pike, Finksburg, MD 21048Off Market
- $422,1004 bd3 ba2.7k sqft3311 Old Westminster Pike, Finksburg, MD 21048Off Market
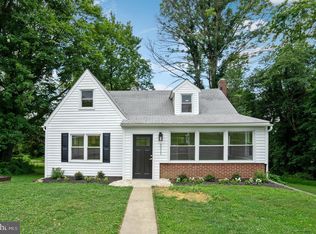
- $1,900-- bd-- ba-- sqft3323 Old Westminster Pike, Finksburg, MD 21048Off Market
Similar homes
- $325,0002 bd1 ba1.1k sqft3105 Old Westminster Pike, Finksburg, MD 21048For Sale
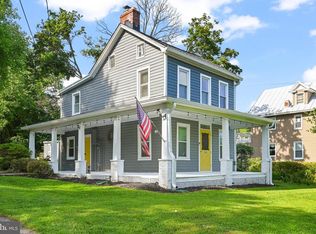
 MLS ID #MDCR2036992, Judy Gill, Coldwell Banker Realty. Bright MLS
 - $349,9993 bd2 ba1.3k sqft449 E Green St, Westminster, MD 21157For Sale
 MLS ID #MDCR2037322, Nick Waldner, Keller Williams Realty Centre. Bright MLS
 - $349,9003 bd2 ba957 sqft112 Conewood Ave, Reisterstown, MD 21136For Sale
 MLS ID #MDBC2163414, Lance Tiso, Compass. Bright MLS
 - $385,0003 bd1 ba1.1k sqft15022 Hanover Pike, Upperco, MD 21155For Sale
 MLS ID #MDBC2168414, Abby Templin, Cummings & Co. Realtors. Bright MLS
 - $364,9003 bd2 ba1k sqft760 N Houcksville Rd, Hampstead, MD 21074For SaleMLS ID #MDCR2036376, melinda smith, RE/MAX Solutions. Bright MLS
- $375,0003 bd1 ba1.5k sqft803 Greenview Ct, Reisterstown, MD 21136For SaleMLS ID #MDBC2165918, Jordan Sealey, Long & Foster Real Estate, Inc.. Bright MLS
- $370,0002 bd1 ba936 sqft1629 Saint Paul St, Hampstead, MD 21074For SaleMLS ID #MDCR2037240, Christian Scandiffio, Cummings & Co. Realtors. Bright MLS
- $375,9992 bd2 ba1.2k sqft2914 Hampstead Mexico Rd, Hampstead, MD 21074For SaleMLS ID #MDCR2036690, Liz Sothoron, Cummings & Co. Realtors. Bright MLS
- $379,9002 bd2 ba1k sqft608 Oak Tree Rd, Westminster, MD 21157For SaleMLS ID #MDCR2036554, Timothy Dorsey, Long & Foster Real Estate, Inc.. Bright MLS
- $375,0003 bd2 ba1.6k sqft7 Lodge Rd, Baltimore, MD 21228For SaleMLS ID #MDBC2174872, Lisa Greaves, Redfin Corp. Bright MLS
- $349,0003 bd2 ba1.2k sqft5306 Wendley Rd, Baltimore, MD 21229For SaleMLS ID #MDBA2229138, Bruce Werber, Long & Foster Real Estate, Inc.. Bright MLS
- $389,9004 bd2 ba1.4k sqft218 Timber Grove Rd, Reisterstown, MD 21136For SaleMLS ID #MDBC2166086, Nick Waldner, Keller Williams Realty Centre. Bright MLS
- $355,0003 bd2 ba1.3k sqft816 Providence Rd, Towson, MD 21286For SaleMLS ID #MDBC2172680, Steven D Brennan, Long & Foster Real Estate, Inc.. Bright MLS
- $359,5003 bd3 ba1.3k sqft3627 Marriotts Ln, Windsor Mill, MD 21244For SaleMLS ID #MDBC2172016, Jennifer Lesesne, RE/MAX One. Bright MLS
- $348,0003 bd2 ba1.3k sqft6812 Fox Meadow Rd, Baltimore, MD 21207For SaleMLS ID #MDBC2170606, Cynthia Marshall-McFarland, Berkshire Hathaway HomeServices PenFed Realty. Bright MLS
- $379,9003 bd2 ba1k sqft1429 Front Ave, Lutherville Timonium, MD 21093For SaleMLS ID #MDBC2166026, Julie Singer, Northrop Realty. Bright MLS
- $349,9005 bd2 ba1.6k sqft3824 Cassandra Rd, Randallstown, MD 21133For SaleMLS ID #MDBC2165828, Troy B Townes, RE/MAX Advantage Realty. Bright MLS
- $369,9003 bd2 ba1.6k sqft8204 Rockdale Ave, Baltimore, MD 21244For SaleMLS ID #MDBC2172988, Chris Cooke, Berkshire Hathaway HomeServices Homesale Realty. Bright MLS
- $349,0005 bd2 ba1.6k sqft5412 W North Ave, Gwynn Oak, MD 21207For SaleMLS ID #MDBC2173170, Robert Skudrna, Long & Foster Real Estate, Inc.. Bright MLS
- $439,9004 bd2 ba1.4k sqft17 Delight Rd, Reisterstown, MD 21136For SaleMLS ID #MDBC2153894, Sonya Francis, RE/MAX Solutions. Bright MLS
